Welcome to 4546 Lee Pike, a brand-new home tucked away in a peaceful wooded setting offering privacy while still being convenient to Soddy-Daisy and the surrounding Chattanooga area. This thoughtfully designed home features the primary suite on the main level with a private bath offering a beautifully finished shower and a spacious oversized closet.
The kitchen comes complete with all kitchen appliances and opens to the main living area, where a fireplace provides a cozy focal point. A gas connection is already available at the fireplace for a future gas insert. A convenient half bath and laundry room are located just off the hallway on the main level.
Upstairs, you'll find three additional bedrooms, a full bathroom, and comfortable carpeting throughout the upper level.
The full unfinished basement provides plenty of possibilities for future expansion, storage, a workshop, or recreational space and includes a one-car garage.
Surrounded by trees and set apart from neighboring properties, this new construction offers the combination of a private wooded atmosphere, generous living space, and room to grow. Schedule your private showing of 4546 Lee Pike today!
New construction
$599,900
4546 Lee Pike, Soddy Daisy, TN 37379
4beds
1,912sqft
Single Family Residence
Built in 2026
1.63 Acres Lot
$597,900 Zestimate®
$314/sqft
$-- HOA
What's special
Surrounded by treesOne-car garagePrivate wooded atmosphereGenerous living spaceSpacious oversized closet
- 51 days
- 245
- 18
Zillow last checked:
Listing updated:
Listed by:
Katrina Morrow 423-883-2417,
Keller Williams Realty 423-664-1900,
Melissa Freeman Hill 423-883-3779,
Keller Williams Realty
Source: Greater Chattanooga Realtors,MLS#: 1540482
Facts & features
Interior
Bedrooms & bathrooms
- Bedrooms: 4
- Bathrooms: 3
- Full bathrooms: 2
- 1/2 bathrooms: 1
Primary bedroom
- Level: First
Bedroom
- Level: Second
Bedroom
- Level: Second
Bedroom
- Level: Second
Primary bathroom
- Level: First
Bathroom
- Level: Second
Other
- Level: First
Kitchen
- Level: First
Laundry
- Level: First
Living room
- Level: First
Heating
- Electric
Cooling
- Central Air
Appliances
- Included: Dishwasher, Free-Standing Electric Oven, Microwave, Refrigerator
- Laundry: Laundry Closet, Electric Dryer Hookup, In Hall, Washer Hookup
Features
- Flooring: Engineered Hardwood
- Basement: Full,Unfinished
- Number of fireplaces: 1
Interior area
- Total structure area: 1,912
- Total interior livable area: 1,912 sqft
- Finished area above ground: 1,912
- Finished area below ground: 0
Property
Parking
- Total spaces: 1
- Parking features: Driveway, Garage, Garage Door Opener, Gravel, Garage Faces Front
- Attached garage spaces: 1
Features
- Levels: Three Or More
- Stories: 3
- Patio & porch: Front Porch, Porch - Covered
- Exterior features: None
- Pool features: None
- Spa features: None
- Fencing: None
Lot
- Size: 1.63 Acres
- Dimensions: 98 × 612 × 843
- Features: Irregular Lot, Wooded
Details
- Additional structures: None
- Parcel number: 000
Construction
Type & style
- Home type: SingleFamily
- Architectural style: Other
- Property subtype: Single Family Residence
Materials
- Vinyl Siding
- Foundation: Block
- Roof: Shingle
Condition
- New construction: Yes
- Year built: 2026
Utilities & green energy
- Sewer: Other, Septic Tank
- Water: Public
- Utilities for property: Electricity Connected, Natural Gas Available, Underground Utilities, Water Available, Water Connected
Community & HOA
Community
- Features: None
- Subdivision: None
HOA
- Has HOA: No
Location
- Region: Soddy Daisy
Financial & listing details
- Price per square foot: $314/sqft
- Date on market: 8/10/2026
- Listing terms: Cash,Conventional,FHA,VA Loan
- Road surface type: Paved
Estimated market value
$597,900
$568,000 - $628,000
$2,504/mo
Price history
| Date | Event | Price |
|---|---|---|
| 8/10/2026 | Listed for sale | $599,900$314/sqft |
Source: Greater Chattanooga Realtors #1540482 Report a problem | ||
Public tax history
Tax history is unavailable.
Monthly payment
Est. payment
Payment breakdown
Explore the cost of this home by adjusting the details. Changes won't be saved.Climate risks
Neighborhood: 37379
Nearby schools
Schools provided by the listing agent
- Elementary: North Hamilton Co Elementary
- Middle: Sale Creek Middle
- High: Sale Creek High
Source: Greater Chattanooga Realtors. This data may not be complete. We recommend contacting the local school district to confirm school assignments for this home.
Similar homes
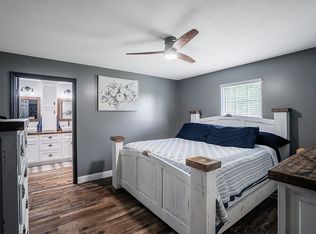
- $650,0003 bd2 ba1.9k sqft2163 Red Leaf Ln, Soddy Daisy, TN 37379For Sale By Owner
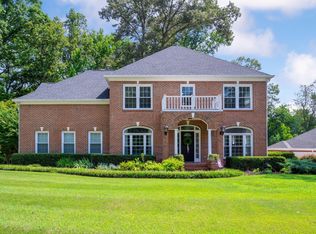
- $559,0004 bd3 ba2.7k sqft2521 Heron Cove Ln, Soddy Daisy, TN 37379For Sale
 MLS ID #1542353, Gina Clark. Greater Chattanooga Realtors
 - $539,9004 bd3 ba2.3k sqft10926 High River Dr, Soddy Daisy, TN 37379For Sale
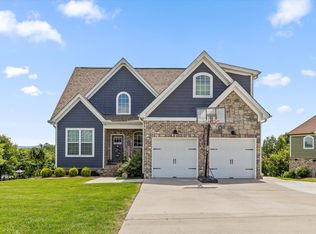 MLS ID #1536960, Katrina Morrow. Greater Chattanooga Realtors
 - $599,0003 bd3 ba2.3k sqft707 Brier Branch Rd, Graysville, TN 37338For Sale
 MLS ID #1541570, Nicole Wall. Greater Chattanooga Realtors
