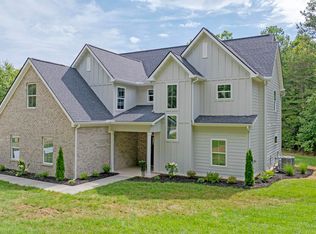
*New Construction* Experience refined living in River Watch in Soddy Daisy, a scenic neighborhood offering a community pool and peaceful surroundings. Crafted by the renowned LOCAL builder GT Issa Premier Homes (www.gtissa.com) this 4 bedroom, 3 bath home features approximately 2,625 square feet with an unfinished basement (Poured Wall) providing room to expand. Interior details include 9 ft. ceilings, specialty ceilings, and solid surface countertops creating a clean and elevated feel throughout. The kitchen is designed for both everyday living and entertaining, offering a sit-in island, and a pantry, along with a top of line stainless steel appliances including, drop-in cooktop, built in oven, microwave, dishwasher, and garbage disposal. The kitchen opens into the expansive great room with a cathedral ceilings and gas fireplace. The primary suite is located on the main level, with a beautiful primary bath with tile shower, his/her vanities and a walk-in closet. Rounding out the main level is a half bath and a laundry room offering added function and flexibility. The second level offers two additional bedrooms and two full baths. Enjoy outdoor living with a covered porch and patio/deck...perfect for relaxing and taking in the scenic surroundings of River Watch. Schedule your showing today!
New construction
$699,900
2150 River Watch Dr #24, Soddy Daisy, TN 37379
4beds
2,800sqft
:
Get pre-qualified$4,104/mo
Single Family Residence
Built in 2026
1.33 Acres Lot
$696,700 Zestimate®
$250/sqft
$63/mo HOA
What's special
Gas fireplaceWalk-in closetSit-in islandDrop-in cooktopCovered porchExpansive great roomCommunity pool
- 4 days |
- 309 |
- 31 |
Likely to sell faster than
Zillow last checked:
Listing updated:
Listed by:
Kevin H Wamack 423-290-8711,
Real Estate Partners Chattanooga LLC 423-265-0088
Source: Greater Chattanooga Realtors,MLS#: 1540220
Facts & features
Interior
Bedrooms & bathrooms
- Bedrooms: 4
- Bathrooms: 4
- Full bathrooms: 3
- 1/2 bathrooms: 1
Heating
- Central
Cooling
- Central Air, Electric
Appliances
- Included: Built-In Range, Disposal, Dishwasher, Microwave, Oven, Range Hood
- Laundry: Laundry Room, Main Level
Features
- Cathedral Ceiling(s), Ceiling Fan(s), Crown Molding, Coffered Ceiling(s), Eat-in Kitchen, High Ceilings, High Speed Internet, Kitchen Island, Open Floorplan, Pantry, Primary Downstairs, Stone Counters, Walk-In Closet(s), Tub/shower Combo, Separate Dining Room
- Flooring: Carpet, Hardwood, Tile
- Windows: Vinyl Frames
- Basement: Unfinished
- Number of fireplaces: 1
- Fireplace features: Great Room
Interior area
- Total structure area: 2,800
- Total interior livable area: 2,800 sqft
- Finished area above ground: 2,800
Property
Parking
- Total spaces: 2
- Parking features: Concrete, Driveway, Garage, Garage Door Opener, Garage Faces Front, Kitchen Level
- Attached garage spaces: 2
Features
- Levels: One and One Half
- Patio & porch: Deck, Patio, Porch, Porch - Covered
- Exterior features: Rain Gutters
- Pool features: Community
- Has view: Yes
- View description: Mountain(s), River
- Has water view: Yes
- Water view: River
Lot
- Size: 1.33 Acres
- Dimensions: 90 x 731.87
- Features: Few Trees, Gentle Sloping, Sloped, Views
Details
- Parcel number: 058l B 015
Construction
Type & style
- Home type: SingleFamily
- Property subtype: Single Family Residence
Materials
- Brick, HardiPlank Type
- Foundation: Concrete Perimeter
- Roof: Shingle
Condition
- Under Construction
- New construction: Yes
- Year built: 2026
Details
- Builder name: GT Issa Construction LLC
Utilities & green energy
- Sewer: Septic Tank
- Water: Public
- Utilities for property: Electricity Available, Underground Utilities
Community & HOA
Community
- Features: Pool
- Security: Smoke Detector(s)
- Subdivision: River Watch
HOA
- Has HOA: Yes
- HOA fee: $750 annually
Location
- Region: Soddy Daisy
Financial & listing details
- Price per square foot: $250/sqft
- Annual tax amount: $279
- Date on market: 8/6/2026
- Listing terms: Cash,Conventional,VA Loan
Estimated market value
$696,700
$662,000 - $732,000
$1,599/mo
Price history
| Date | Event | Price |
|---|---|---|
| 8/6/2026 | Listed for sale | $699,900+1299.8%$250/sqft |
Source: Greater Chattanooga Realtors #1540220 Report a problem | ||
| 8/1/2024 | Sold | $50,000-37.5%$18/sqft |
Source: Greater Chattanooga Realtors #1383272 Report a problem | ||
| 7/3/2024 | Contingent | $80,000$29/sqft |
Source: Greater Chattanooga Realtors #1383272 Report a problem | ||
| 1/11/2024 | Price change | $80,000-15.8%$29/sqft |
Source: Greater Chattanooga Realtors #1383272 Report a problem | ||
| 11/24/2023 | Listed for sale | $95,000$34/sqft |
Source: Greater Chattanooga Realtors #1383272 Report a problem | ||
| 11/23/2023 | Listing removed | -- |
Source: Greater Chattanooga Realtors #1366244 Report a problem | ||
| 12/7/2022 | Listed for sale | $95,000+18.8%$34/sqft |
Source: Greater Chattanooga Realtors #1366244 Report a problem | ||
| 12/15/2019 | Listing removed | $80,000$29/sqft |
Source: Real Estate Partners Chattanooga, LLC #1291991 Report a problem | ||
| 12/13/2018 | Listed for sale | $80,000$29/sqft |
Source: Real Estate Partners Chattanooga, LLC #1291991 Report a problem | ||
Public tax history
Tax history is unavailable.
Find assessor info on the county website
Monthly payment
Est. payment
Payment breakdown
Explore the cost of this home by adjusting the details. Changes won't be saved.Climate risks
Neighborhood: 37379
Getting around
0 / 100
Car-DependentNearby schools
GreatSchools rating
- 6/10Soddy Elementary SchoolGrades: PK-5Distance: 3.9 mi
- 5/10Soddy Daisy Middle SchoolGrades: 6-8Distance: 3.5 mi
- 7/10Soddy Daisy High SchoolGrades: 9-12Distance: 4.1 mi
Schools provided by the listing agent
- Elementary: Soddy Elementary
- Middle: Soddy-Daisy Middle
- High: Soddy-Daisy High
Source: Greater Chattanooga Realtors. This data may not be complete. We recommend contacting the local school district to confirm school assignments for this home.
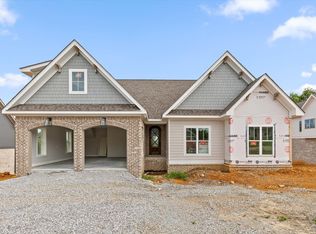
- $650,0004 bd3 ba2.4k sqft2144 River Watch Dr #23, Soddy Daisy, TN 37379New Construction
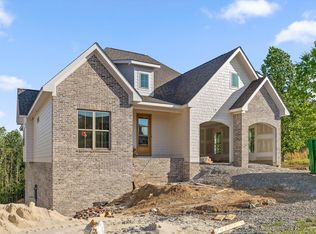
- $689,9004 bd3 ba2.7k sqft2138 River Watch Dr #22, Soddy Daisy, TN 37379Pending
- $50,0001.55 acres2138 River Watch Dr, Soddy Daisy, TN 37379Off Market
- $50,0001 acre2156 River Watch Dr, Soddy Daisy, TN 37379Off Market
- $50,0001 acre2132 River Watch Dr, Soddy Daisy, TN 37379Off Market
- $545,400-- bd-- ba2.2k sqft2145 River Watch Dr, Soddy Daisy, TN 37379Off Market
- $50,0001.33 acres2150 River Watch Dr, Soddy Daisy, TN 37379Off Market
- $50,0001 acre2164 River Watch Dr, Soddy Daisy, TN 37379Off Market
A local agent can set up tours, give advice and negotiate with sellers.
A local lender can help you make sure your offer is ready when you are.
Similar homes
- $694,9003 bd3 ba2.6k sqft2139 River Watch Dr #32, Soddy Daisy, TN 37379New Construction
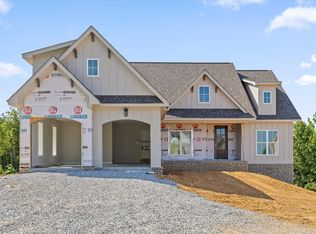 MLS ID #1540153, Kevin H Wamack. Greater Chattanooga Realtors
 - $650,0004 bd3 ba2.4k sqft2144 River Watch Dr #23, Soddy Daisy, TN 37379New ConstructionMLS ID #1533582, Kevin H Wamack. Greater Chattanooga Realtors
- $549,9004 bd3 ba2.3k sqft10926 High River Dr, Soddy Daisy, TN 37379For Sale
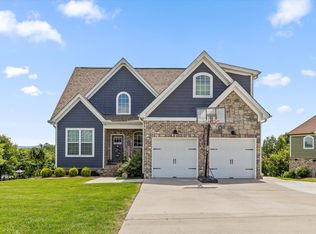 MLS ID #1536960, Katrina Morrow. Greater Chattanooga Realtors
 - $699,9004 bd4 ba2.9k sqft1492 Dreamfield Dr, Soddy Daisy, TN 37379New Construction
 MLS ID #1538411, Teresa Young. Greater Chattanooga Realtors
 - $699,9003 bd4 ba2.9k sqft1492 Dreamfield Dr #11, Soddy Daisy, TN 37379New Construction
 MLS ID #3268761, Teresa Young. RealTracs MLS as distributed by MLS GRID
 - $689,9003 bd3 ba2.8k sqft555 Kashaya Ln, Soddy Daisy, TN 37379For SaleMLS ID #1532226, Frank Trimble. Greater Chattanooga Realtors
- $724,9003 bd4 ba2.8k sqft13103 Jones Gap Rd, Soddy Daisy, TN 37379New ConstructionMLS ID #1539257, Teresa Young. Greater Chattanooga Realtors
- $795,0004 bd4 ba2.7k sqft11548 Armstrong Rd, Soddy Daisy, TN 37379New ConstructionMLS ID #1530854, Wendy Shoemaker. Greater Chattanooga Realtors
- $724,0003 bd3 ba2.5k sqft6932 Cooley Rd, Ooltewah, TN 37363New ConstructionMLS ID #1539976, Jay Robinson. Greater Chattanooga Realtors
- $899,9003 bd4 ba2.7k sqft1708 Restful Dr, Soddy Daisy, TN 37379New ConstructionMLS ID #1529887, Paula McDaniel. Greater Chattanooga Realtors
- $560,0004 bd3 ba2.5k sqft620 Nature Trl, Soddy Daisy, TN 37379For SaleMLS ID #1536322, Laura Stephenson. Greater Chattanooga Realtors
- $574,0003 bd3 ba2.3k sqft252 Goose Creek Cir, Soddy Daisy, TN 37379For SaleMLS ID #1537631, Kathy Mittelstadt. Greater Chattanooga Realtors
- $650,0003 bd3 ba2.5k sqft7505 Island Manor Dr, Harrison, TN 37341For SaleMLS ID #1539965, Marcus Holt. Greater Chattanooga Realtors
- $799,9004 bd4 ba3.8k sqft9962 Caseview Dr, Harrison, TN 37341For SaleMLS ID #1526403, Linda Carter. Greater Chattanooga Realtors
- $748,0004 bd3 ba3.4k sqft8635 Woodbury Acre Ct, Harrison, TN 37341For SaleMLS ID #1534554, John Rowan. Greater Chattanooga Realtors
- $569,0004 bd2 ba2.5k sqft229 Eagle Creek Rd NW, Cleveland, TN 37312For SaleMLS ID #1540322, Jannis Sams. Greater Chattanooga Realtors
- $614,5004 bd3 ba2.4k sqft7369 Banther Rd, Harrison, TN 37341New ConstructionMLS ID #1539338, Justin Hood. Greater Chattanooga Realtors
- $899,0003 bd4 ba3.5k sqft6821 Lakeshore Dr, Chattanooga, TN 37416New ConstructionMLS ID #1540467, Jacqueline M McKinney. Greater Chattanooga Realtors
- $695,0004 bd3 ba2.4k sqft1706 Ray Jo Cir, Chattanooga, TN 37421New ConstructionMLS ID #1536096, Linda Brock. Greater Chattanooga Realtors
- $759,0005 bd4 ba3.5k sqft8604 Observation Ln, Chattanooga, TN 37421For SaleMLS ID #1539871, Chip Ellis. Greater Chattanooga Realtors
