*New Construction* Welcome to River Watch in Soddy Daisy, where scenic views and community create an exceptional lifestyle setting. Built by the renowned local builder GT Issa Premier Homes (www.gtissa.com), this beautifully designed 4 bedroom, 3 bath home offers approximately 2,400 square feet with an unfinished basement providing opportunity for future expansion.
Inside, elevated finishes include 9 ft. ceilings, specialty ceiling details, and solid surface countertops. The thoughtfully designed layout centers around a well-appointed kitchen featuring a sit-in island and a breakfast area.
The primary suite is conveniently located on the main level, along with two additional bedrooms and a full bath on the main, offering both comfort and functionality. Additional highlights include a pantry, dedicated laundry room and a community pool. The second level offers a large bedroom (or bonus room) with its own full bath.
Outdoor living is enhanced by a covered porch and patio/deck...ideal for enjoying the natural beauty of River Watch. Schedule a showing today!
New construction
$650,000
2144 River Watch Dr #23, Soddy Daisy, TN 37379
4beds
2,400sqft
:
Get pre-qualified$3,816/mo
Single Family Residence
Built in 2026
1.55 Acres Lot
$647,500 Zestimate®
$271/sqft
$63/mo HOA
What's special
Sit-in islandCovered porchScenic viewsWell-appointed kitchenCommunity poolBreakfast areaSolid surface countertops
- 106 days |
- 327 |
- 24 |
Zillow last checked:
Listing updated:
Listed by:
Kevin H Wamack 423-290-8711,
Real Estate Partners Chattanooga LLC 423-265-0088
Source: Greater Chattanooga Realtors,MLS#: 1533582
Facts & features
Interior
Bedrooms & bathrooms
- Bedrooms: 4
- Bathrooms: 3
- Full bathrooms: 3
Primary bedroom
- Level: First
Bedroom
- Level: First
Bedroom
- Level: First
Bedroom
- Description: Bedroom/Bonus Room
- Level: Second
Primary bathroom
- Level: First
Bathroom
- Level: First
Bathroom
- Level: Second
Kitchen
- Level: First
Laundry
- Level: First
Living room
- Level: First
Heating
- Central
Cooling
- Central Air
Appliances
- Included: Built-In Range, Disposal, Dishwasher, Microwave, Oven, Stainless Steel Appliance(s)
- Laundry: Laundry Room, Main Level
Features
- Crown Molding, Coffered Ceiling(s), Double Vanity, Eat-in Kitchen, Granite Counters, High Ceilings, High Speed Internet, Kitchen Island, Natural Woodwork, Open Floorplan, Pantry, Primary Downstairs, Recessed Lighting, Tray Ceiling(s), Vaulted Ceiling(s), Walk-In Closet(s), Separate Shower, Tub/shower Combo, En Suite, Breakfast Nook
- Flooring: Carpet, Hardwood, Tile
- Windows: Insulated Windows, Vinyl Frames
- Basement: Unfinished
- Number of fireplaces: 1
- Fireplace features: Great Room
Interior area
- Total structure area: 2,400
- Total interior livable area: 2,400 sqft
- Finished area above ground: 2,400
Property
Parking
- Total spaces: 2
- Parking features: Driveway, Garage, Garage Door Opener, Garage Faces Front, Kitchen Level
- Attached garage spaces: 2
Features
- Levels: One and One Half
- Patio & porch: Deck, Patio, Rear Porch, Porch - Covered
- Exterior features: Rain Gutters
- Pool features: Community
- Spa features: None
- Fencing: None
- Has view: Yes
- View description: Lake, Mountain(s), Trees/Woods
- Has water view: Yes
- Water view: Lake
Lot
- Size: 1.55 Acres
- Dimensions: 90 x 731.87
- Features: Few Trees, Gentle Sloping, Landscaped, Views
Details
- Additional structures: None
- Parcel number: 058l B 014
Construction
Type & style
- Home type: SingleFamily
- Property subtype: Single Family Residence
Materials
- Brick, HardiPlank Type, Stone
- Foundation: Concrete Perimeter
- Roof: Shingle
Condition
- Under Construction
- New construction: Yes
- Year built: 2026
Details
- Builder name: GT Issa Construction LLC
Utilities & green energy
- Sewer: Septic Tank
- Water: Public
- Utilities for property: Underground Utilities
Community & HOA
Community
- Features: Pool
- Security: Smoke Detector(s)
- Subdivision: River Watch
HOA
- Has HOA: Yes
- HOA fee: $750 annually
Location
- Region: Soddy Daisy
Financial & listing details
- Price per square foot: $271/sqft
- Annual tax amount: $279
- Date on market: 4/29/2026
- Listing terms: Cash,Conventional,VA Loan
Estimated market value
$647,500
$615,000 - $680,000
$3,045/mo
Price history
| Date | Event | Price |
|---|---|---|
| 4/29/2026 | Listed for sale | $650,000+828.6%$271/sqft |
Source: Greater Chattanooga Realtors #1533582 Report a problem | ||
| 8/1/2024 | Sold | $70,000-26.3%$29/sqft |
Source: Greater Chattanooga Realtors #1383273 Report a problem | ||
| 7/3/2024 | Contingent | $95,000$40/sqft |
Source: Greater Chattanooga Realtors #1383273 Report a problem | ||
| 11/24/2023 | Listed for sale | $95,000$40/sqft |
Source: Greater Chattanooga Realtors #1383273 Report a problem | ||
| 11/23/2023 | Listing removed | -- |
Source: Greater Chattanooga Realtors #1366243 Report a problem | ||
| 12/7/2022 | Listed for sale | $95,000$40/sqft |
Source: Greater Chattanooga Realtors #1366243 Report a problem | ||
Public tax history
Tax history is unavailable.
Monthly payment
Est. payment
Payment breakdown
Explore the cost of this home by adjusting the details. Changes won't be saved.Climate risks
Neighborhood: 37379
Getting around
0 / 100
Car-DependentNearby schools
GreatSchools rating
- 6/10Soddy Elementary SchoolGrades: PK-5Distance: 3.9 mi
- 5/10Soddy Daisy Middle SchoolGrades: 6-8Distance: 3.5 mi
- 7/10Soddy Daisy High SchoolGrades: 9-12Distance: 4.1 mi
Schools provided by the listing agent
- Elementary: Soddy Elementary
- Middle: Soddy-Daisy Middle
- High: Soddy-Daisy High
Source: Greater Chattanooga Realtors. This data may not be complete. We recommend contacting the local school district to confirm school assignments for this home.
- $689,9004 bd3 ba2.7k sqft2138 River Watch Dr #22, Soddy Daisy, TN 37379Pending
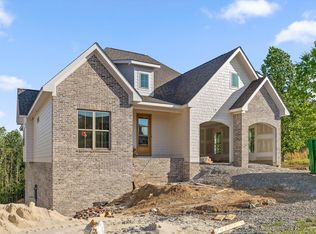
- $699,9004 bd4 ba2.8k sqft2150 River Watch Dr #24, Soddy Daisy, TN 37379New Construction

- $50,0001.55 acres2138 River Watch Dr, Soddy Daisy, TN 37379Off Market
- $50,0001 acre2132 River Watch Dr, Soddy Daisy, TN 37379Off Market
- $50,0001 acre2139 River Watch Dr, Soddy Daisy, TN 37379Off Market
- $694,9003 bd3 ba2.6k sqft2139 River Watch Dr #32, Soddy Daisy, TN 37379New Construction
- $548,200-- bd-- ba2.2k sqft2145 River Watch Dr, Soddy Daisy, TN 37379Off Market
- $50,0001 acre2156 River Watch Dr, Soddy Daisy, TN 37379Off Market
A local agent can set up tours, give advice and negotiate with sellers.
A local lender can help you make sure your offer is ready when you are.
Similar homes
- $699,9004 bd4 ba2.8k sqft2150 River Watch Dr #24, Soddy Daisy, TN 37379New ConstructionMLS ID #1540220, Kevin H Wamack. Greater Chattanooga Realtors
- $694,9003 bd3 ba2.6k sqft2139 River Watch Dr #32, Soddy Daisy, TN 37379New Construction
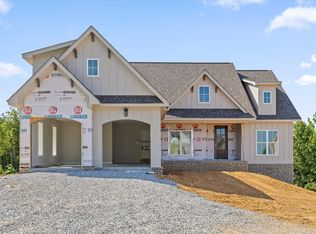 MLS ID #1540153, Kevin H Wamack. Greater Chattanooga Realtors
 - $674,9003 bd3 ba2.8k sqft555 Kashaya Ln, Soddy Daisy, TN 37379For Sale
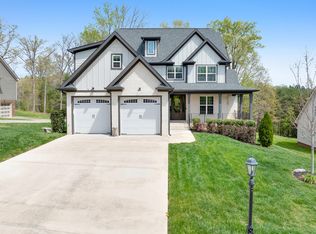 MLS ID #1532226, Frank Trimble. Greater Chattanooga Realtors
 - $699,9004 bd4 ba2.9k sqft1492 Dreamfield Dr, Soddy Daisy, TN 37379New Construction
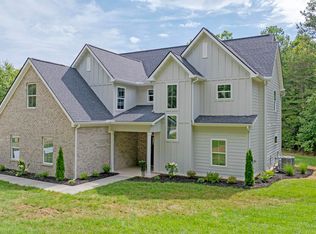 MLS ID #1538411, Teresa Young. Greater Chattanooga Realtors
 - $795,0004 bd4 ba2.7k sqft11548 Armstrong Rd, Soddy Daisy, TN 37379New ConstructionMLS ID #1530854, Wendy Shoemaker. Greater Chattanooga Realtors
- $699,9003 bd4 ba2.9k sqft1492 Dreamfield Dr #11, Soddy Daisy, TN 37379New Construction
 MLS ID #3268761, Teresa Young. RealTracs MLS as distributed by MLS GRID
 - $724,9003 bd4 ba2.8k sqft13103 Jones Gap Rd, Soddy Daisy, TN 37379New ConstructionMLS ID #1539257, Teresa Young. Greater Chattanooga Realtors
- $724,0003 bd3 ba2.5k sqft6932 Cooley Rd, Ooltewah, TN 37363New ConstructionMLS ID #1539976, Jay Robinson. Greater Chattanooga Realtors
- $614,5004 bd3 ba2.4k sqft7369 Banther Rd, Harrison, TN 37341New ConstructionMLS ID #1539338, Justin Hood. Greater Chattanooga Realtors
- $899,9003 bd4 ba2.7k sqft1708 Restful Dr, Soddy Daisy, TN 37379New ConstructionMLS ID #1529887, Paula McDaniel. Greater Chattanooga Realtors
- $619,9003 bd4 ba2.7k sqft6160 Cashmere Ln, Harrison, TN 37341New ConstructionMLS ID #1527750, Ashley Ballezzi. Greater Chattanooga Realtors
- from $484,9003 bd2 ba2.3k sqftThe Laurel Plan, The Inlet, Soddy Daisy, TN 37379New ConstructionPratt Home Builders
- $425,0004 bd3 ba2.3k sqft6211 Stoney River Dr, Harrison, TN 37341For SaleMLS ID #1539538, Grace Edrington. Greater Chattanooga Realtors
- from $458,9003 bd2 ba2k sqftThe Emory Plan, The Inlet, Soddy Daisy, TN 37379New ConstructionPratt Home Builders
- $738,0004 bd3 ba2.6k sqft4715 Creek Point Ln, Signal Mountain, TN 37377For SaleMLS ID #1526232, Travis Close. Greater Chattanooga Realtors
- $695,0004 bd3 ba2.4k sqft1706 Ray Jo Cir, Chattanooga, TN 37421New ConstructionMLS ID #1536096, Linda Brock. Greater Chattanooga Realtors
- $559,0003 bd3 ba2k sqft7383 Ferrell Farms Dr, Chattanooga, TN 37341New ConstructionMLS ID #1524498, Agnes L Hellmann. Greater Chattanooga Realtors
- $600,0004 bd3 ba2.6k sqft1840 Emmeline Way, Hixson, TN 37343For SaleMLS ID #1537462, Asher Black. Greater Chattanooga Realtors
- from $439,9003 bd2 ba1.8k sqftThe Silverton Plan, The Inlet, Soddy Daisy, TN 37379New ConstructionPratt Home Builders
- $620,0004 bd4 ba2.6k sqft124 Murry Ln NW, Cleveland, TN 37312New ConstructionGreater Chattanooga Realtors
