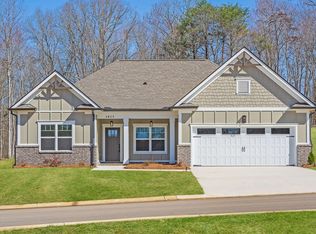
Welcome to this beautifully remodeled home in the highly desirable town of Signal Mountain! This move-in ready property features 4 bedrooms, 2.5 baths and an ideal open-concept layout perfect for modern living. Step inside to find stunning white oak flooring throughout, updated lighting, and a bright, refreshed interior. The spacious kitchen boasts all new appliances and flows seamlessly into the living area, complete with a gas log fireplace for cozy evenings. A formal dining room offers space for entertaining, while the additional flex room is ideal for a home office, playroom, library, or hobby space. Relax and unwind outdoors on the large Trex back deck overlooking a private wooded backyard, or enjoy mornings on the inviting front porch. The home also includes a rare 3 car tandem garage where the third space can house a car, become a workshop, or use the existing plumbing and build out a rec room! With thoughtful upgrades throughout, and a quiet setting just minutes from Signal Mountain amenities, this home offers the best of both style and convenience.
For sale
Price cut: $3K (9/27)
$730,000
4715 Creek Point Ln, Signal Mountain, TN 37377
4beds
2,609sqft
Single Family Residence
Built in 1997
0.64 Acres Lot
$711,900 Zestimate®
$280/sqft
$-- HOA
What's special
Gas log fireplaceInviting front porchBright refreshed interiorPrivate wooded backyardIdeal open-concept layoutSpacious kitchenLarge trex back deck
- 275 days
- 620
- 66
Zillow last checked:
Listing updated:
Listed by:
Travis Close 423-488-1882,
Real Estate Partners Chattanooga LLC 423-886-6577
Source: Greater Chattanooga Realtors,MLS#: 1526232
Facts & features
Interior
Bedrooms & bathrooms
- Bedrooms: 4
- Bathrooms: 3
- Full bathrooms: 2
- 1/2 bathrooms: 1
Primary bedroom
- Level: Second
Bedroom
- Level: Second
Bedroom
- Level: Second
Bathroom
- Level: Second
Bathroom
- Level: Second
Other
- Level: First
Dining room
- Level: First
Family room
- Level: First
Kitchen
- Level: First
Laundry
- Level: Basement
Living room
- Level: First
Heating
- Central, Propane
Cooling
- Central Air, Ceiling Fan(s), Electric, Multi Units
Appliances
- Included: Built-In Electric Range, Disposal, Dishwasher, Electric Water Heater, Induction Cooktop, Refrigerator, Stainless Steel Appliance(s)
- Laundry: In Basement, Electric Dryer Hookup, Inside, Laundry Room, Washer Hookup
Features
- Beamed Ceilings, Ceiling Fan(s), Crown Molding, Entrance Foyer, Eat-in Kitchen, Granite Counters, High Ceilings, High Speed Internet, Kitchen Island, Recessed Lighting, Walk-In Closet(s), Separate Shower, Tub/shower Combo, En Suite, Sitting Area, Breakfast Nook, Separate Dining Room, Connected Shared Bathroom
- Flooring: Tile, Engineered Hardwood
- Windows: Screens, Vinyl Frames
- Basement: Partial
- Number of fireplaces: 1
- Fireplace features: Gas Starter, Gas Log, Living Room, Propane
Interior area
- Total structure area: 2,609
- Total interior livable area: 2,609 sqft
- Finished area above ground: 2,609
Property
Parking
- Total spaces: 2
- Parking features: Basement, Concrete, Driveway, Garage, Garage Door Opener, Off Street, Garage Faces Side
- Attached garage spaces: 2
Features
- Levels: Two
- Patio & porch: Covered, Composite, Deck, Front Porch, Porch, Porch - Covered
- Exterior features: Balcony, Lighting, Rain Gutters
Lot
- Size: 0.64 Acres
- Dimensions: 125 x 225
- Features: Back Yard, Front Yard, Many Trees, Sloped, Wooded
Details
- Parcel number: 080g A 018
- Special conditions: Standard
Construction
Type & style
- Home type: SingleFamily
- Property subtype: Single Family Residence
Materials
- Other, Vinyl Siding
- Foundation: Block
- Roof: Asphalt,Shingle
Condition
- Updated/Remodeled
- New construction: No
- Year built: 1997
Utilities & green energy
- Sewer: Septic Tank
- Water: Public
- Utilities for property: Cable Available, Electricity Connected, Phone Available, Propane, Sewer Connected, Water Connected
Community & HOA
Community
- Security: Smoke Detector(s)
- Subdivision: Laurel Creek
HOA
- Has HOA: No
Location
- Region: Signal Mountain
Financial & listing details
- Price per square foot: $280/sqft
- Tax assessed value: $503,600
- Annual tax amount: $1,655
- Date on market: 1/8/2026
- Listing terms: Cash,Conventional,FHA,VA Loan
- Road surface type: Asphalt, Paved
Estimated market value
$711,900
$676,000 - $747,000
$3,405/mo
Price history
| Date | Event | Price |
|---|---|---|
| 9/27/2026 | Price change | $730,000-0.4%$280/sqft |
Source: Greater Chattanooga Realtors #1526232 Report a problem | ||
| 9/16/2026 | Price change | $733,000-0.3%$281/sqft |
Source:  RealTracs MLS as distributed by MLS GRID #3521047 Report a problem RealTracs MLS as distributed by MLS GRID #3521047 Report a problem | ||
| 8/21/2026 | Price change | $735,000-0.4%$282/sqft |
Source: Greater Chattanooga Realtors #1526232 Report a problem | ||
| 7/16/2026 | Price change | $738,000-1.5%$283/sqft |
Source: Greater Chattanooga Realtors #1526232 Report a problem | ||
| 6/3/2026 | Price change | $749,000-1.8%$287/sqft |
Source: Greater Chattanooga Realtors #1526232 Report a problem | ||
| 5/29/2026 | Price change | $762,600-0.3%$292/sqft |
Source: Greater Chattanooga Realtors #1526232 Report a problem | ||
| 5/4/2026 | Price change | $764,900-0.7%$293/sqft |
Source: Greater Chattanooga Realtors #1526232 Report a problem | ||
| 4/28/2026 | Price change | $770,000-0.1%$295/sqft |
Source: Greater Chattanooga Realtors #1526232 Report a problem | ||
| 4/22/2026 | Price change | $771,000-0.1%$296/sqft |
Source: Greater Chattanooga Realtors #1526232 Report a problem | ||
| 4/17/2026 | Price change | $772,000-0.1%$296/sqft |
Source: Greater Chattanooga Realtors #1526232 Report a problem | ||
| 3/23/2026 | Price change | $773,000-0.3%$296/sqft |
Source: Greater Chattanooga Realtors #1526232 Report a problem | ||
| 1/8/2026 | Listed for sale | $775,000+100.3%$297/sqft |
Source: Greater Chattanooga Realtors #1526232 Report a problem | ||
| 5/16/2024 | Sold | $387,000+106.4%$148/sqft |
Source: Greater Chattanooga Realtors #1392025 Report a problem | ||
| 11/25/1997 | Sold | $187,500$72/sqft |
Source: Public Record Report a problem | ||
Public tax history
| Year | Property taxes | Tax assessment |
|---|---|---|
| 2025 | $1,917 +15.8% | $125,900 +71.1% |
| 2024 | $1,655 +0.5% | $73,575 |
| 2023 | $1,646 | $73,575 |
| 2022 | $1,646 | $73,575 |
| 2021 | $1,646 -16.1% | $73,575 +3.7% |
| 2020 | $1,963 | $70,975 |
| 2019 | $1,963 | $70,975 |
| 2018 | $1,963 | $70,975 |
| 2017 | $1,963 +12.4% | $70,975 |
| 2016 | $1,746 | -- |
| 2015 | $1,746 | $63,125 |
| 2014 | $1,746 -37.8% | -- |
| 2013 | $2,804 | $63,125 -0.3% |
| 2012 | $2,804 | $63,325 |
| 2011 | $2,804 +3.5% | $63,325 |
| 2010 | $2,709 | $63,325 |
| 2009 | $2,709 | $63,325 +14.2% |
| 2008 | -- | $55,475 |
| 2007 | -- | $55,475 |
| 2006 | -- | $55,475 |
| 2005 | -- | $55,475 +11.1% |
| 2004 | -- | $49,950 |
| 2003 | -- | $49,950 |
| 2002 | -- | $49,950 |
| 2001 | -- | $49,950 +18.6% |
| 2000 | -- | $42,100 |
Find assessor info on the county website
Monthly payment
Est. payment
Payment breakdown
Explore the cost of this home by adjusting the details. Changes won't be saved.Climate risks
Neighborhood: Fairmount
Nearby schools
Schools provided by the listing agent
- Elementary: Nolan Elementary
- Middle: Signal Mountain Middle
- High: Signal Mtn
Source: Greater Chattanooga Realtors. This data may not be complete. We recommend contacting the local school district to confirm school assignments for this home.
- $625,0004 bd4 ba2.8k sqft4713 Creek Point Ln, Signal Mountain, TN 37377Sold
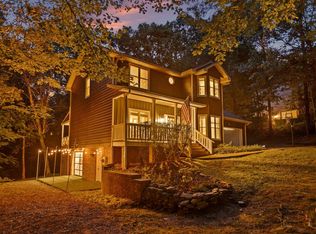
- $606,400-- bd3 ba2.8k sqft2622 Laurel Creek Dr, Signal Mountain, TN 37377Off Market
- $505,7003 bd3 ba2.1k sqft4716 Creek Point Ln, Signal Mountain, TN 37377Off Market
- $506,1002 bd2 ba2.4k sqft4714 Creek Point Ln, Signal Mountain, TN 37377Off Market

Similar homes
- $735,0004 bd3 ba2.3k sqft2800 Corral Rd, Signal Mountain, TN 37377New Construction
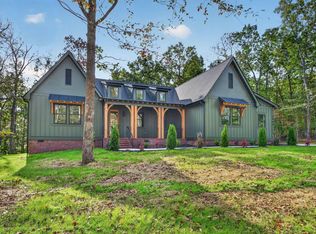 MLS ID #1542557, Jay Robinson. Greater Chattanooga Realtors
 - $729,0004 bd4 ba3k sqft460 Spring Dr, Signal Mountain, TN 37377For Sale
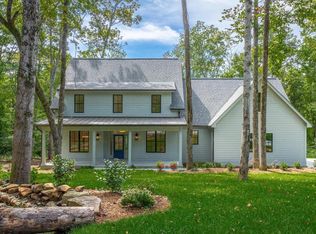 MLS ID #1534415, Daniel Demers. Greater Chattanooga Realtors
 - $899,9003 bd3 ba3k sqft2756 Clear Brooks Dr, Signal Mountain, TN 37377For Sale
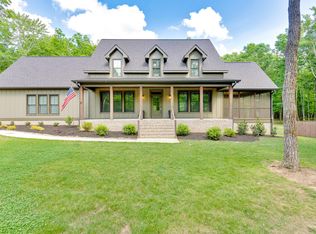 MLS ID #1535269, Katherine P Smith. Greater Chattanooga Realtors
 - from $593,9003 bd2 ba2.1k sqftThe Emory Plan, The Sanctuary at Signal Forest, Signal Mountain, TN 37377New Construction
 Pratt Home Builders
