Spectacular Updates & End of street Privacy on almost an acre! This stunning 2,600+ sf. 4 bath home has been completely transformed with high-end finishes and incredible upgrades. NEW designer kitchen, fully equipped with granite countertops, bar and stainless steel appliances. The main level features 9 ft. ceilings with crown molding and TWO FIREPLACES!. NEW wide plank Hickory engineered hardwood floors throughout and a coveted huge great room with ensuite bath that could be a first-floor primary suite. Major ''peace of mind'' upgrades include a NEW roof, NEW HVAC, NEW paint, carpet, water heater for maximum comfort and low utility bills. Second floor primary bathroom with new porcelain floors, and double bowl granite vanity with walk in closet. Huge bonus room with dormer looks out to wooded yard. Raised 23x12 stone porch for entertaining with long covered front porch for morning coffee. Agent Owned
For sale
$515,000
1012 Cave Springs Rd, Hixson, TN 37343
4beds
2,602sqft
Single Family Residence
Built in 2002
0.91 Acres Lot
$498,500 Zestimate®
$198/sqft
$-- HOA
What's special
Two fireplacesIncredible upgradesEnd of street privacyStainless steel appliancesWalk in closetDesigner kitchenAlmost an acre
- 2 days
- 948
- 121
Likely to sell faster than
Zillow last checked:
Listing updated:
Listed by:
Justin English 440-537-6669,
Zach Taylor - Chattanooga 855-261-2233
Source: Greater Chattanooga Realtors,MLS#: 1542807
Facts & features
Interior
Bedrooms & bathrooms
- Bedrooms: 4
- Bathrooms: 4
- Full bathrooms: 3
- 1/2 bathrooms: 1
Bedroom
- Level: Second
Bedroom
- Level: Second
Bedroom
- Level: Second
Bathroom
- Level: First
Bathroom
- Level: Second
Bathroom
- Level: Second
Other
- Level: First
Bonus room
- Level: Second
Den
- Level: First
Dining room
- Level: First
Family room
- Level: First
Great room
- Level: First
Living room
- Level: First
Heating
- Central, Electric
Cooling
- Central Air, Electric
Appliances
- Included: Disposal, Dishwasher, Electric Water Heater, Free-Standing Electric Range, Microwave, Stainless Steel Appliance(s)
- Laundry: Main Level
Features
- Ceiling Fan(s), Eat-in Kitchen, High Ceilings, Open Floorplan, Primary Downstairs, Walk-In Closet(s), Separate Shower, Tub/shower Combo, Separate Dining Room, Whirlpool Tub
- Flooring: Other, Stone, Engineered Hardwood
- Windows: Insulated Windows
- Basement: Crawl Space,None
- Number of fireplaces: 2
- Fireplace features: Bedroom, Great Room, Living Room
Interior area
- Total structure area: 2,602
- Total interior livable area: 2,602 sqft
- Finished area above ground: 2,602
Property
Parking
- Parking features: Concrete, Driveway
Features
- Levels: Two
- Stories: 2
- Patio & porch: Deck, Patio, Porch
- Exterior features: Private Yard
Lot
- Size: 0.91 Acres
- Dimensions: 175 x 229.26
- Features: Cul-De-Sac, Level, Wooded, Rural
Details
- Parcel number: 082 019.01
- Special conditions: Agent Owned
Construction
Type & style
- Home type: SingleFamily
- Property subtype: Single Family Residence
Materials
- Brick, Stone, Vinyl Siding
- Foundation: Block
- Roof: Shingle
Condition
- Updated/Remodeled
- New construction: No
- Year built: 2002
Utilities & green energy
- Sewer: Septic Tank
- Water: Public
- Utilities for property: Electricity Available, Water Connected
Community & HOA
Community
- Subdivision: None
HOA
- Has HOA: No
Location
- Region: Hixson
Financial & listing details
- Price per square foot: $198/sqft
- Tax assessed value: $359,300
- Annual tax amount: $1,370
- Date on market: 9/15/2026
- Listing terms: Cash,Conventional,FHA,VA Loan
- Road surface type: Asphalt
Estimated market value
$498,500
$474,000 - $523,000
$2,471/mo
Price history
| Date | Event | Price |
|---|---|---|
| 9/15/2026 | Listed for sale | $515,000+78.8%$198/sqft |
Source: Greater Chattanooga Realtors #1542807 Report a problem | ||
| 6/2/2026 | Sold | $288,000+92%$111/sqft |
Source: Public Record Report a problem | ||
| 12/20/2013 | Sold | $150,000-1.9%$58/sqft |
Source: Greater Chattanooga Realtors #1195276 Report a problem | ||
| 10/4/2013 | Price change | $152,900-4.4%$59/sqft |
Source: Crye-Leike #1195276 Report a problem | ||
| 8/23/2013 | Price change | $159,900-5.9%$61/sqft |
Source: Crye-Leike #1195276 Report a problem | ||
| 7/4/2013 | Price change | $169,900-5.6%$65/sqft |
Source: Crye-Leike #1195276 Report a problem | ||
| 5/23/2013 | Listed for sale | $179,900-5.3%$69/sqft |
Source: Crye-Leike #1195276 Report a problem | ||
| 3/29/2013 | Listing removed | $189,900-0.1%$73/sqft |
Source: Crye-Leike #1183311 Report a problem | ||
| 3/27/2013 | Sold | $190,000+0.1%$73/sqft |
Source: Public Record Report a problem | ||
| 9/5/2012 | Price change | $189,900-9.6%$73/sqft |
Source: Crye-Leike #1183311 Report a problem | ||
| 10/21/2011 | Price change | $210,000-4.5%$81/sqft |
Source: Prudential RealtyCenter.com #1167620 Report a problem | ||
| 8/20/2011 | Listed for sale | $220,000+1471.4%$85/sqft |
Source: Prudential RealtyCenter.com #1167620 Report a problem | ||
| 2/22/2002 | Sold | $14,000$5/sqft |
Source: Public Record Report a problem | ||
Public tax history
| Year | Property taxes | Tax assessment |
|---|---|---|
| 2025 | $1,370 -6.7% | $89,825 +37.7% |
| 2024 | $1,469 | $65,250 |
| 2023 | $1,469 | $65,250 |
| 2022 | $1,469 +0.6% | $65,250 |
| 2021 | $1,460 -6.6% | $65,250 +15.5% |
| 2020 | $1,562 | $56,500 |
| 2019 | $1,562 | $56,500 |
| 2018 | $1,562 -0.6% | $56,500 |
| 2017 | $1,571 -2.7% | $56,500 |
| 2016 | $1,614 | -- |
| 2015 | $1,614 | $58,050 |
| 2014 | $1,614 | -- |
| 2013 | -- | $58,050 -0.2% |
| 2012 | -- | $58,150 |
| 2011 | -- | $58,150 |
| 2010 | -- | $58,150 |
| 2009 | -- | $58,150 +13.7% |
| 2008 | -- | $51,150 |
| 2007 | -- | $51,150 |
| 2006 | -- | $51,150 |
| 2005 | -- | $51,150 +19.6% |
| 2004 | -- | $42,750 |
| 2003 | -- | $42,750 |
| 2002 | -- | $42,750 |
Find assessor info on the county website
Monthly payment
Est. payment
Payment breakdown
Explore the cost of this home by adjusting the details. Changes won't be saved.Climate risks
Neighborhood: Middle Valley
Nearby schools
Schools provided by the listing agent
- Elementary: Ganns Middle Valley Elementary
- Middle: Hixson Middle
- High: Hixson High
Source: Greater Chattanooga Realtors. This data may not be complete. We recommend contacting the local school district to confirm school assignments for this home.
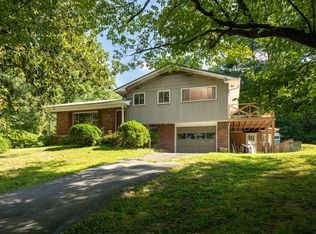
Similar homes
- $384,9004 bd3 ba1.9k sqft7455 Moses Rd, Hixson, TN 37343For Sale
 MLS ID #1542973, Stephanie McFall. Greater Chattanooga Realtors
 - $--3 bd2 ba1.8k sqft7302 Moses Rd, Hixson, TN 37343Auction
 Auction.com 2
 - $374,0003 bd3 ba2.2k sqft959 Lower Mill Rd, Hixson, TN 37343For Sale
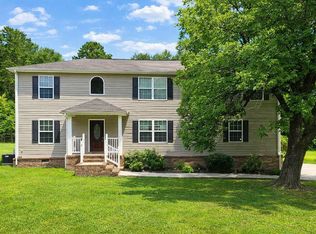 MLS ID #1540051, Jake Kellerhals. Greater Chattanooga Realtors
 - $465,0003 bd2 ba2k sqft393 Classic Dr, Soddy Daisy, TN 37379For Sale
 MLS ID #1542911, Gina Brewer. Greater Chattanooga Realtors
 - $439,9003 bd3 ba2.4k sqft7232 Cane Hollow Rd, Hixson, TN 37343For Sale
 MLS ID #3518730, Ashley Gomez. RealTracs MLS as distributed by MLS GRID
 - $549,9004 bd3 ba2.1k sqft7545 Paxton Cir, Hixson, TN 37343For SaleMLS ID #3281054, Stephanie J Stoner. RealTracs MLS as distributed by MLS GRID
