Experience elevated mountain living at 195 Deep Woods Drive, a custom-built 2020 residence nestled within the coveted Fredonia Mountain community of Dunlap, Tennessee. Set on 2.38 wooded acres, this single-level retreat blends modern comfort, quality craftsmanship, and the peaceful beauty of its natural surroundings.
An inviting front porch welcomes you to slow down and enjoy the mountain air. Inside, hardwood floors, abundant natural light, and an open-concept design create a warm yet sophisticated atmosphere. The living room flows seamlessly into the kitchen, featuring granite countertops, generous cabinetry, and ample space for gathering and entertaining.
Large windows invite the outdoors in, while the screened porches extend the living experience into the surrounding landscape. All porches, including the back bedroom balcony, have been screened, offering additional spaces to relax and enjoy the fresh mountain air. Whether dining outdoors or unwinding at sunset, these inviting areas provide a peaceful connection to nature.
The primary suite offers a private retreat with direct access to a covered back porch, creating a serene setting to begin and end each day. Replaced ceiling fans throughout the home add a refreshed touch, while the thoughtful single-level layout provides comfort and convenience. Three televisions convey with the property for added value.
Ample driveway parking accommodates guests, and the 2.38-acre wooded setting offers room to create your ideal outdoor escape, from a fire pit or garden to additional outdoor living spaces.
Surrounded by the tranquility of Fredonia Mountain yet within reach of Dunlap's everyday conveniences, this exceptional property presents an opportunity to embrace privacy, refined comfort, and the beauty of Tennessee mountain living. Discover a home where modern design and natural serenity come together beautifully.
*Washer,Dryer and 22KW Generac Generator convey with property*
For sale
$500,000
195 Deep Woods Dr, Dunlap, TN 37327
3beds
2,386sqft
Single Family Residence
Built in 2020
2.38 Acres Lot
$488,200 Zestimate®
$210/sqft
$106/mo HOA
What's special
Inviting front porchOpen-concept designAbundant natural lightGenerous cabinetryGranite countertopsHardwood floors
- 5 days
- 682
- 65
Zillow last checked:
Listing updated:
Listed by:
Wade Trammell 423-718-4815,
Keller Williams Realty 423-664-1900,
Jeffrey Gardner 423-800-1320,
Keller Williams Realty
Source: Greater Chattanooga Realtors,MLS#: 1544638
Facts & features
Interior
Bedrooms & bathrooms
- Bedrooms: 3
- Bathrooms: 2
- Full bathrooms: 2
Heating
- Central, Electric, Propane
Cooling
- Central Air, Electric
Appliances
- Included: Dryer, Disposal, Dishwasher, Gas Range, Gas Water Heater, Microwave, Refrigerator, Tankless Water Heater, Washer
- Laundry: Electric Dryer Hookup, Gas Dryer Hookup, Inside, Laundry Room, Washer Hookup
Features
- Built-in Features, Ceiling Fan(s), Double Vanity, Eat-in Kitchen, Granite Counters, High Ceilings, Open Floorplan, Pantry, Primary Downstairs, Recessed Lighting, Vaulted Ceiling(s), Walk-In Closet(s), Tub/shower Combo, En Suite, Separate Dining Room, Split Bedrooms
- Flooring: Hardwood, Tile
- Windows: Aluminum Frames, Blinds
- Has basement: No
- Number of fireplaces: 2
- Fireplace features: Gas Log, Living Room, Outside, Wood Burning
Interior area
- Total structure area: 2,386
- Total interior livable area: 2,386 sqft
- Finished area above ground: 2,386
- Finished area below ground: 0
Property
Parking
- Parking features: Concrete, Driveway, Off Street, Kitchen Level
Features
- Levels: One
- Patio & porch: Covered, Enclosed, Front Porch, Porch, Screened, Side Porch, Porch - Screened, Porch - Covered
- Exterior features: Private Yard, Rain Gutters
- Has view: Yes
- View description: Rural, Trees/Woods
Lot
- Size: 2.38 Acres
- Dimensions: 35.349931°/-85.447122°
- Features: Back Yard, Cleared, Few Trees, Front Yard, Gentle Sloping, Level, Private, Sloped, Split Possible, Wooded, Rural
Details
- Parcel number: 053 009.13
- Special conditions: Standard
- Other equipment: Generator
Construction
Type & style
- Home type: SingleFamily
- Property subtype: Single Family Residence
Materials
- HardiPlank Type, Stone
- Foundation: Block
- Roof: Shingle
Condition
- New construction: No
- Year built: 2020
Utilities & green energy
- Sewer: Septic Tank
- Water: Public
- Utilities for property: Cable Available, Electricity Connected, Phone Available, Propane, Underground Utilities, Water Connected
Community & HOA
Community
- Features: Clubhouse, Pond
- Security: Gated Community, Smoke Detector(s)
- Subdivision: Stone Creek Cabins
HOA
- Has HOA: Yes
- HOA fee: $106 monthly
Location
- Region: Dunlap
Financial & listing details
- Price per square foot: $210/sqft
- Tax assessed value: $512,100
- Annual tax amount: $2,351
- Date on market: 10/15/2026
- Listing terms: Cash,Conventional,FHA,VA Loan
Estimated market value
$488,200
$464,000 - $513,000
$2,189/mo
Price history
| Date | Event | Price |
|---|---|---|
| 10/15/2026 | Listed for sale | $500,000+17.6%$210/sqft |
Source: Greater Chattanooga Realtors #1544638 Report a problem | ||
| 4/30/2026 | Sold | $425,000-5.6%$178/sqft |
Source: Greater Chattanooga Realtors #1522759 Report a problem | ||
| 3/20/2026 | Contingent | $450,000$189/sqft |
Source: Greater Chattanooga Realtors #1522759 Report a problem | ||
| 2/18/2026 | Price change | $450,000-5.3%$189/sqft |
Source: Greater Chattanooga Realtors #1522759 Report a problem | ||
| 12/29/2025 | Price change | $475,000-5%$199/sqft |
Source: Greater Chattanooga Realtors #1522759 Report a problem | ||
| 10/22/2025 | Listed for sale | $500,000$210/sqft |
Source: Greater Chattanooga Realtors #1522759 Report a problem | ||
| 10/3/2024 | Listing removed | $500,000$210/sqft |
Source:  RealTracs MLS as distributed by MLS GRID #2700504 Report a problem RealTracs MLS as distributed by MLS GRID #2700504 Report a problem | ||
| 8/17/2024 | Price change | $500,000-4.8%$210/sqft |
Source: Greater Chattanooga Realtors #1395730 Report a problem | ||
| 7/18/2024 | Listed for sale | $525,000+10400%$220/sqft |
Source: Greater Chattanooga Realtors #1395730 Report a problem | ||
| 8/20/2019 | Sold | $5,000-93.5%$2/sqft |
Source: Public Record Report a problem | ||
| 9/28/2008 | Sold | $77,000$32/sqft |
Source: Public Record Report a problem | ||
Public tax history
| Year | Property taxes | Tax assessment |
|---|---|---|
| 2025 | $2,351 | $128,025 |
| 2024 | $2,351 | $128,025 |
| 2023 | $2,351 +24.2% | $128,025 +65.1% |
| 2022 | $1,893 | $77,525 |
| 2021 | $1,893 +392.2% | $77,525 +392.2% |
| 2020 | $385 | $15,750 |
| 2019 | $385 | $15,750 |
| 2018 | $385 -0.1% | $15,750 |
| 2017 | $385 -6.8% | $15,750 -2% |
| 2016 | $413 -15.5% | $16,075 -15.5% |
| 2015 | $489 | $19,025 |
| 2014 | $489 | $19,025 |
| 2013 | -- | $19,025 +0.4% |
| 2011 | $405 +4.8% | $18,950 |
| 2010 | $387 | $18,950 |
| 2009 | $387 | $18,950 |
Find assessor info on the county website
Monthly payment
Est. payment
Payment breakdown
Explore the cost of this home by adjusting the details. Changes won't be saved.Climate risks
Neighborhood: 37327
Nearby schools
Schools provided by the listing agent
- Elementary: Griffith Elementary School
- Middle: Sequatchie Middle
- High: Sequatchie High
Source: Greater Chattanooga Realtors. This data may not be complete. We recommend contacting the local school district to confirm school assignments for this home.

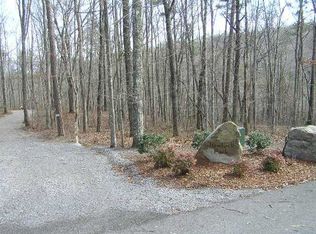
Similar homes
- $475,0003 bd2 ba1.9k sqft2089 Hudlow Loop Rd, Dunlap, TN 37327For Sale
 MLS ID #1536976, Sara Nausley. Greater Chattanooga Realtors
 - $699,0004 bd3 ba2.8k sqft28 Autumn Way, Dunlap, TN 37327New Construction
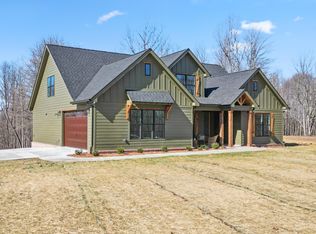 MLS ID #1544840, Steven Koleno. Greater Chattanooga Realtors
 - $419,0003 bd2 ba2.4k sqft125 Seminole Dr, Dunlap, TN 37327For Sale
 MLS ID #1537741, Todd Henon. Greater Chattanooga Realtors
 - $579,9995 bd4 ba2.7k sqft204 Johnny Wheeler Ln, Dunlap, TN 37327For Sale
 MLS ID #1540240, Kim Woodlief. Greater Chattanooga Realtors
 - $405,0003 bd2 ba1.8k sqft132 Old Firetower Rd, Tracy City, TN 37387For Sale
 MLS ID #2817263, Melissa Leedy. RealTracs MLS as distributed by MLS GRID
