Nestled on a peaceful 1.7-acre lot, this 4-bedroom, 2-bath home offers the perfect blend of comfort, privacy, and quality craftsmanship. Built just two years ago, it features top-tier appliances, including a gas cooktop and double oven, ideal for any home chef.
Enjoy the outdoors with a covered back porch overlooking a fenced side yard, perfect for pets or entertaining. The detached 2-car garage provides ample storage and workspace. Every detail reflects thoughtful design -- from the modern finishes to the spacious layout that makes daily living effortless.
Located in scenic Dunlap, Tennessee, this property combines rural tranquility with convenient access to town amenities. Move-in ready and built to last, it's a rare find for those seeking space, style, and privacy.
For sale
Price cut: $10K (10/9)
$489,000
5746 Old State Highway 28, Dunlap, TN 37327
4beds
1,700sqft
Single Family Residence
Built in 2024
1.7 Acres Lot
$-- Zestimate®
$288/sqft
$-- HOA
What's special
Ample storage and workspaceModern finishesDouble ovenTop-tier appliancesGas cooktopCovered back porchSpacious layout
- 42 days
- 213
- 12
Zillow last checked:
Listing updated:
Listed by:
Courtney Smith 423-762-8287,
RE/MAX Renaissance Realtors 423-756-5700
Source: Greater Chattanooga Realtors,MLS#: 1542135
Facts & features
Interior
Bedrooms & bathrooms
- Bedrooms: 4
- Bathrooms: 2
- Full bathrooms: 2
Heating
- Central
Cooling
- Central Air
Appliances
- Included: Dryer, Double Oven, Dishwasher, Gas Cooktop, Microwave, Refrigerator, Tankless Water Heater, Washer
- Laundry: Laundry Room
Features
- Granite Counters, High Ceilings, Open Floorplan
- Flooring: Carpet, Hardwood, Linoleum
- Windows: Insulated Windows
- Basement: Cellar
- Has fireplace: No
Interior area
- Total structure area: 1,700
- Total interior livable area: 1,700 sqft
- Finished area above ground: 1,700
Property
Parking
- Total spaces: 2
- Parking features: Driveway, Garage, Gravel, Garage Faces Front
- Garage spaces: 2
Features
- Levels: One
- Stories: 1
- Patio & porch: Front Porch, Rear Porch, Porch - Covered
- Exterior features: Private Yard
- Fencing: Chain Link
Lot
- Size: 1.7 Acres
- Dimensions: 358 x 118
- Features: Agricultural, Level, Pasture
Details
- Additional structures: Garage(s)
- Parcel number: 103 00308 000
- Special conditions: Standard
Construction
Type & style
- Home type: SingleFamily
- Architectural style: Contemporary
- Property subtype: Single Family Residence
Materials
- Vinyl Siding
- Foundation: Block
- Roof: Metal
Condition
- New construction: No
- Year built: 2024
Utilities & green energy
- Sewer: Septic Tank
- Water: Public
- Utilities for property: Electricity Connected, Water Connected
Community & HOA
Community
- Subdivision: None
HOA
- Has HOA: No
Location
- Region: Dunlap
Financial & listing details
- Price per square foot: $288/sqft
- Tax assessed value: $94,800
- Annual tax amount: $1,138
- Date on market: 9/4/2026
- Listing terms: Cash,Conventional,FHA,USDA Loan,VA Loan
- Inclusions: Dishwasher, Double Oven, Gas Cook Top, Microwave, Refrigerator, Washer, Dryer
- Road surface type: Paved
Estimated market value
Not available
Estimated sales range
Not available
Not available
Price history
| Date | Event | Price |
|---|---|---|
| 10/9/2026 | Price change | $489,000-2%$288/sqft |
Source: Greater Chattanooga Realtors #1542135 Report a problem | ||
| 9/4/2026 | Price change | $499,000-5%$294/sqft |
Source: Greater Chattanooga Realtors #1542135 Report a problem | ||
| 7/27/2026 | Listed for sale | $525,000+10.5%$309/sqft |
Source: Owner Report a problem | ||
| 12/2/2021 | Sold | $475,000-4.8%$279/sqft |
Source: Greater Chattanooga Realtors #1338580 Report a problem | ||
| 7/23/2021 | Contingent | $499,000-25.4%$294/sqft |
Source: Greater Chattanooga Realtors #1338580 Report a problem | ||
| 1/20/2021 | Listing removed | -- |
Source:  Greater Chattanooga Realtors Report a problem Greater Chattanooga Realtors Report a problem | ||
| 6/19/2020 | Price change | $669,000-1.5%$394/sqft |
Source: ERA Blue Key Properties LLC #1311482 Report a problem | ||
| 1/7/2020 | Listed for sale | $679,000-30.4%$399/sqft |
Source: ERA Blue Key Properties #1311482 Report a problem | ||
| 4/17/2019 | Listed for sale | $975,000$574/sqft |
Source: ERA Blue Key Properties LLC #1298148 Report a problem | ||
Public tax history
| Year | Property taxes | Tax assessment |
|---|---|---|
| 2018 | $523 0% | $23,700 |
| 2017 | $523 -8.1% | $23,700 -5.6% |
| 2016 | $569 +2.3% | $25,100 |
| 2015 | $556 | $25,100 |
| 2014 | $556 0% | $25,100 0% |
| 2013 | $556 +7.1% | $25,104 |
| 2012 | $520 +0.2% | $25,104 |
| 2011 | $519 +11% | $25,104 |
| 2010 | $467 -7.5% | $25,104 -7.5% |
| 2009 | $505 +17.7% | $27,142 |
| 2008 | $429 +26.2% | $27,142 +52.1% |
| 2007 | $340 | $17,848 |
| 2006 | $340 +16.6% | $17,848 |
| 2005 | $292 -21.5% | $17,848 |
| 2004 | $371 +18.9% | $17,848 +18.9% |
| 2002 | $312 | $15,010 |
| 2001 | -- | $15,010 -75% |
| 2000 | -- | $60,041 |
Find assessor info on the county website
Monthly payment
Est. payment
Payment breakdown
Explore the cost of this home by adjusting the details. Changes won't be saved.Climate risks
Neighborhood: 37327
Nearby schools
Schools provided by the listing agent
- Elementary: Pikeville Elementary
- Middle: Bledsoe County Middle
- High: Bledsoe County High
Source: Greater Chattanooga Realtors. This data may not be complete. We recommend contacting the local school district to confirm school assignments for this home.
- $335,600-- bd-- ba-- sqft5422 Old State Highway 28, Dunlap, TN 37327Off Market
- $59,200-- bd1 ba784 sqft5422 Old State Highway 28, Dunlap, TN 37327Off Market
- $27,300-- bd-- ba924 sqft5697 Old State Highway 28, Dunlap, TN 37327Off Market
- $62,900-- bd-- ba600 sqft5615 Old State Highway 28, Dunlap, TN 37327Off Market
Similar homes
- $500,0003 bd3 ba2.3k sqft195 Deep Woods Dr, Dunlap, TN 37327For Sale
 MLS ID #1544638, Wade Trammell. Greater Chattanooga Realtors
 - $495,0003 bd2 ba1.9k sqft138 Pinnacle Point Ln, Dunlap, TN 37327New Construction
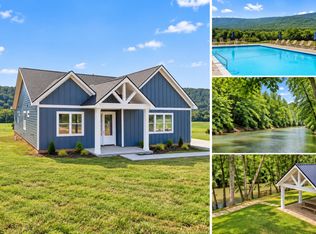 MLS ID #1542170, Michael Iler. Greater Chattanooga Realtors
 - $399,9003 bd2 ba1.8k sqft133 Golden St, Dunlap, TN 37327New Construction
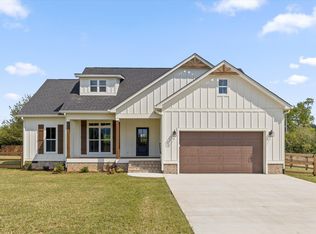 MLS ID #1538470, Cassie King. Greater Chattanooga Realtors
 - $484,0002 bd2 ba1.2k sqft307 Smith Mountain Rd, Dunlap, TN 37327For Sale
 MLS ID #1537747, Angela Fauscett. Greater Chattanooga Realtors
 - $485,0004 bd3 ba2.3k sqft380 Brittany Ln, Dayton, TN 37321For Sale
 MLS ID #3336675, Makayla DeBusk. RealTracs MLS as distributed by MLS GRID
 - $440,0003 bd1 ba1.1k sqft3557 Dayton Mountain Hwy, Dayton, TN 37321For SaleMLS ID #3531806, Jeremy Fitzgerald. RealTracs MLS as distributed by MLS GRID
