Welcome Home! This 3 bedroom, 2 full bath home would make the perfect mini-farm or you might just want privacy. Situated on an expansive, unrestricted double lot totaling approximately 3.87 acres with a private pond and creek. The big front yard has fruit trees, shade trees and plenty of space for activities.
The kitchen is spacious with plenty of cabinet storage. The dining room is open to the kitchen and family room, with so much natural light, making it perfect for entertaining! On the main floor you'll find a sizable primary bedroom, walk-in closet, and en-suite. Upstairs are two guest bedrooms, a full bathroom and a good-sized closet for storing items or crafts. It features a covered front porch the width of the house. Under the porch can be used for storage. The barn was previously operated as a meat processing facility, featuring tile and concrete flooring with a half bathroom. It has a walk-in deep freezer, and two large walk-in coolers that are already wired and ready for a unit. If not, they can be used as additional rooms for whatever you wish. Upstairs in the barn is a blank canvas. It is already wired with outlets and lights wherever you choose.
Head over the bridge to the other side of the property, which has its own barn already wired with outlets and lights. This would make a perfect garden shed or lawn mower storage. Right beside this barn is a fenced corral with three gates, making it perfect for horses, livestock and chickens. There is also another driveway on this side to make unloading supplies convenient.
For sale
$389,000
242 Robert Simmons Rd, Graysville, TN 37338
3beds
1,342sqft
Single Family Residence
Built in 2008
3.9 Acres Lot
$378,700 Zestimate®
$290/sqft
$-- HOA
What's special
Private pond and creek
- 65 days
- 801
- 80
Zillow last checked:
Listing updated:
Listed by:
Hunter Edgemon 423-443-9555,
Rogue Real Estate Company llc 423-715-0075
Source: Greater Chattanooga Realtors,MLS#: 1539873
Facts & features
Interior
Bedrooms & bathrooms
- Bedrooms: 3
- Bathrooms: 2
- Full bathrooms: 2
Bedroom
- Level: Second
Bedroom
- Level: Second
Primary bathroom
- Level: First
Bathroom
- Level: First
Dining room
- Level: First
Kitchen
- Level: First
Living room
- Level: First
Heating
- Central
Cooling
- Central Air
Appliances
- Included: Free-Standing Electric Range, Refrigerator
- Laundry: Electric Dryer Hookup, Gas Dryer Hookup, Washer Hookup
Features
- Eat-in Kitchen, High Ceilings, Primary Downstairs, En Suite, Plumbed, Whirlpool Tub
- Flooring: Carpet, Luxury Vinyl
- Has basement: No
- Has fireplace: No
Interior area
- Total structure area: 1,342
- Total interior livable area: 1,342 sqft
- Finished area above ground: 1,342
Property
Parking
- Parking features: Gravel, Off Street
Features
- Levels: Two
- Patio & porch: Porch
- Exterior features: Rain Gutters
Lot
- Size: 3.9 Acres
- Dimensions: 300 x 462 IRR
- Features: Rural
Details
- Additional structures: Barn(s), Outbuilding
- Parcel number: 112 04413 000
Construction
Type & style
- Home type: SingleFamily
- Property subtype: Single Family Residence
Materials
- Vinyl Siding
- Foundation: Block
- Roof: Shingle
Condition
- New construction: No
- Year built: 2008
Utilities & green energy
- Sewer: Septic Tank
- Water: Public
- Utilities for property: Electricity Connected, Phone Available, Water Connected
Community & HOA
Community
- Subdivision: None
HOA
- Has HOA: No
Location
- Region: Graysville
Financial & listing details
- Price per square foot: $290/sqft
- Tax assessed value: $138,400
- Annual tax amount: $713
- Date on market: 7/31/2026
- Listing terms: Cash,Conventional,FHA,USDA Loan,VA Loan
- Inclusions: existing kitchen refrigerator
Estimated market value
$378,700
$360,000 - $398,000
$1,320/mo
Price history
| Date | Event | Price |
|---|---|---|
| 7/31/2026 | Listed for sale | $389,000+14.4%$290/sqft |
Source: Greater Chattanooga Realtors #1539873 Report a problem | ||
| 1/17/2025 | Sold | $340,000-8.1%$253/sqft |
Source: Greater Chattanooga Realtors #1503650 Report a problem | ||
| 12/18/2024 | Contingent | $369,900$276/sqft |
Source: Greater Chattanooga Realtors #1503650 Report a problem | ||
| 11/22/2024 | Listed for sale | $369,900+5.7%$276/sqft |
Source: Greater Chattanooga Realtors #1503650 Report a problem | ||
| 9/9/2024 | Listing removed | $349,900$261/sqft |
Source: Greater Chattanooga Realtors #1394708 Report a problem | ||
| 7/13/2024 | Contingent | $349,900$261/sqft |
Source: Greater Chattanooga Realtors #1394708 Report a problem | ||
| 7/9/2024 | Price change | $349,900-5.4%$261/sqft |
Source: Greater Chattanooga Realtors #1394708 Report a problem | ||
| 6/28/2024 | Listed for sale | $369,900+2859.2%$276/sqft |
Source: Greater Chattanooga Realtors #1394708 Report a problem | ||
| 1/29/2008 | Sold | $12,500$9/sqft |
Source: Public Record Report a problem | ||
Public tax history
| Year | Property taxes | Tax assessment |
|---|---|---|
| 2025 | $714 | $34,600 |
| 2024 | $714 | $34,600 |
| 2023 | $714 +10.1% | $34,600 |
| 2022 | $648 -16.6% | $34,600 +6.3% |
| 2021 | $777 | $32,550 |
| 2020 | $777 | $32,550 |
| 2019 | $777 +8.2% | $32,550 |
| 2018 | $718 +0% | $32,550 |
| 2017 | $718 +3.9% | $32,550 +6.8% |
| 2016 | $691 +830.8% | $30,475 +809.7% |
| 2015 | $74 | $3,350 |
| 2014 | $74 +0% | $3,350 +0% |
| 2013 | $74 +7.1% | $3,349 |
| 2012 | $69 +0.2% | $3,349 |
| 2011 | $69 +11% | $3,349 |
| 2010 | $62 +41% | $3,349 +41% |
| 2009 | $44 +17.7% | $2,375 |
| 2008 | $38 +5.1% | $2,375 +26.7% |
| 2007 | $36 | $1,875 |
| 2006 | $36 +16.6% | $1,875 |
| 2005 | $31 -21.5% | $1,875 |
| 2004 | $39 +50% | $1,875 +50% |
| 2002 | $26 | $1,250 |
| 2001 | -- | $1,250 -75% |
| 2000 | -- | $5,000 |
Find assessor info on the county website
Monthly payment
Est. payment
Payment breakdown
Explore the cost of this home by adjusting the details. Changes won't be saved.Climate risks
Neighborhood: 37338
Nearby schools
Schools provided by the listing agent
- Elementary: Cecil B Rigsby, BL
- Middle: Bledsoe County Middle
- High: Bledsoe County High
Source: Greater Chattanooga Realtors. This data may not be complete. We recommend contacting the local school district to confirm school assignments for this home.
- $8,000-- bd-- ba-- sqftRobert Simmons Rd, Graysville, TN 37338Off Market
- $13,480-- bd2 ba690 sqft180 Robert Simmons Rd, Graysville, TN 37338Sold
- $89,000-- bd1 ba1.2k sqft289 Robert Simmons Rd, Graysville, TN 37338Off Market
- $181,100-- bd1 ba1.2k sqft146 Robert Simmons Rd, Graysville, TN 37338Off Market
Similar homes
- $394,9003 bd3 ba1.8k sqft219 Forest Knoll Rd, Dunlap, TN 37327For Sale
 MLS ID #1543690, Michael Burge. Greater Chattanooga Realtors
 - $399,0003 bd2 ba1.9k sqft10439 Sovereign Pointe Dr, Soddy Daisy, TN 37379For Sale
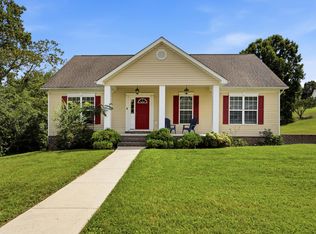 MLS ID #1542080, Katie L Ashley. Greater Chattanooga Realtors
 - $439,0003 bd3 ba1.8k sqft165 Paglen Ridge Dr, Pikeville, TN 37367For Sale
 MLS ID #1539289, Anneke Wilkey. Greater Chattanooga Realtors
 - $399,0002 bd2 ba1.4k sqft6300 Davis Hill Rd, Harrison, TN 37341For Sale
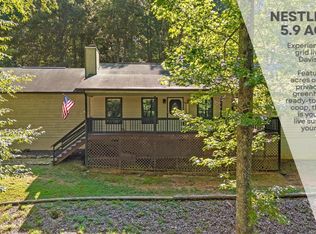 MLS ID #1529649, Daniel Anderson. Greater Chattanooga Realtors
 - $410,0003 bd2 ba1.4k sqft20136 Old State Highway 28, Pikeville, TN 37367New Construction
 MLS ID #3070879, Kristi Tollett. RealTracs MLS as distributed by MLS GRID
 - $440,0003 bd1 ba1.1k sqft3557 Dayton Mountain Hwy, Dayton, TN 37321For SaleMLS ID #3531806, Jeremy Fitzgerald. RealTracs MLS as distributed by MLS GRID
