Experience the perfect blend of style and comfort in this beautiful 3-bedroom, 2-bathroom home located on a corner lot in Foothills Subdivision. Step inside to a welcoming living room defined by impressive vaulted ceilings, flowing seamlessly into an open-concept dining area. The heart of the home is the stunning kitchen, fully equipped with premium stainless steel appliances--including a gas range with a sleek stainless hood--complemented by elegant granite countertops, a stylish tile backsplash, under-cabinet lighting, and soft-close cabinetry.
The primary bedroom serves as a peaceful retreat, featuring an en-suite bath with a double vanity and a walk-in shower. Two additional guest bedrooms and a full guest bath provide plenty of space for family or visitors. With 1,856 square feet of well-designed living space, this home features a versatile bonus room perfect for a home office, playroom, or media space.
Outside, enjoy the privacy of your large back deck, ideal for entertaining or relaxing. The property also includes a large storage building, offering extra space for your tools and equipment. Perfectly situated just minutes from downtown Dayton, this home combines suburban tranquility with easy access to local amenities.
For sale
$329,000
339 Foothills Dr, Dayton, TN 37321
3beds
1,856sqft
Single Family Residence
Built in 2016
0.27 Acres Lot
$319,800 Zestimate®
$177/sqft
$-- HOA
What's special
Stylish tile backsplashStunning kitchenSoft-close cabinetryTwo additional guest bedroomsImpressive vaulted ceilingsPremium stainless steel appliancesUnder-cabinet lighting
- 15 days
- 302
- 15
Zillow last checked:
Listing updated:
Listed by:
Anneke Wilkey 423-580-7794,
Coldwell Banker Pryor Realty 423-775-4044
Source: Greater Chattanooga Realtors,MLS#: 1543333
Facts & features
Interior
Bedrooms & bathrooms
- Bedrooms: 3
- Bathrooms: 2
- Full bathrooms: 2
Heating
- Central, Dual Fuel
Cooling
- Central Air, Dual
Appliances
- Included: Dishwasher, Gas Range, Microwave, Refrigerator
- Laundry: Laundry Room
Features
- Ceiling Fan(s), Granite Counters
- Flooring: Luxury Vinyl
- Basement: Crawl Space
- Has fireplace: No
Interior area
- Total structure area: 1,856
- Total interior livable area: 1,856 sqft
- Finished area above ground: 1,856
Property
Parking
- Parking features: Driveway
Features
- Levels: One
- Patio & porch: Front Porch
- Exterior features: Storage
- Pool features: None
Lot
- Size: 0.27 Acres
- Dimensions: 107.19 x 110.01 IRR
- Features: Corner Lot, Landscaped
Details
- Additional structures: Outbuilding
- Parcel number: 089n G 00100 000
- Special conditions: Standard
Construction
Type & style
- Home type: SingleFamily
- Architectural style: Ranch
- Property subtype: Single Family Residence
Materials
- Brick Veneer, Vinyl Siding
- Foundation: Block
- Roof: Shingle
Condition
- New construction: No
- Year built: 2016
Utilities & green energy
- Sewer: Public Sewer
- Water: Public
- Utilities for property: Electricity Connected, Water Connected
Community & HOA
Community
- Subdivision: Foothills
HOA
- Has HOA: No
Location
- Region: Dayton
Financial & listing details
- Price per square foot: $177/sqft
- Tax assessed value: $296,300
- Annual tax amount: $998
- Date on market: 9/24/2026
- Listing terms: Cash,Conventional,FHA,VA Loan
Estimated market value
$319,800
$304,000 - $336,000
$1,889/mo
Price history
| Date | Event | Price |
|---|---|---|
| 9/24/2026 | Listed for sale | $329,000+4.6%$177/sqft |
Source: Greater Chattanooga Realtors #1543333 Report a problem | ||
| 8/21/2026 | Listing removed | $314,500$169/sqft |
Source: Greater Chattanooga Realtors #1530771 Report a problem | ||
| 8/12/2026 | Price change | $314,500-0.2%$169/sqft |
Source: Greater Chattanooga Realtors #1530771 Report a problem | ||
| 7/8/2026 | Price change | $315,000-1.5%$170/sqft |
Source: Greater Chattanooga Realtors #1530771 Report a problem | ||
| 4/22/2026 | Price change | $319,900-0.6%$172/sqft |
Source: Greater Chattanooga Realtors #1530771 Report a problem | ||
| 3/26/2026 | Price change | $321,900-0.6%$173/sqft |
Source: Greater Chattanooga Realtors #1530771 Report a problem | ||
| 3/20/2026 | Listed for sale | $324,000+11.8%$175/sqft |
Source: Greater Chattanooga Realtors #1530771 Report a problem | ||
| 9/4/2024 | Listing removed | $289,900$156/sqft |
Source: Greater Chattanooga Realtors #1392247 Report a problem | ||
| 6/18/2024 | Price change | $289,900-1.7%$156/sqft |
Source: Greater Chattanooga Realtors #1392247 Report a problem | ||
| 6/6/2024 | Price change | $294,900-1.7%$159/sqft |
Source: Greater Chattanooga Realtors #1392247 Report a problem | ||
| 5/26/2024 | Price change | $299,900-1.7%$162/sqft |
Source: Greater Chattanooga Realtors #1392247 Report a problem | ||
| 5/18/2024 | Listed for sale | $305,000+89.4%$164/sqft |
Source: Greater Chattanooga Realtors #1392247 Report a problem | ||
| 4/17/2018 | Sold | $161,000+2.2%$87/sqft |
Source: Greater Chattanooga Realtors #1274030 Report a problem | ||
| 3/20/2018 | Pending sale | $157,500$85/sqft |
Source: Keller Williams Realty #1274030 Report a problem | ||
| 12/9/2017 | Price change | $157,500+0.6%$85/sqft |
Source: Chattanooga - East Brainerd #1274030 Report a problem | ||
| 11/13/2017 | Listed for sale | $156,500+9.8%$84/sqft |
Source: Owner Report a problem | ||
| 6/13/2016 | Sold | $142,500$77/sqft |
Source: Public Record Report a problem | ||
Public tax history
| Year | Property taxes | Tax assessment |
|---|---|---|
| 2025 | $999 | $74,075 |
| 2024 | $999 +8.8% | $74,075 +81.9% |
| 2023 | $918 | $40,725 |
| 2022 | $918 | $40,725 |
| 2021 | $918 | $40,725 |
| 2020 | $918 | $40,725 |
| 2019 | $918 +19.8% | $40,725 +16.7% |
| 2018 | $767 -0.1% | $34,900 |
| 2017 | $767 +46.1% | $34,900 +3.8% |
| 2016 | $525 | $33,625 +796.7% |
| 2015 | $525 +564.6% | $3,750 |
| 2014 | $79 | $3,750 |
Find assessor info on the county website
Monthly payment
Est. payment
Payment breakdown
Explore the cost of this home by adjusting the details. Changes won't be saved.Climate risks
Neighborhood: 37321
Nearby schools
Schools provided by the listing agent
- Elementary: Rhea Central Elementary
- Middle: Rhea County Middle
- High: Rhea County High School
Source: Greater Chattanooga Realtors. This data may not be complete. We recommend contacting the local school district to confirm school assignments for this home.
Similar homes
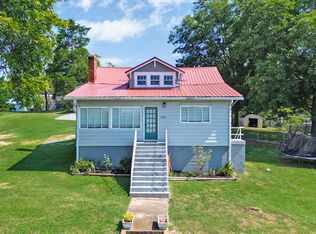
- $349,0003 bd2 ba1.9k sqft122 Cross Ave, Dayton, TN 37321For Sale
 MLS ID #1542607, Jillian Stavely. Greater Chattanooga Realtors
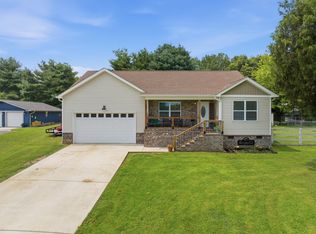
 - $342,5003 bd2 ba1.5k sqft595 New Union Cir, Dayton, TN 37321For Sale
 MLS ID #1539774, Drew Carey. Greater Chattanooga Realtors
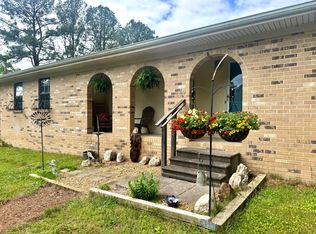
 - $330,0003 bd2 ba1.4k sqft1127 Dean Corvin Ln, Dayton, TN 37321For Sale
 MLS ID #1530625, Teresa D Congioloso. Greater Chattanooga Realtors
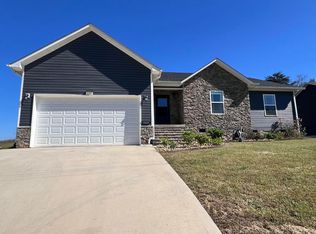
 - $345,9003 bd2 ba1.6k sqft173 Mockingbird Ln, Dayton, TN 37321For Sale
 MLS ID #1540121, Miose Breny. Greater Chattanooga Realtors
 - $440,0003 bd1 ba1.1k sqft3557 Dayton Mountain Hwy, Dayton, TN 37321For Sale
 MLS ID #3531806, Jeremy Fitzgerald. RealTracs MLS as distributed by MLS GRID
