Welcome to 1127 Dean Corvin Lane, a charming 3-bedroom, 2-bath home situated on a spacious 5-acre lot just outside the Dayton city limits. This 1,470-square-foot residence offers ample room for your family to grow while enjoying the tranquility of country living.
Behind the house, you'll find 3.5 acres of wooded land--an ideal spot for building your dream project or for riding dirt bikes and four-wheelers. The property is also rich with wildlife, creating a peaceful environment perfect for relaxing and connecting with nature.
The location is unbeatable--just minutes from the lake for weekend water activities and close to grocery stores for everyday convenience. It's also only about 30 minutes away from Cleveland, right off Hwy 60, making it easy to access city amenities while enjoying country life. Additionally, a brand-new, modern waste management facility nearby ensures efficient services without disturbing the quiet surroundings.
Here, you truly get the best of both worlds: the privacy and space of rural life combined with easy access to all your needs. Don't miss the opportunity to own this wonderful slice of Dayton!
For sale
$330,000
1127 Dean Corvin Ln, Dayton, TN 37321
3beds
1,470sqft
Single Family Residence
Built in 1975
5 Acres Lot
$-- Zestimate®
$224/sqft
$-- HOA
What's special
Rich with wildlife
- 205 days
- 845
- 79
Zillow last checked:
Listing updated:
Listed by:
Teresa D Congioloso 423-421-7852,
Keller Williams Ridge to River 423-664-1900
Source: Greater Chattanooga Realtors,MLS#: 1530625
Facts & features
Interior
Bedrooms & bathrooms
- Bedrooms: 3
- Bathrooms: 2
- Full bathrooms: 2
Primary bedroom
- Level: First
Bedroom
- Level: First
Bedroom
- Level: First
Bathroom
- Level: First
Bathroom
- Level: First
Family room
- Level: First
Living room
- Level: First
Heating
- Central, Natural Gas
Cooling
- Central Air
Appliances
- Included: Dishwasher, Electric Water Heater, Free-Standing Electric Range, Microwave, Refrigerator
- Laundry: Electric Dryer Hookup, Gas Dryer Hookup, Laundry Room, Washer Hookup
Features
- Eat-in Kitchen, Granite Counters, Primary Downstairs, Tub/shower Combo
- Flooring: Carpet, Linoleum, Luxury Vinyl
- Windows: Insulated Windows
- Basement: Crawl Space
- Number of fireplaces: 1
- Fireplace features: Den, Family Room, Wood Burning
Interior area
- Total structure area: 1,470
- Total interior livable area: 1,470 sqft
- Finished area above ground: 1,470
Property
Parking
- Total spaces: 1
- Parking features: Garage Door Opener
- Attached garage spaces: 1
Features
- Levels: One
- Exterior features: None
- Has view: Yes
- View description: Other
Lot
- Size: 5 Acres
- Dimensions: 5 acres
- Features: Level, Wooded
Details
- Parcel number: 108 01802 000
- Special conditions: Standard
Construction
Type & style
- Home type: SingleFamily
- Architectural style: Ranch
- Property subtype: Single Family Residence
Materials
- Brick, Other
- Foundation: Block
- Roof: Shingle
Condition
- New construction: No
- Year built: 1975
Details
- Warranty included: Yes
Utilities & green energy
- Sewer: Septic Tank
- Water: Public
- Utilities for property: Electricity Connected, Natural Gas Connected, Phone Available, Water Connected
Community & HOA
Community
- Features: None
- Security: Smoke Detector(s)
- Subdivision: None
HOA
- Has HOA: No
Location
- Region: Dayton
Financial & listing details
- Price per square foot: $224/sqft
- Tax assessed value: $257,800
- Annual tax amount: $869
- Date on market: 3/18/2026
- Listing terms: Cash,Conventional,FHA,USDA Loan,VA Loan
Estimated market value
Not available
Estimated sales range
Not available
$1,601/mo
Price history
| Date | Event | Price |
|---|---|---|
| 4/25/2026 | Price change | $330,000-5.7%$224/sqft |
Source: Greater Chattanooga Realtors #1530625 Report a problem | ||
| 3/18/2026 | Listed for sale | $349,900+84.2%$238/sqft |
Source: Greater Chattanooga Realtors #1530625 Report a problem | ||
| 11/5/2018 | Sold | $190,000-2.6%$129/sqft |
Source: Greater Chattanooga Realtors #1285008 Report a problem | ||
| 10/4/2018 | Pending sale | $195,000$133/sqft |
Source: RE/MAX Renaissance Realtors #1285008 Report a problem | ||
| 9/24/2018 | Price change | $195,000-2%$133/sqft |
Source: RE/MAX Renaissance Realtors #1285008 Report a problem | ||
| 9/18/2018 | Price change | $198,900-0.5%$135/sqft |
Source: RE/MAX Renaissance Realtors #1285008 Report a problem | ||
| 9/5/2018 | Price change | $199,900-4.8%$136/sqft |
Source: RE/MAX Renaissance Realtors #1285008 Report a problem | ||
| 8/6/2018 | Price change | $210,000-4.5%$143/sqft |
Source: Re/Max Renaissance Realtors #1285008 Report a problem | ||
| 7/18/2018 | Listed for sale | $220,000+102.8%$150/sqft |
Source: Re/Max Renaissance Realtors #1285008 Report a problem | ||
| 3/23/2018 | Sold | $108,500-7.3%$74/sqft |
Source: Greater Chattanooga Realtors #1276934 Report a problem | ||
| 10/4/2017 | Sold | $117,000$80/sqft |
Source: Public Record Report a problem | ||
Public tax history
| Year | Property taxes | Tax assessment |
|---|---|---|
| 2025 | $869 | $64,450 |
| 2024 | $869 -0.7% | $64,450 +66.1% |
| 2023 | $875 | $38,800 |
| 2022 | $875 | $38,800 |
| 2021 | $875 -0.3% | $38,800 -0.3% |
| 2020 | $878 | $38,925 |
| 2019 | $878 +48.1% | $38,925 +44.3% |
| 2018 | $593 -0.1% | $26,975 |
| 2017 | $593 +0.5% | $26,975 |
| 2016 | $590 | $26,975 +0.5% |
| 2015 | $590 +4.8% | $26,850 |
| 2014 | $563 | $26,850 |
| 2013 | $563 +20% | $26,850 +0.1% |
| 2011 | $469 | $26,825 |
| 2010 | $469 | $26,825 -26.6% |
| 2009 | -- | $36,550 |
| 2008 | -- | $36,550 +65.6% |
| 2007 | $442 | $22,075 |
| 2006 | $442 | $22,075 |
| 2005 | $442 -4.8% | $22,075 |
| 2004 | $464 +17.6% | $22,075 +17.6% |
| 2003 | $394 | $18,775 +0% |
| 2001 | -- | $18,771 -80.4% |
| 2000 | -- | $95,817 |
Find assessor info on the county website
Monthly payment
Est. payment
Payment breakdown
Explore the cost of this home by adjusting the details. Changes won't be saved.Climate risks
Neighborhood: 37321
Nearby schools
Schools provided by the listing agent
- Elementary: Rhea Central Elementary
- Middle: Rhea County Middle
- High: Rhea County High School
Source: Greater Chattanooga Realtors. This data may not be complete. We recommend contacting the local school district to confirm school assignments for this home.
Similar homes
- $329,0003 bd2 ba1.8k sqft339 Foothills Dr, Dayton, TN 37321For Sale
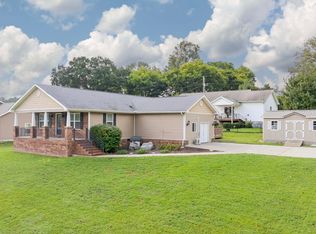 MLS ID #1543333, Anneke Wilkey. Greater Chattanooga Realtors
 - $349,0003 bd2 ba1.9k sqft122 Cross Ave, Dayton, TN 37321For Sale
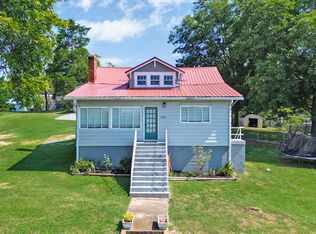 MLS ID #1542607, Jillian Stavely. Greater Chattanooga Realtors
 - $329,9003 bd2 ba1.7k sqft482 Hiwassee Dr, Decatur, TN 37322For Sale
 MLS ID #1544307, Benjamin Absher. Greater Chattanooga Realtors
 - $342,5003 bd2 ba1.5k sqft595 New Union Cir, Dayton, TN 37321For Sale
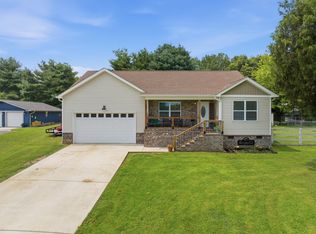 MLS ID #1539774, Drew Carey. Greater Chattanooga Realtors
 - $237,9004 bd2 ba2k sqft209 Crawford St, Dayton, TN 37321For Sale
 MLS ID #3278458, Sarah Williams. RealTracs MLS as distributed by MLS GRID
 - $440,0003 bd1 ba1.1k sqft3557 Dayton Mountain Hwy, Dayton, TN 37321For SaleMLS ID #3531806, Jeremy Fitzgerald. RealTracs MLS as distributed by MLS GRID
- $299,9002 bd2 ba1.2k sqft182 Rogers Ln, Birchwood, TN 37308For SaleMLS ID #3179969, Spencer Morrow. RealTracs MLS as distributed by MLS GRID
- $409,9003 bd1 ba1.3k sqft571 Goodfield Rd, Decatur, TN 37322For SaleMLS ID #3255212, Barbara Ratledge. RealTracs MLS as distributed by MLS GRID
