**Assumable VA loan terms and rate!** Rare opportunity to take advantage of an assumable VA loan that could offer significant savings with a lower interest rate, reduced monthly payments and potentially thousands saved over the life of the loan.
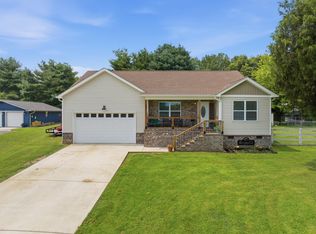
Charming 3 bedroom, 2 bath - all one level rancher in a quiet Dayton neighborhood. Enjoy your mornings sipping coffee on the front porch with stunning mountain views that are a must see to truly appreciate! Other notable features include: engineered hardwood floors and neutral color palette throughout. Beautiful kitchen upgrades in 2025 include: tile backsplash, cabinets, countertops, appliances, and paint. Huge primary bedroom easily accommodates king size bed, dressers, two nightstands and features walk-in closet. Additional two bedrooms feature engineered hardwood floors and generously sized closets.
Dedicated laundry room with utility sink. Two separate pantries in the kitchen.
The private backyard features a large deck, fence, and screened in porch.
This home is truly special! Don't miss your opportunity to own it!
*Buyer to verify all details provided. Assumable VA financing rate/terms subject to lender approval.
For sale
Price cut: $9K (11/20)
$320,000
120 Matthew Ln, Dayton, TN 37321
3beds
1,346sqft
Single Family Residence
Built in 1991
0.77 Acres Lot
$312,900 Zestimate®
$238/sqft
$-- HOA
What's special
Walk-in closetScreened in porchGenerously sized closetsEngineered hardwood floorsNeutral color palette throughout
- 21 days
- 602
- 61
Likely to sell faster than
Zillow last checked:
Listing updated:
Listed by:
Stephanie French 423-503-5083,
Wallace Real Estate-TN Valley 423-883-3570
Source: Greater Chattanooga Realtors,MLS#: 1545502
Facts & features
Interior
Bedrooms & bathrooms
- Bedrooms: 3
- Bathrooms: 2
- Full bathrooms: 2
Primary bedroom
- Level: First
Bedroom
- Level: First
Bedroom
- Level: First
Primary bathroom
- Level: First
Bathroom
- Level: First
Kitchen
- Level: First
Laundry
- Level: First
Living room
- Level: First
Heating
- Central, Natural Gas
Cooling
- Central Air, Electric
Appliances
- Included: Dishwasher, Free-Standing Gas Range, Gas Water Heater, Microwave, Refrigerator
- Laundry: Electric Dryer Hookup, Gas Dryer Hookup, Laundry Room, Main Level, Sink, Washer Hookup
Features
- Open Floorplan, Pantry, Primary Downstairs, Walk-In Closet(s), Tub/shower Combo, Plumbed
- Flooring: Laminate, Engineered Hardwood
- Windows: Vinyl Frames
- Basement: Crawl Space
- Has fireplace: No
Interior area
- Total structure area: 1,346
- Total interior livable area: 1,346 sqft
- Finished area above ground: 1,346
- Finished area below ground: 0
Property
Parking
- Total spaces: 1
- Parking features: Asphalt, Driveway, Garage, Garage Door Opener, Off Street, Garage Faces Front
- Attached garage spaces: 1
Features
- Levels: One
- Stories: 1
- Patio & porch: Covered, Deck, Patio, Porch, Porch - Screened, Porch - Covered
- Exterior features: Private Yard, Rain Gutters
- Pool features: None
- Spa features: None
- Fencing: Chain Link,Fenced,See Remarks
- Has view: Yes
- View description: Mountain(s), Other, See Remarks
Lot
- Size: 0.77 Acres
- Dimensions: 110 x 304
- Features: Few Trees, See Remarks, Views
Details
- Parcel number: 076l A 06300 000
- Other equipment: None
Construction
Type & style
- Home type: SingleFamily
- Architectural style: Ranch
- Property subtype: Single Family Residence
Materials
- Brick, Other
- Foundation: Block
- Roof: Metal,Shingle
Condition
- New construction: No
- Year built: 1991
Utilities & green energy
- Sewer: Septic Tank
- Water: Public
- Utilities for property: Electricity Connected, Natural Gas Connected, Water Connected
Community & HOA
Community
- Features: None
- Subdivision: Northbrook
HOA
- Has HOA: No
Location
- Region: Dayton
Financial & listing details
- Price per square foot: $238/sqft
- Tax assessed value: $227,300
- Annual tax amount: $766
- Date on market: 10/30/2026
- Listing terms: Cash,Conventional,FHA,USDA Loan,VA Loan
- Inclusions: Fridge
- Road surface type: Paved
Estimated market value
$312,900
$297,000 - $329,000
$1,655/mo
Price history
| Date | Event | Price |
|---|---|---|
| 11/20/2026 | Price change | $320,000-2.7%$238/sqft |
Source: Greater Chattanooga Realtors #1545502 Report a problem | ||
| 11/6/2026 | Price change | $329,000-1.5%$244/sqft |
Source: Greater Chattanooga Realtors #1545502 Report a problem | ||
| 10/30/2026 | Listed for sale | $333,900+15.5%$248/sqft |
Source: Greater Chattanooga Realtors #1545502 Report a problem | ||
| 5/31/2024 | Sold | $289,000$215/sqft |
Source:  RealTracs MLS as distributed by MLS GRID #3221489 Report a problem | ||
| 4/5/2024 | Pending sale | $289,000$215/sqft |
Source:  RCAR #20241135 Report a problem | ||
| 3/28/2024 | Contingent | $289,000$215/sqft |
Source: RCAR #20241135 Report a problem | ||
| 3/24/2024 | Pending sale | $289,000$215/sqft |
Source: RCAR #20241135 Report a problem | ||
| 3/21/2024 | Listed for sale | $289,000+34.4%$215/sqft |
Source: RCAR #20241135 Report a problem | ||
| 8/20/2021 | Sold | $215,000+2.4%$160/sqft |
Source: Greater Chattanooga Realtors #1338955 Report a problem | ||
| 7/21/2021 | Contingent | $210,000$156/sqft |
Source: Greater Chattanooga Realtors #1338955 Report a problem | ||
| 7/19/2021 | Listed for sale | $210,000$156/sqft |
Source: Greater Chattanooga Realtors #1338955 Report a problem | ||
| 7/10/2021 | Contingent | $210,000$156/sqft |
Source: Greater Chattanooga Realtors #1338955 Report a problem | ||
| 7/7/2021 | Listed for sale | $210,000+7.7%$156/sqft |
Source: Greater Chattanooga Realtors #1338955 Report a problem | ||
| 2/2/2021 | Listing removed | -- |
Source:  East Tennessee Realtors #1134982 Report a problem | ||
| 1/2/2021 | Pending sale | $195,000$145/sqft |
Source: East Tennessee Realtors #1134982 Report a problem | ||
| 1/1/2021 | Listing removed | $195,000$145/sqft |
Source: Crye-Leike Brown Premier Choice Realty- Dayton #20209222 Report a problem | ||
| 10/30/2020 | Listed for sale | $195,000+28.3%$145/sqft |
Source: Crye-Leike Brown Premier Choice Realty- Dayton #20209222 Report a problem | ||
| 5/20/2019 | Sold | $152,000+1.4%$113/sqft |
Source: Public Record Report a problem | ||
| 3/25/2019 | Pending sale | $149,900$111/sqft |
Source: Crye-Leike, REALTORS #1296676 Report a problem | ||
| 3/22/2019 | Listed for sale | $149,900+79.5%$111/sqft |
Source: Crye-Leike, REALTORS #1296676 Report a problem | ||
| 1/28/2013 | Sold | $83,500-7.2%$62/sqft |
Source: Public Record Report a problem | ||
| 9/21/2012 | Price change | $89,999-5.2%$67/sqft |
Source: Best Realty, Inc. #20122134 Report a problem | ||
| 7/25/2012 | Price change | $94,900-5.1%$71/sqft |
Source: Best Realty, Inc. #20122134 Report a problem | ||
| 5/11/2012 | Listed for sale | $99,999$74/sqft |
Source: Best Realty, Inc. #20122134 Report a problem | ||
| 5/18/2011 | Listing removed | $99,999$74/sqft |
Source: Best Realty, Inc. #156471 Report a problem | ||
| 12/23/2010 | Listed for sale | $99,999+1112.1%$74/sqft |
Source: Best Realty, Inc. #156471 Report a problem | ||
| 6/6/2000 | Sold | $8,250$6/sqft |
Source: Public Record Report a problem | ||
Public tax history
| Year | Property taxes | Tax assessment |
|---|---|---|
| 2025 | $766 | $56,825 |
| 2024 | $766 +21.1% | $56,825 +102.4% |
| 2023 | $633 +0.3% | $28,075 +0.3% |
| 2022 | $631 +1.3% | $28,000 +1.3% |
| 2021 | $623 | $27,650 |
| 2020 | $623 | $27,650 |
| 2019 | $623 +11.6% | $27,650 +8.8% |
| 2018 | $558 +0.1% | $25,425 +3.1% |
| 2017 | $558 +3.1% | $24,650 |
| 2016 | $541 | $24,650 |
| 2015 | $541 +4.6% | $24,650 |
| 2014 | $517 | $24,650 |
| 2013 | $517 +14.5% | $24,650 -4.5% |
| 2011 | $451 | $25,800 |
| 2010 | $451 | $25,800 |
| 2009 | -- | $25,800 +3.1% |
| 2008 | -- | $25,025 +9.2% |
| 2007 | $459 | $22,925 |
| 2006 | $459 | $22,925 |
| 2005 | $459 -4.8% | $22,925 |
| 2004 | $481 +15.6% | $22,925 +15.6% |
| 2003 | $416 | $19,825 +0.1% |
| 2001 | -- | $19,811 -75% |
| 2000 | -- | $79,245 |
Find assessor info on the county website
Monthly payment
Est. payment
Payment breakdown
Explore the cost of this home by adjusting the details. Changes won't be saved.Climate risks
Neighborhood: 37321
Nearby schools
Schools provided by the listing agent
- Elementary: Rhea Central Elementary
- Middle: Rhea County Middle
- High: Rhea County High School
Source: Greater Chattanooga Realtors. This data may not be complete. We recommend contacting the local school district to confirm school assignments for this home.
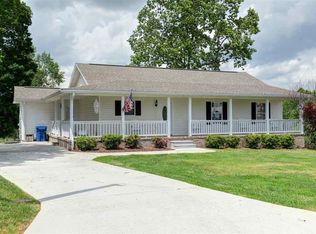

Similar homes
- $325,0003 bd2 ba1.2k sqft1740 Walnut Grove Church Rd, Dayton, TN 37321For Sale
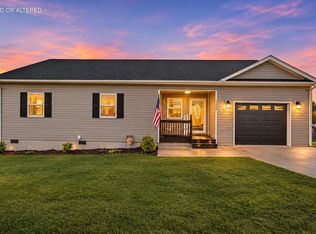 MLS ID #1545962, Bayli Young Williams. Greater Chattanooga Realtors
- $315,0003 bd2 ba1.1k sqft825 Oak St, Dayton, TN 37321For Sale
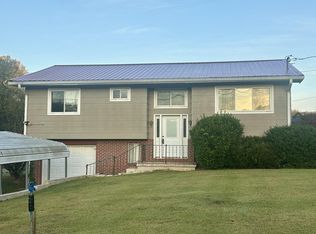 MLS ID #1544881, Jennie E Troutman. Greater Chattanooga Realtors
- $280,0003 bd2 ba1.4k sqft160 Pine Ridge Dr, Dayton, TN 37321For Sale
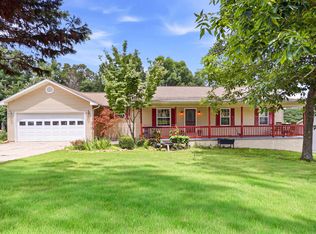 MLS ID #1539201, Christy Holcombe. Greater Chattanooga Realtors
- $342,5003 bd2 ba1.5k sqft595 New Union Cir, Dayton, TN 37321For Sale
 MLS ID #1539774, Drew Carey. Greater Chattanooga Realtors
- $325,0003 bd2 ba1.7k sqft9887 Back Valley Rd, Evensville, TN 37332For Sale
 MLS ID #3614420, Cori Maynard. RealTracs MLS as distributed by MLS GRID
- $440,0003 bd1 ba1.1k sqft3557 Dayton Mountain Hwy, Dayton, TN 37321For SaleMLS ID #3531806, Jeremy Fitzgerald. RealTracs MLS as distributed by MLS GRID
- $329,0003 bd2 ba1.5k sqft976 Chestnut Ridge Rd, Spring City, TN 37381For SaleMLS ID #3620802, Misti Reynolds. RealTracs MLS as distributed by MLS GRID
