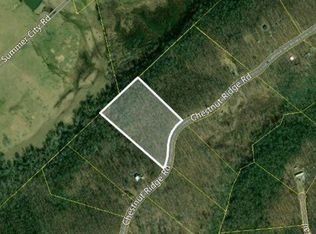
6.48 PRIVATE ACRES • SEASONAL MOUNTAIN VIEWS • FULLY FURNISHED • COMPLETELY RENOVATED! If you’ve been dreaming of a private Tennessee retreat with room to breathe, this is the one you’ve been waiting for! Set on 6.48 beautiful acres, this stunning 3-bedroom, 2-bath home combines modern updates with peaceful country living and is truly turn-key and move-in ready. Completely renovated from top to bottom, the home features a beautifully remodeled kitchen with brand-new cabinetry and stainless-steel appliances, including refrigerator, stove, microwave, and dishwasher. Both bathrooms have been thoughtfully updated, including a tiled walk-in shower. Major improvements include a new roof, HVAC, windows, and siding, plus fiber optic internet. And the best part? The home is being sold fully furnished! Step outside and enjoy your own private slice of Tennessee with mature hardwoods, abundant wildlife, peaceful surroundings, and seasonal mountain views. The covered back porch is the perfect place to relax, entertain, or enjoy your morning coffee surrounded by nature. Conveniently located near Watts Bar Lake, Spring City, and Dayton, with boating, fishing, hiking, waterfalls, and outdoor recreation nearby. Approximately 1 hour to Chattanooga, 1 hour 10 minutes to Knoxville, and 2 hours to Nashville, giving you the best of peaceful country living without feeling remote. Previously used as an Airbnb, this property offers incredible flexibility as a full-time residence, second home, vacation getaway, or potential short-term rental. 6.48 acres + mountain views + complete renovation + furnishings + major updates = a rare Tennessee find you won’t want to miss!
Active
$349,000
976 Chestnut Ridge Rd, Spring City, TN 37381
3beds
1,511sqft
Single Family Residence, Residential
Built in 1993
6.6 Acres Lot
$-- Zestimate®
$231/sqft
$-- HOA
What's special
Seasonal mountain viewsFully furnishedAbundant wildlifeCompletely renovatedNew roofStainless-steel appliancesBrand-new cabinetry
- 45 days
- 1,290
- 166
Zillow last checked:
Listing updated:
Listed by:
Misti Reynolds 931-717-1168,
AXEN Realty, LLC 888-601-2936
Source: RealTracs MLS as distributed by MLS GRID,MLS#: 3311511
Facts & features
Interior
Bedrooms & bathrooms
- Bedrooms: 3
- Bathrooms: 2
- Full bathrooms: 2
Heating
- Central
Cooling
- Central Air
Appliances
- Included: Electric Oven, Electric Range, Dishwasher, Microwave, Refrigerator, Stainless Steel Appliance(s)
Features
- High Speed Internet
- Flooring: Other
- Basement: Crawl Space
Interior area
- Total structure area: 1,511
- Total interior livable area: 1,511 sqft
- Finished area above ground: 1,511
Property
Parking
- Parking features: Gravel
Features
- Levels: One
- Stories: 2
- Patio & porch: Porch, Covered
- Has view: Yes
- View description: Mountain(s)
Lot
- Size: 6.6 Acres
- Dimensions: 6.48
- Features: Private, Views, Wooded
- Topography: Private,Views,Wooded
Details
- Parcel number: 041 08900 000
- Special conditions: Standard
Construction
Type & style
- Home type: SingleFamily
- Architectural style: Contemporary
- Property subtype: Single Family Residence, Residential
Materials
- Other
- Roof: Shingle
Condition
- New construction: No
- Year built: 1993
Utilities & green energy
- Sewer: Septic Tank
- Water: Well
Community & HOA
Community
- Subdivision: Unit 25
HOA
- Has HOA: No
Location
- Region: Spring City
Financial & listing details
- Price per square foot: $231/sqft
- Tax assessed value: $69,200
- Annual tax amount: $357
- Date on market: 8/1/2026
Estimated market value
Not available
Estimated sales range
Not available
Not available
Price history
| Date | Event | Price |
|---|---|---|
| 8/1/2026 | Listed for sale | $349,000+42.7%$231/sqft |
Source:  RealTracs MLS as distributed by MLS GRID #3311511 Report a problem RealTracs MLS as distributed by MLS GRID #3311511 Report a problem | ||
| 10/14/2025 | Sold | $244,500-2.2%$162/sqft |
Source: Greater Chattanooga Realtors #1520241 Report a problem | ||
| 9/16/2025 | Contingent | $249,900$165/sqft |
Source: Greater Chattanooga Realtors #1520241 Report a problem | ||
| 9/16/2025 | Pending sale | $249,900$165/sqft |
Source:  RCAR #20254260 Report a problem RCAR #20254260 Report a problem | ||
| 9/8/2025 | Listed for sale | $249,900+183.7%$165/sqft |
Source: RCAR #20254260 Report a problem | ||
| 10/15/2024 | Sold | $88,084-29.5%$58/sqft |
Source: Public Record Report a problem | ||
| 9/23/2024 | Listed for sale | $125,000$83/sqft |
Source: Owner Report a problem | ||
Public tax history
| Year | Property taxes | Tax assessment |
|---|---|---|
| 2025 | $357 -15.2% | $17,300 -15.2% |
| 2024 | $421 | $20,400 |
| 2023 | $421 +10.1% | $20,400 |
| 2022 | $382 -0.8% | $20,400 +26.3% |
| 2021 | $385 | $16,150 |
| 2020 | $385 | $16,150 |
| 2019 | $385 +8.2% | $16,150 |
| 2018 | $356 +0.1% | $16,150 |
| 2017 | $356 +4.1% | $16,150 +5% |
| 2016 | $342 +0.4% | $15,375 |
| 2015 | $341 | $15,375 |
| 2014 | $341 -0.1% | $15,375 -0.1% |
| 2013 | $341 +7.8% | $15,393 +0.7% |
| 2012 | $317 +0.2% | $15,293 |
| 2011 | $316 +11% | $15,293 |
| 2010 | $285 -10% | $15,293 -10% |
| 2009 | $316 +17.7% | $16,993 |
| 2008 | $269 -1.2% | $16,993 +19.1% |
| 2007 | $272 | $14,272 |
| 2006 | $272 +16.6% | $14,272 |
| 2005 | $233 -21.5% | $14,272 |
| 2004 | $297 +72.7% | $14,272 +72.7% |
| 2002 | $172 | $8,263 |
| 2001 | -- | $8,263 -75% |
| 2000 | -- | $33,051 |
Find assessor info on the county website
Monthly payment
Est. payment
Payment breakdown
Explore the cost of this home by adjusting the details. Changes won't be saved.Climate risks
Neighborhood: 37381
Nearby schools
Schools provided by the listing agent
- Elementary: Cecil B Rigsby Elementary
- Middle: Bledsoe County Middle School
- High: Bledsoe County High School
Source: RealTracs MLS as distributed by MLS GRID. This data may not be complete. We recommend contacting the local school district to confirm school assignments for this home.

Similar homes
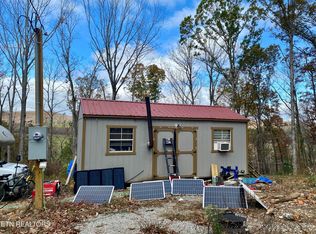
- $349,0003 bd2 ba1.5k sqft446 Upper Clear Creek Rd, Spring City, TN 37381For Sale
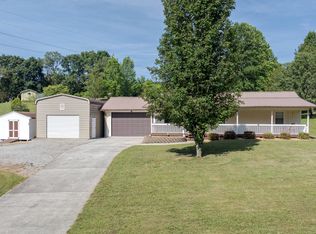
 MLS ID #3304344, Susan Crockett. RealTracs MLS as distributed by MLS GRID
 - $349,0003 bd2 ba1.5k sqft446 Upper Clear Creek Rd #2, Spring City, TN 37381For Sale
 MLS ID #1538056, Susan M Crockett. Greater Chattanooga Realtors
 - $499,0003 bd2 ba1.9k sqft493 Sandtown Rd, Spring City, TN 37381For Sale
 MLS ID #1542487, Susan M Crockett. Greater Chattanooga Realtors
 - $349,0003 bd2 ba1.9k sqft122 Cross Ave, Dayton, TN 37321For Sale
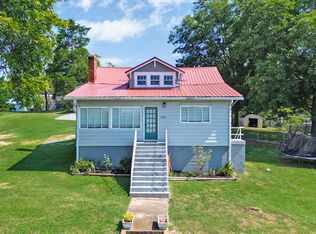 MLS ID #1542607, Jillian Stavely. Greater Chattanooga Realtors
 - $349,9003 bd2 ba1.5k sqft3015 Kiki Dr, Crossville, TN 38572For Sale
 MLS ID #247131, Rob Cole, Keller Williams Realty DBA Cookeville RE Company. UCMLS
 - $285,0003 bd1 ba1.6k sqft484 Kemmer Rd, Spring City, TN 37381Active
 MLS ID #1350860, Pamela Bull, BHGRE/TR Realty Partners. East Tennessee Realtors
 - $342,0003 bd2 ba1.5k sqft3131 Warpath Dr, Crossville, TN 38572ActiveMLS ID #1350371, Johnny Parham, Exit Rocky Top Realty. East Tennessee Realtors
- $345,7773 bd2 ba1.4k sqft7084 Big Horn Dr, Crossville, TN 38572ActiveMLS ID #1347027, Erica Hayes, Triple C Realty & Auction, LLC. East Tennessee Realtors
- $349,9003 bd2 ba1.7k sqft236 Will Dr, Crossville, TN 38555For SaleMLS ID #237186, Lisa Garrett, Mitchell Real Estate & Auction Co.. UCMLS
- $425,0003 bd2 ba2.1k sqft1509 Ted Davis Rd, Crossville, TN 38572For SaleMLS ID #3311763, Kristi Tollett. RealTracs MLS as distributed by MLS GRID
- $279,9004 bd2 ba1.5k sqft8790 Back Valley Rd, Evensville, TN 37332For SaleMLS ID #3304319, Jim Monday. RealTracs MLS as distributed by MLS GRID
