Welcome to 172 Mockingbird Lane in Dayton, TN! Built in 2020, this well-maintained 1,560-square-foot home offers 3 bedrooms and 2 bathrooms with a desirable open-concept layout. Enter into the inviting living room, which flows seamlessly into the kitchen and dining area. The kitchen features granite countertops and stainless steel appliances. The spacious primary suite offers beautiful Tennessee mountain views, a walk-in closet with custom built-in shelving, and a private bathroom with a tub/shower combination and dual granite vanity.
Two additional bedrooms and a guest bathroom provide plenty of space for family or guests. An attached two-car garage adds convenience and storage. Enjoy relaxing on the back deck overlooking the fenced backyard, complete with scenic mountain views. Conveniently located near the hospital, shopping, dining, and everyday amenities, this home offers comfortable living in a desirable Dayton location.
For sale
$332,000
172 Mockingbird Ln, Dayton, TN 37321
3beds
1,560sqft
Single Family Residence
Built in 2020
0.29 Acres Lot
$323,600 Zestimate®
$213/sqft
$-- HOA
What's special
Scenic mountain viewsStainless steel appliancesBeautiful tennessee mountain viewsAttached two-car garageDesirable open-concept layoutKitchen features granite countertopsSpacious primary suite
- 1 day
- 546
- 20
Zillow last checked:
Listing updated:
Listed by:
Anneke Wilkey 423-580-7794,
Coldwell Banker Pryor Realty 423-775-4044
Source: Greater Chattanooga Realtors,MLS#: 1544102
Facts & features
Interior
Bedrooms & bathrooms
- Bedrooms: 3
- Bathrooms: 2
- Full bathrooms: 2
Heating
- Central
Cooling
- Central Air
Appliances
- Included: Dishwasher, Electric Oven, Microwave, Refrigerator
- Laundry: Laundry Room
Features
- Ceiling Fan(s), Double Vanity, Granite Counters, Open Floorplan, Walk-In Closet(s)
- Flooring: Luxury Vinyl
- Basement: Crawl Space
- Has fireplace: No
Interior area
- Total structure area: 1,560
- Total interior livable area: 1,560 sqft
- Finished area above ground: 1,560
Property
Parking
- Total spaces: 2
- Parking features: Driveway, Garage, Garage Faces Front
- Attached garage spaces: 2
Features
- Levels: One
- Patio & porch: Covered, Porch
- Exterior features: Rain Gutters
- Pool features: None
- Fencing: Back Yard,Fenced
- Has view: Yes
- View description: Mountain(s)
Lot
- Size: 0.29 Acres
- Dimensions: 90.14 x 130.95 IRR
Details
- Parcel number: 083c A 01900 000
Construction
Type & style
- Home type: SingleFamily
- Architectural style: Ranch
- Property subtype: Single Family Residence
Materials
- Vinyl Siding
- Foundation: Block
- Roof: Shingle
Condition
- New construction: No
- Year built: 2020
Utilities & green energy
- Sewer: Septic Tank
- Water: Public
- Utilities for property: Electricity Connected, Water Connected
Community & HOA
Community
- Subdivision: Brookstone Hgts
HOA
- Has HOA: No
Location
- Region: Dayton
Financial & listing details
- Price per square foot: $213/sqft
- Tax assessed value: $328,100
- Annual tax amount: $1,795
- Date on market: 10/6/2026
- Listing terms: Cash,Conventional,FHA,VA Loan
- Road surface type: Paved
Estimated market value
$323,600
$307,000 - $340,000
$1,906/mo
Price history
| Date | Event | Price |
|---|---|---|
| 10/6/2026 | Listed for sale | $332,000+56.6%$213/sqft |
Source: Greater Chattanooga Realtors #1544102 Report a problem | ||
| 10/26/2020 | Sold | $212,000$136/sqft |
Source: Greater Chattanooga Realtors #1320274 Report a problem | ||
Public tax history
| Year | Property taxes | Tax assessment |
|---|---|---|
| 2025 | $1,795 +16.9% | $82,025 |
| 2024 | $1,536 -3.1% | $82,025 +59.7% |
| 2023 | $1,585 +8.8% | $51,375 |
| 2022 | $1,456 | $51,375 |
| 2021 | $1,456 | $51,375 |
| 2020 | $1,456 | $51,375 |
Find assessor info on the county website
Monthly payment
Est. payment
Payment breakdown
Explore the cost of this home by adjusting the details. Changes won't be saved.Climate risks
Neighborhood: 37321
Nearby schools
Schools provided by the listing agent
- Elementary: Dayton Elementary & Middle
- Middle: Dayton City Middle
- High: Rhea County High School
Source: Greater Chattanooga Realtors. This data may not be complete. We recommend contacting the local school district to confirm school assignments for this home.
Similar homes
- $328,0004 bd3 ba2.2k sqft1045 Walnut Grove Church Rd, Dayton, TN 37321For Sale

 MLS ID #3611133, Cori Maynard. RealTracs MLS as distributed by MLS GRID
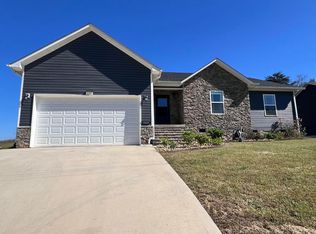
 - $345,9003 bd2 ba1.6k sqft173 Mockingbird Ln, Dayton, TN 37321For Sale
 MLS ID #1540121, Miose Breny. Greater Chattanooga Realtors
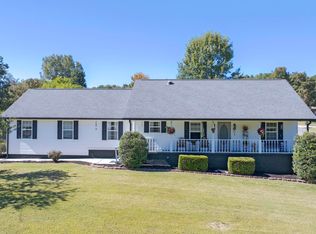
 - $329,0003 bd2 ba1.6k sqft123 Pine Ridge Dr, Dayton, TN 37321For Sale
 MLS ID #1543678, Anneke Wilkey. Greater Chattanooga Realtors
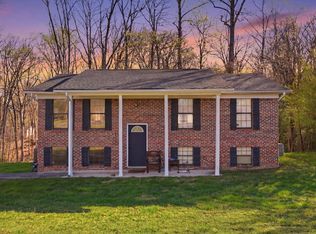
 - $244,9003 bd2 ba1.9k sqft820 Indian Hills Dr, Dayton, TN 37321For Sale
 MLS ID #1543794, Eric Tidmore. Greater Chattanooga Realtors
 - $389,9003 bd2 ba2.2k sqft741 Oak St, Dayton, TN 37321Active
 MLS ID #1354560, Will Beeler, Realty Executives Associates. East Tennessee Realtors
