CRAFTSMAN CHARM + ONE-LEVEL LIVING!
Whether you're buying your first home or ready to scale down without giving up the extras, this beautiful 3-bedroom, 2-bath Craftsman packs so much into one smart, easy-living floor plan!
Step inside to 9' ceilings, luxury vinyl flooring, quartz countertops, and a stylish kitchen with all appliances included. The spacious primary suite features a large walk-in closet and double vanities, while the oversized laundry room offers plenty of extra storage.
And the location? Super convenient to Bryan College, Downtown Dayton, and the lake! Enjoy easy access to shopping, dining, recreation, and everything the Dayton area has to offer.
Starter home, forever home, or the perfect place to scale down--this one checks all the boxes. Make your move today!
New construction
$299,000
166 College St, Dayton, TN 37321
3beds
1,392sqft
Single Family Residence
Built in 2026
6,098 Square Feet Lot
$-- Zestimate®
$215/sqft
$-- HOA
What's special
Craftsman charmOne-level livingLarge walk-in closetLuxury vinyl flooringQuartz countertopsSpacious primary suiteDouble vanities
- 1 day
- 108
- 5
Zillow last checked:
Listing updated:
Listed by:
Teresa D Congioloso 423-421-7852,
Keller Williams Ridge to River 423-664-1900
Source: Greater Chattanooga Realtors,MLS#: 1544084
Facts & features
Interior
Bedrooms & bathrooms
- Bedrooms: 3
- Bathrooms: 2
- Full bathrooms: 2
Heating
- Central
Cooling
- Central Air
Appliances
- Included: Dishwasher, Electric Range, Microwave, Refrigerator
Features
- Flooring: Luxury Vinyl
- Windows: Vinyl Frames
- Has basement: No
- Has fireplace: No
Interior area
- Total structure area: 1,392
- Total interior livable area: 1,392 sqft
- Finished area above ground: 1,392
Property
Parking
- Parking features: Driveway
Features
- Levels: One
- Exterior features: None
- Pool features: None
Lot
- Size: 6,098 Square Feet
- Dimensions: 52 x 119 x 51 x 118
Details
- Additional structures: None
- Parcel number: 090i F004.00
- Special conditions: Standard
Construction
Type & style
- Home type: SingleFamily
- Architectural style: Ranch
- Property subtype: Single Family Residence
Materials
- Vinyl Siding
- Foundation: Block
- Roof: Shingle
Condition
- New construction: Yes
- Year built: 2026
Utilities & green energy
- Sewer: Public Sewer
- Water: Public
- Utilities for property: Cable Available, Electricity Connected, Sewer Connected, Water Connected
Community & HOA
Community
- Subdivision: None
HOA
- Has HOA: No
Location
- Region: Dayton
Financial & listing details
- Price per square foot: $215/sqft
- Annual tax amount: $117
- Date on market: 10/6/2026
- Listing terms: Cash,Conventional,FHA,VA Loan
- Road surface type: Paved
Estimated market value
Not available
Estimated sales range
Not available
Not available
Price history
| Date | Event | Price |
|---|---|---|
| 10/6/2026 | Listed for sale | $299,000$215/sqft |
Source: Greater Chattanooga Realtors #1544084 Report a problem | ||
Public tax history
Tax history is unavailable.
Monthly payment
Est. payment
Payment breakdown
Explore the cost of this home by adjusting the details. Changes won't be saved.Climate risks
Neighborhood: 37321
Nearby schools
Schools provided by the listing agent
- Elementary: Dayton Elementary & Middle
- Middle: Dayton City Middle
- High: Rhea County High School
Source: Greater Chattanooga Realtors. This data may not be complete. We recommend contacting the local school district to confirm school assignments for this home.
Similar homes
- $299,0003 bd2 ba1.3k sqft186 College St, Dayton, TN 37321New Construction
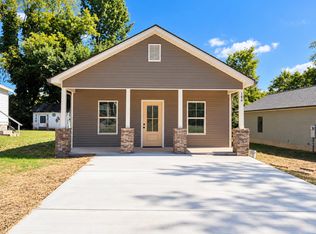 MLS ID #1544086, Teresa D Congioloso. Greater Chattanooga Realtors
 - $332,0003 bd2 ba1.5k sqft172 Mockingbird Ln, Dayton, TN 37321For Sale
 MLS ID #1544102, Anneke Wilkey. Greater Chattanooga Realtors
 - $298,3404 bd2 ba1.4k sqft440 Emily Cir, Dayton, TN 37321New Construction
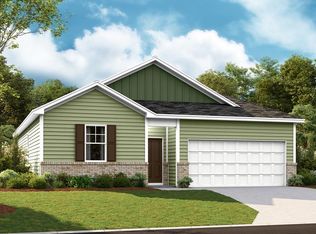 MLS ID #1543826, Michael Pagliughi. Greater Chattanooga Realtors
 - $349,0003 bd2 ba1.9k sqft122 Cross Ave, Dayton, TN 37321For Sale
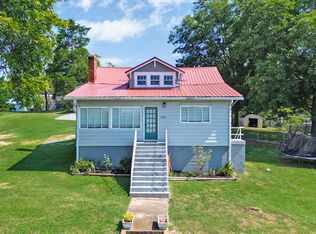 MLS ID #1542607, Jillian Stavely. Greater Chattanooga Realtors
 - $237,9004 bd2 ba2k sqft209 Crawford St, Dayton, TN 37321For Sale
 MLS ID #3278458, Sarah Williams. RealTracs MLS as distributed by MLS GRID
