This beautifully maintained 5-year old home is ready to welcome its next owners! Offering 3 bedrooms, 2 bathrooms , an open-concept layout, granite countertops, stainless steel appliances, and a spacious primary suite, this property truly has it all. Enjoy relaxing on the covered front porch or entertaining on the covered back deck. Conveniently located near Frazier Elementary school, public access to beautiful Lake Chickamauga, and a local park, this home offers the perfect blend of comfort, style, and convenience. Don't miss your opportunity to make this home yours. Call today to schedule your private tour.
For sale
Price cut: $2.5K (9/3)
$342,500
595 New Union Cir, Dayton, TN 37321
3beds
1,598sqft
Single Family Residence
Built in 2021
0.48 Acres Lot
$338,100 Zestimate®
$214/sqft
$-- HOA
What's special
Covered front porchStainless steel appliancesOpen-concept layoutGranite countertopsSpacious primary suiteCovered back deck
- 67 days
- 240
- 25
Zillow last checked:
Listing updated:
Listed by:
Drew Carey 423-618-3739,
EXP Realty, LLC 888-519-5113,
Tyrell Jarrett 423-284-2904,
EXP Realty, LLC
Source: Greater Chattanooga Realtors,MLS#: 1539774
Facts & features
Interior
Bedrooms & bathrooms
- Bedrooms: 3
- Bathrooms: 2
- Full bathrooms: 2
Primary bedroom
- Level: First
Bedroom
- Level: First
Bedroom
- Level: First
Primary bathroom
- Level: First
Bathroom
- Level: First
Dining room
- Level: First
Kitchen
- Level: First
Laundry
- Level: First
Living room
- Level: First
Heating
- Central, Heat Pump
Cooling
- Central Air, Ceiling Fan(s)
Appliances
- Included: Dishwasher, Electric Oven, Electric Range, Electric Water Heater, Free-Standing Electric Range, Microwave, Refrigerator, Washer/Dryer
- Laundry: Electric Dryer Hookup, Laundry Room, Washer Hookup
Features
- Bar, Breakfast Bar, Cathedral Ceiling(s), Double Vanity, Granite Counters, High Ceilings, High Speed Internet, Pantry, Soaking Tub, Storage, Tray Ceiling(s), Vaulted Ceiling(s), Walk-In Closet(s), Tub/shower Combo, En Suite, Split Bedrooms
- Flooring: Simulated Wood, Tile
- Basement: Crawl Space
- Has fireplace: No
Interior area
- Total structure area: 1,598
- Total interior livable area: 1,598 sqft
- Finished area above ground: 1,598
Property
Parking
- Total spaces: 1
- Parking features: Driveway, Garage, Garage Door Opener, Garage Faces Front
- Attached garage spaces: 1
Features
- Levels: One
- Patio & porch: Front Porch, Patio, Rear Porch, Porch - Covered
- Exterior features: Fire Pit
- Pool features: None
- Spa features: None
- Fencing: Back Yard
Lot
- Size: 0.48 Acres
- Dimensions: 100 x 200
- Features: Back Yard, Front Yard
Details
- Additional structures: Shed(s)
- Parcel number: 091o D 00700 000
- Special conditions: Standard
Construction
Type & style
- Home type: SingleFamily
- Architectural style: Ranch
- Property subtype: Single Family Residence
Materials
- Brick, Vinyl Siding
- Foundation: Brick/Mortar
- Roof: Asphalt,Shingle
Condition
- New construction: No
- Year built: 2021
Utilities & green energy
- Sewer: Septic Tank
- Water: Public
- Utilities for property: Electricity Available, Electricity Connected, Natural Gas Available, Phone Available, Sewer Not Available, Water Available, Water Connected
Community & HOA
Community
- Security: Smoke Detector(s)
- Subdivision: Lakeview Ests
HOA
- Has HOA: No
Location
- Region: Dayton
Financial & listing details
- Price per square foot: $214/sqft
- Tax assessed value: $268,400
- Annual tax amount: $904
- Date on market: 7/31/2026
- Listing terms: Cash,Conventional,FHA,USDA Loan,VA Loan
- Road surface type: Paved
Estimated market value
$338,100
$321,000 - $355,000
$1,834/mo
Price history
| Date | Event | Price |
|---|---|---|
| 9/3/2026 | Price change | $342,500-0.7%$214/sqft |
Source: Greater Chattanooga Realtors #1539774 Report a problem | ||
| 7/31/2026 | Listed for sale | $345,000-5.5%$216/sqft |
Source: eXp Realty #1539774 Report a problem | ||
| 11/13/2025 | Listing removed | $365,000$228/sqft |
Source: Greater Chattanooga Realtors #1521241 Report a problem | ||
| 9/29/2025 | Listed for sale | $365,000+5.8%$228/sqft |
Source:  RCAR #20254578 Report a problem RCAR #20254578 Report a problem | ||
| 7/3/2025 | Sold | $345,000-1.1%$216/sqft |
Source: Greater Chattanooga Realtors #1513602 Report a problem | ||
| 5/31/2025 | Contingent | $349,000$218/sqft |
Source: Greater Chattanooga Realtors #1513602 Report a problem | ||
| 5/28/2025 | Listed for sale | $349,000+24.7%$218/sqft |
Source: Greater Chattanooga Realtors #1513602 Report a problem | ||
| 11/23/2021 | Sold | $279,900$175/sqft |
Source: Public Record Report a problem | ||
| 9/16/2021 | Contingent | $279,900$175/sqft |
Source: Greater Chattanooga Realtors #1342757 Report a problem | ||
| 9/16/2021 | Pending sale | $279,900$175/sqft |
Source: RCAR #20215280 Report a problem | ||
| 9/6/2021 | Listed for sale | $279,900+1019.6%$175/sqft |
Source: RCAR #20215280 Report a problem | ||
| 3/23/2021 | Sold | $25,000+56.3%$16/sqft |
Source: Public Record Report a problem | ||
| 12/10/2020 | Sold | $16,000-88.6%$10/sqft |
Source: Public Record Report a problem | ||
| 2/15/2018 | Listing removed | $140,000$88/sqft |
Source: KW Cleveland #20174372 Report a problem | ||
| 2/15/2018 | Listed for sale | $140,000$88/sqft |
Source: KW Cleveland #20174372 Report a problem | ||
| 1/9/2018 | Pending sale | $140,000$88/sqft |
Source: Cleveland #20174372 Report a problem | ||
| 10/9/2017 | Price change | $140,000-6.7%$88/sqft |
Source: Cleveland #20174372 Report a problem | ||
| 8/8/2017 | Listed for sale | $150,000$94/sqft |
Source: KW CLEVELAND #20174372 Report a problem | ||
Public tax history
| Year | Property taxes | Tax assessment |
|---|---|---|
| 2025 | $905 -5.9% | $67,100 -5.9% |
| 2024 | $962 -1% | $71,325 +65.5% |
| 2023 | $972 | $43,100 |
| 2022 | $972 | $43,100 |
| 2021 | $972 +1186.5% | $43,100 +1186.6% |
| 2020 | $76 | $3,350 |
| 2019 | $76 +7.5% | $3,350 +4.7% |
| 2018 | $70 +0.4% | $3,200 |
| 2017 | $70 | $3,200 |
| 2016 | $70 | $3,200 |
| 2015 | $70 +4.5% | $3,200 |
| 2014 | $67 | $3,200 |
| 2013 | $67 +20.6% | $3,200 +0.8% |
| 2011 | $56 | $3,175 |
| 2010 | $56 | $3,175 |
| 2009 | -- | $3,175 |
| 2008 | -- | $3,175 +14.4% |
| 2007 | $56 | $2,775 |
| 2006 | $56 | $2,775 |
| 2005 | $56 -4.8% | $2,775 |
| 2004 | $58 +11% | $2,775 +11% |
| 2003 | $53 | $2,500 -0.3% |
| 2001 | -- | $2,508 -75% |
| 2000 | -- | $10,030 |
Find assessor info on the county website
Monthly payment
Est. payment
Payment breakdown
Explore the cost of this home by adjusting the details. Changes won't be saved.Climate risks
Neighborhood: 37321
Nearby schools
Schools provided by the listing agent
- Elementary: Frazier Elementary School
- Middle: Rhea County Middle
- High: Rhea County High School
Source: Greater Chattanooga Realtors. This data may not be complete. We recommend contacting the local school district to confirm school assignments for this home.

Similar homes
- $345,9003 bd2 ba1.6k sqft173 Mockingbird Ln, Dayton, TN 37321For Sale
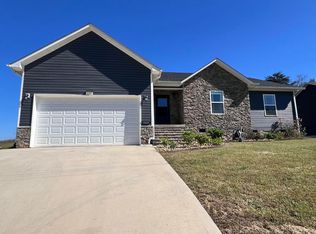 MLS ID #1540121, Miose Breny. Greater Chattanooga Realtors
 - $349,0003 bd2 ba1.9k sqft122 Cross Ave, Dayton, TN 37321For Sale
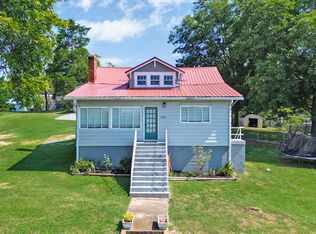 MLS ID #1542607, Jillian Stavely. Greater Chattanooga Realtors
 - $329,0003 bd2 ba1.8k sqft339 Foothills Dr, Dayton, TN 37321For Sale
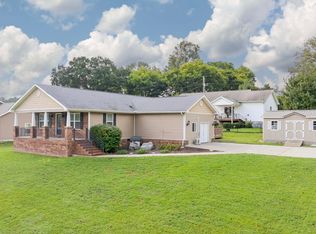 MLS ID #1543333, Anneke Wilkey. Greater Chattanooga Realtors
 - $330,0003 bd2 ba1.4k sqft1127 Dean Corvin Ln, Dayton, TN 37321For Sale
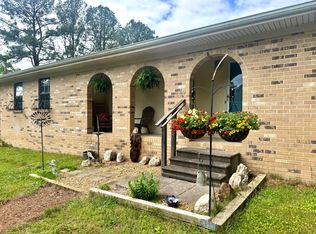 MLS ID #1530625, Teresa D Congioloso. Greater Chattanooga Realtors
 - $368,0003 bd2 ba1.3k sqft3445 Highway 39w, Athens, TN 37303For Sale
 MLS ID #3255140, Dottie M Sneed. RealTracs MLS as distributed by MLS GRID
 - $329,9003 bd2 ba1.7k sqft3354 Highway 11 S, Riceville, TN 37370For SaleMLS ID #3610257, Lorie Colloms. RealTracs MLS as distributed by MLS GRID
- $349,0003 bd2 ba1.5k sqft446 Upper Clear Creek Rd, Spring City, TN 37381For SaleMLS ID #3304344, Susan Crockett. RealTracs MLS as distributed by MLS GRID
- $409,9003 bd1 ba1.3k sqft571 Goodfield Rd, Decatur, TN 37322For SaleMLS ID #3255212, Barbara Ratledge. RealTracs MLS as distributed by MLS GRID
