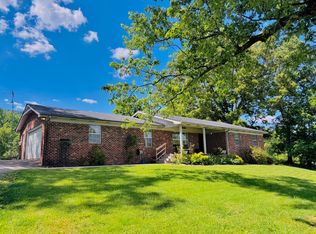
MOTIVATED SELLER. Priced to move quickly. This property is great for investors or someone looking for quick equity with minimal updates and repairs. This includes 3 parcels of land totaling 1.37 acres. The roof and HVAC were replaced 5 years ago. The field lines were replaced in 2025. This home has 3 large bedrooms and 3 full bathrooms. The main area of living room, kitchen, and dining room are large, with an open floor plan, and flow well. The downstairs is a den area with a pool table which remains with the property. There is a 1-car garage and 2-car carport with additional parking for convenience and guests. The yard is large. This house is less than 0.5 miles from the Dayton Golf & Country Club. Enjoy Rhea County taxes with close proximity to everything Dayton, Soddy Daisy, Hixson, and Chattanooga have to offer. The fireplace is gas but could easily be converted back to wood. The covered front porch and back patio allow are great for sitting out of the sun. The back deck is completely enclosed.
For sale
Price cut: $10K (6/19)
$350,000
374 Countryside Dr, Evensville, TN 37332
3beds
2,598sqft
:
Get pre-qualified$2,031/mo
Single Family Residence
Built in 1978
1.37 Acres Lot
$341,900 Zestimate®
$135/sqft
$-- HOA
What's special
Covered front porch
- 73 days |
- 262 |
- 21 |
Zillow last checked:
Listing updated:
Listed by:
Benjamin Helton 423-364-8370,
RE/MAX Properties 423-894-2900
Source: Greater Chattanooga Realtors,MLS#: 1526121
Facts & features
Interior
Bedrooms & bathrooms
- Bedrooms: 3
- Bathrooms: 3
- Full bathrooms: 3
Heating
- Central, Natural Gas
Cooling
- Central Air
Appliances
- Included: Disposal, Dishwasher, Free-Standing Electric Oven, Free-Standing Electric Range, Free-Standing Refrigerator, Gas Water Heater, Range Hood
- Laundry: Laundry Closet, Electric Dryer Hookup, Main Level, Washer Hookup
Features
- Entrance Foyer, Granite Counters, High Speed Internet, Open Floorplan
- Flooring: Carpet, Ceramic Tile, Laminate, Vinyl
- Basement: Finished,Partial
- Number of fireplaces: 1
- Fireplace features: Gas Starter, Gas Log, Living Room
Interior area
- Total structure area: 2,598
- Total interior livable area: 2,598 sqft
- Finished area above ground: 2,094
- Finished area below ground: 504
Property
Parking
- Total spaces: 3
- Parking features: Asphalt, Basement, Concrete, Driveway, Garage, Gravel, Garage Faces Side
- Attached garage spaces: 1
- Carport spaces: 2
- Covered spaces: 3
Features
- Levels: Tri-Level
- Patio & porch: Covered, Deck, Enclosed, Front Porch, Patio, Porch - Covered
- Exterior features: Other
Lot
- Size: 1.37 Acres
- Dimensions: 300 x 200
- Features: Back Yard, Front Yard, Gentle Sloping, Level, Near Golf Course, Rectangular Lot
Details
- Additional parcels included: Tax ID# 068M A 011.00 and 068M A 009.00
- Parcel number: 068m A 010.00, 068m A 011.00, 068m A 009.00
- Special conditions: Standard
- Other equipment: Satellite Dish
Construction
Type & style
- Home type: SingleFamily
- Architectural style: Other
- Property subtype: Single Family Residence
Materials
- Stone, Wood Siding
- Foundation: Block, Slab
- Roof: Asphalt
Condition
- New construction: No
- Year built: 1978
Utilities & green energy
- Sewer: Septic Tank
- Water: Public
- Utilities for property: Cable Available, Electricity Connected, Natural Gas Connected, Phone Available, Water Connected
Community & HOA
Community
- Features: Golf, Restaurant
- Subdivision: Countryside Ests
HOA
- Has HOA: No
Location
- Region: Evensville
Financial & listing details
- Price per square foot: $135/sqft
- Tax assessed value: $29,600
- Annual tax amount: $1,209
- Date on market: 5/15/2026
- Listing terms: Assumable,Cash,Conventional,FHA,USDA Loan,VA Loan
- Inclusions: Pool table and kitchen refrigerator.
- Road surface type: Asphalt
Estimated market value
$341,900
$325,000 - $359,000
$2,432/mo
Price history
| Date | Event | Price |
|---|---|---|
| 6/19/2026 | Price change | $350,000-2.8%$135/sqft |
Source: Greater Chattanooga Realtors #1526121 Report a problem | ||
| 5/15/2026 | Listed for sale | $360,000$139/sqft |
Source: Greater Chattanooga Realtors #1526121 Report a problem | ||
| 2/17/2026 | Listing removed | $360,000$139/sqft |
Source:  RealTracs MLS as distributed by MLS GRID #3073278 Report a problem RealTracs MLS as distributed by MLS GRID #3073278 Report a problem | ||
| 1/7/2026 | Listed for sale | $360,000+131.5%$139/sqft |
Source: Greater Chattanooga Realtors #1526121 Report a problem | ||
| 3/24/2015 | Sold | $155,500+24.4%$60/sqft |
Source:  East Tennessee Realtors #902405 Report a problem East Tennessee Realtors #902405 Report a problem | ||
| 11/2/1998 | Sold | $125,000$48/sqft |
Source: Agent Provided Report a problem | ||
Public tax history
| Year | Property taxes | Tax assessment |
|---|---|---|
| 2025 | $100 | $7,400 |
| 2024 | $100 +4.1% | $7,400 +74.1% |
| 2023 | $96 | $4,250 |
| 2022 | $96 | $4,250 |
| 2021 | $96 | $4,250 |
| 2020 | $96 | $4,250 |
| 2019 | $96 +2.6% | $4,250 |
| 2018 | $93 +0.4% | $4,250 |
| 2017 | $93 | $4,250 |
| 2016 | $93 | $4,250 |
| 2015 | $93 +4.5% | $4,250 |
| 2014 | $89 | $4,250 |
| 2013 | $89 +22.6% | $4,250 +2.4% |
| 2011 | $73 | $4,150 |
| 2010 | $73 | $4,150 |
| 2009 | -- | $4,150 |
| 2008 | -- | $4,150 +55.1% |
| 2007 | $54 | $2,675 |
| 2006 | $54 | $2,675 |
| 2005 | $54 -4.8% | $2,675 |
| 2004 | $56 | $2,675 |
| 2003 | $56 | $2,675 |
| 2001 | -- | $2,675 -75% |
| 2000 | -- | $10,700 |
Find assessor info on the county website
Monthly payment
Est. payment
Payment breakdown
Explore the cost of this home by adjusting the details. Changes won't be saved.Climate risks
Neighborhood: 37332
Nearby schools
GreatSchools rating
- 6/10Rhea Central ElementaryGrades: PK-5Distance: 4.8 mi
- 6/10Rhea Middle SchoolGrades: 6-8Distance: 3.1 mi
- 4/10Rhea County High SchoolGrades: 9-12Distance: 3.1 mi
Schools provided by the listing agent
- Elementary: Rhea Central Elementary
- Middle: Rhea County Middle
- High: Rhea County High School
Source: Greater Chattanooga Realtors. This data may not be complete. We recommend contacting the local school district to confirm school assignments for this home.
- $325,8003 bd3 ba2.5k sqft374 Countryside Dr, Evensville, TN 37332Off Market

- $29,600-- bd-- ba-- sqft374 Countryside Dr, Evensville, TN 37332Off Market
- $215,000-- bd1 ba1.7k sqft412 Countryside Dr, Evensville, TN 37332Sold
- $307,5003 bd2 ba2.3k sqft334 Countryside Dr, Evensville, TN 37332Off Market
- $351,5003 bd4 ba2.4k sqft375 Countryside Dr, Evensville, TN 37332Off Market
- $33,200-- bd-- ba-- sqft518 Countryside Dr, Evensville, TN 37332Off Market
- $23,200-- bd-- ba-- sqft518 Countryside Dr, Evensville, TN 37332Off Market
- $5,700-- bd-- ba-- sqft518 Countryside Dr, Evensville, TN 37332Off Market
A local agent can set up tours, give advice and negotiate with sellers.
A local lender can help you make sure your offer is ready when you are.
Similar homes
- $319,0003 bd2 ba1.7k sqft247 Belle Harrison Rd, Evensville, TN 37332For Sale
 MLS ID #1534836, Teresa D Congioloso. Greater Chattanooga Realtors
 - $325,0004 bd2 ba2.4k sqft569 Ashley Ln, Dayton, TN 37321For Sale
 MLS ID #1538307, Dusty Clayton. Greater Chattanooga Realtors
 - $389,0003 bd2 ba2.2k sqft271 Mountain Shadow Dr, Evensville, TN 37332For Sale
 MLS ID #1531123, Angie Stumbo. Greater Chattanooga Realtors
 - $350,0002 bd2 ba1.6k sqft611 Clear Creek Rd, Evensville, TN 37332For Sale

 MLS ID #3271056, Wendy Webb. RealTracs MLS as distributed by MLS GRID
 - $330,0004 bd3 ba2.2k sqft1045 Walnut Grove Church Rd, Dayton, TN 37321For SaleMLS ID #1537753, Bayli Young Williams. Greater Chattanooga Realtors
- $370,0003 bd2 ba2.2k sqft310 Scenic Dr, Dayton, TN 37321For SaleMLS ID #3185742, Cori Maynard. RealTracs MLS as distributed by MLS GRID
- $299,0003 bd2 ba1.4k sqft272 Cottonport Rd, Dayton, TN 37321For Sale
 MLS ID #1349722, Jim Swafford, Weichert Realtors-The Space Place. East Tennessee Realtors
 - $349,0003 bd2 ba1.5k sqft446 Upper Clear Creek Rd #2, Spring City, TN 37381For SaleMLS ID #1538056, Susan M Crockett. Greater Chattanooga Realtors
- $349,0003 bd2 ba1.5k sqft446 Upper Clear Creek Rd, Spring City, TN 37381For SaleMLS ID #3304344, Susan Crockett. RealTracs MLS as distributed by MLS GRID
- $400,0003 bd2 ba2k sqft93 Bell Summers Rd, Pikeville, TN 37367For SaleMLS ID #1539435, Lindsay Moore-Circolone. Greater Chattanooga Realtors
- $299,0003 bd2 ba1.4k sqft160 Pine Ridge Dr, Dayton, TN 37321For SaleMLS ID #1539201, Christy Holcombe. Greater Chattanooga Realtors
- $355,0003 bd2 ba1.6k sqft173 Mockingbird Ln, Dayton, TN 37321For SaleMLS ID #3229660, Miose Breny. RealTracs MLS as distributed by MLS GRID
- $345,0003 bd2 ba1.4k sqft1484 Blythe Ferry Rd, Dayton, TN 37321For SaleMLS ID #1525948, Pamela D Brown. Greater Chattanooga Realtors
- $315,0003 bd2 ba1.4k sqft1484 Blythe Ferry Rd #B, Dayton, TN 37321For SaleMLS ID #1536362, Pamela D Brown. Greater Chattanooga Realtors
- $345,0003 bd1 ba2.2k sqft406 Payne Ln, Spring City, TN 37381For SaleMLS ID #1528822, Darren Miller. Greater Chattanooga Realtors
- $400,0003 bd3 ba2.2k sqft111 Hutton Ct, Dayton, TN 37321For SaleMLS ID #3270547, Jennie Troutman. RealTracs MLS as distributed by MLS GRID
- $355,0004 bd3 ba2k sqft602 Patterson Rd, Sale Creek, TN 37373For SaleMLS ID #1537837, Teresa D Congioloso. Greater Chattanooga Realtors
- $259,9003 bd2 ba1.8k sqft3034 Pete Worthington Rd, Evensville, TN 37332For SaleMLS ID #3223299, Jessica Farr. RealTracs MLS as distributed by MLS GRID
- $299,0003 bd2 ba1.3k sqft380 Earl Broady Rd, Evensville, TN 37332For SaleMLS ID #1538235, Anneke Wilkey. Greater Chattanooga Realtors
- $405,0003 bd3 ba3.2k sqft274 Crank Rd, Dayton, TN 37321For SaleMLS ID #3248735, Cori Maynard. RealTracs MLS as distributed by MLS GRID
