This nearly 3,300 sq. ft. single-level brick home sits on approximately 8.47 unrestricted, mostly level but partially wooded acres atop Walden's Ridge, in Dayton, TN. Retaining so much of its original character, with hardwood floors throughout, three fireplaces, large windows that flood the rooms with natural light, this home is begging for a creative new owner. There are several unfinished rooms not photographed. While the interior is dated, it is functional and offers a strong layout ready for updates. The up glow has already been started, the current owners have recently replaced the septic tank, much of the plumbing has been upgraded to pex, the roof was replaced in 2023, all except one exterior door replaced, and the carport demoed and reconstructed less than two years ago with the addition of steel support. The floor plan includes three bedrooms, two and a half bathrooms, multiple living areas, and ample storage. A few rooms have already been up graded, leaving the others to your imagination. Speaking of imagination, don't miss the attic bonus room. The acreage is partially cleared, providing both open space and wooded privacy, with flexibility for personal use, gardening, or other improvements.
Located just 10 minutes from downtown Dayton, the property is convenient to river access, the Walden's Ridge Community Center, and community favorite dine-ins with menus providing Italian, Greek, Mexican, some of the regions best apple dumplings, fresh fruit stands, hamburgers, and breakfast spots. This location also offers an easy drive to Chattanooga, Crossville, and Knoxville. Agents use BrokerBay for showings.
Active
Price cut: $6K (9/13)
$399,000
274 Crank Rd, Dayton, TN 37321
3beds
3,299sqft
Single Family Residence, Residential
Built in 1953
8.47 Acres Lot
$-- Zestimate®
$121/sqft
$-- HOA
What's special
Three fireplacesAmple storageAttic bonus roomThree bedroomsHardwood floors throughout
- 80 days
- 1,442
- 135
Zillow last checked:
Listing updated:
Listed by:
Cori Maynard 423-771-6436,
Rhea-Real Estate 423-771-6436
Source: RealTracs MLS as distributed by MLS GRID,MLS#: 3248735
Facts & features
Interior
Bedrooms & bathrooms
- Bedrooms: 3
- Bathrooms: 3
- Full bathrooms: 2
- 1/2 bathrooms: 1
- Main level bedrooms: 3
Heating
- Central
Cooling
- Central Air
Appliances
- Included: Electric Oven, Electric Range, Dishwasher, Refrigerator
Features
- High Speed Internet
- Flooring: Carpet, Wood
- Basement: Crawl Space
- Number of fireplaces: 3
Interior area
- Total structure area: 3,299
- Total interior livable area: 3,299 sqft
- Finished area above ground: 3,299
Property
Parking
- Total spaces: 22
- Parking features: Attached, Concrete, Gravel
- Carport spaces: 22
Features
- Levels: One
- Stories: 1
Lot
- Size: 8.47 Acres
- Features: Wooded, Level
- Topography: Wooded,Level
Details
- Parcel number: 074 06500 000
- Special conditions: Standard
Construction
Type & style
- Home type: SingleFamily
- Architectural style: Other
- Property subtype: Single Family Residence, Residential
Materials
- Other
- Roof: Shingle
Condition
- New construction: No
- Year built: 1953
Utilities & green energy
- Sewer: Septic Tank
- Water: Public
- Utilities for property: Water Available
Community & HOA
Community
- Subdivision: None
HOA
- Has HOA: No
Location
- Region: Dayton
Financial & listing details
- Price per square foot: $121/sqft
- Tax assessed value: $311,300
- Annual tax amount: $1,050
- Date on market: 6/25/2026
Estimated market value
Not available
Estimated sales range
Not available
Not available
Price history
| Date | Event | Price |
|---|---|---|
| 9/13/2026 | Price change | $399,000-1.5%$121/sqft |
Source:  RealTracs MLS as distributed by MLS GRID #3248735 Report a problem RealTracs MLS as distributed by MLS GRID #3248735 Report a problem | ||
| 7/27/2026 | Price change | $405,000-4.7%$123/sqft |
Source: RealTracs MLS as distributed by MLS GRID #3248735 Report a problem | ||
| 6/25/2026 | Listed for sale | $425,000$129/sqft |
Source:  RCAR #20263299 Report a problem RCAR #20263299 Report a problem | ||
| 1/2/2026 | Listing removed | $425,000$129/sqft |
Source: RCAR #20254656 Report a problem | ||
| 11/14/2025 | Price change | $425,000-3.4%$129/sqft |
Source: RCAR #20254656 Report a problem | ||
| 10/27/2025 | Price change | $440,000-4.3%$133/sqft |
Source: RCAR #20254656 Report a problem | ||
| 10/1/2025 | Listed for sale | $460,000+72%$139/sqft |
Source: RCAR #20254656 Report a problem | ||
| 11/17/2022 | Sold | $267,500-10.5%$81/sqft |
Source: Greater Chattanooga Realtors #1359765 Report a problem | ||
| 9/19/2022 | Contingent | $299,000$91/sqft |
Source: Greater Chattanooga Realtors #1359765 Report a problem | ||
| 9/19/2022 | Pending sale | $299,000$91/sqft |
Source:  East Tennessee Realtors #1200635 Report a problem East Tennessee Realtors #1200635 Report a problem | ||
| 7/27/2022 | Listed for sale | $299,000$91/sqft |
Source: RCAR #20225221 Report a problem | ||
Public tax history
| Year | Property taxes | Tax assessment |
|---|---|---|
| 2025 | $1,050 | $77,825 |
| 2024 | $1,050 +9% | $77,825 +82.3% |
| 2023 | $963 +0.3% | $42,700 +0.3% |
| 2022 | $960 | $42,575 |
| 2021 | $960 | $42,575 |
| 2020 | $960 | $42,575 |
| 2019 | $960 +8.8% | $42,575 +6% |
| 2018 | $882 +0.1% | $40,175 |
| 2017 | $882 | $40,175 |
| 2016 | $882 | $40,175 +18.2% |
| 2015 | $882 +23.9% | $33,975 |
| 2014 | $712 | $33,975 |
| 2013 | $712 +17.4% | $33,975 -1.9% |
| 2011 | $606 | $34,650 |
| 2010 | $606 | $34,650 |
| 2009 | -- | $34,650 -0.5% |
| 2008 | -- | $34,825 +10.7% |
| 2007 | $629 | $31,450 |
| 2006 | $629 | $31,450 |
| 2005 | $629 -4.8% | $31,450 |
| 2004 | $660 +15.4% | $31,450 +15.4% |
| 2003 | $572 | $27,250 -0.1% |
| 2001 | -- | $27,269 -75% |
| 2000 | -- | $109,075 |
Find assessor info on the county website
Monthly payment
Est. payment
Payment breakdown
Explore the cost of this home by adjusting the details. Changes won't be saved.Climate risks
Neighborhood: 37321
Nearby schools
Schools provided by the listing agent
- Elementary: Rhea Central Elementary
- Middle: Rhea Middle School
- High: Rhea County High School
Source: RealTracs MLS as distributed by MLS GRID. This data may not be complete. We recommend contacting the local school district to confirm school assignments for this home.
Similar homes
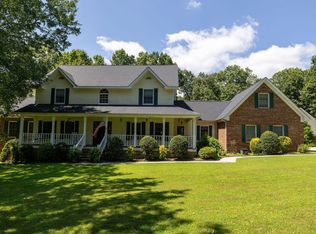
- $390,0003 bd2 ba2.9k sqft2595 Walkertown Rd, Dayton, TN 37321For Sale
 MLS ID #1542351, Asher Black. Greater Chattanooga Realtors
 - $349,0003 bd2 ba1.9k sqft122 Cross Ave, Dayton, TN 37321For Sale
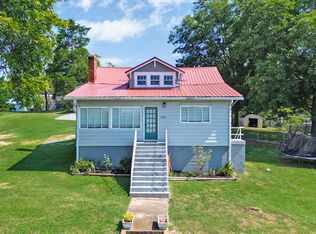 MLS ID #1542607, Jillian Stavely. Greater Chattanooga Realtors
 - $375,0004 bd3 ba2.4k sqft171 Matthew Ln, Dayton, TN 37321For Sale
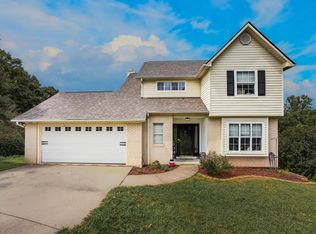 MLS ID #1541731, Cindy Davidson. Greater Chattanooga Realtors
 - $500,0004 bd3 ba1.9k sqft1220 Lone Mountain Dr, Dayton, TN 37321For Sale
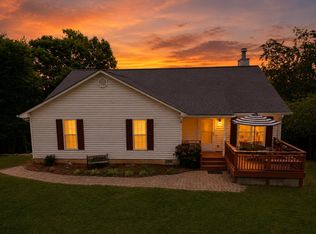 MLS ID #1542143, Lauren Wenger. Greater Chattanooga Realtors
 - $485,0004 bd3 ba2.3k sqft380 Brittany Ln, Dayton, TN 37321For Sale
 MLS ID #3336675, Makayla DeBusk. RealTracs MLS as distributed by MLS GRID
 - $499,0006 bd3 ba3.1k sqft859 Black Oak Estates Rd, Dayton, TN 37321For SaleMLS ID #3337338, Allan Johnson. RealTracs MLS as distributed by MLS GRID
- $574,9004 bd4 ba2.6k sqft1098 Mynatt Rd, Dayton, TN 37321For SaleMLS ID #3272207, Jesse Lowe. RealTracs MLS as distributed by MLS GRID
- $399,9004 bd2 ba1.7k sqft1263 Ridge Rd W, Crossville, TN 38572For Sale
 MLS ID #242148, Molly Bumbalough, The Realty Firm. UCMLS
