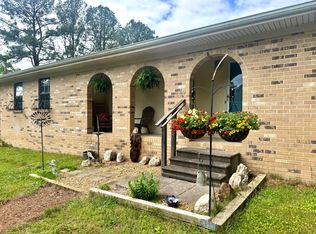
Tucked away on 3.4 acres, this home gives you that private, wooded feel while still being just a few minutes from town. It's been freshly painted inside, and both porches also offer new paint. You'll stay comfortable year round with two HVAC units that are only two years old. Need space for projects, storage, or hobbies? This property includes a 16x40x14 building with electric plus a smaller extra building too. Step inside and you're welcomed by a handy laundry/mudroom with a sink, perfect for everyday life. The kitchen is the heart of the home, filled with natural light and set up with a large island that includes the sink, dishwasher and a drop down area for seating, tons of cabinet space, and a pantry. In the living room, kick back by the gas log fireplace and enjoy the view through the large windows overlooking your oversized covered front porch. The layout includes four bedrooms, two bathrooms, and an office, so there's room for everyone to spread out. The primary suite features double vanities, a jetted tub, separate shower, a towel closet, and a large walk in closet which is accessible from the bathroom or bedroom. Bedrooms two and three are oversized and share a large closet with smart storage, and a pocket door between the closets for added privacy. The third bedroom also has its own entry door with a porch. Next to bedroom three, there's an office with its own closet. Down the hall, you'll find another full bathroom and the fourth smaller bedroom to finish out the space.
For sale
$375,000
288 Five Points Rd, Dayton, TN 37321
4beds
2,372sqft
Manufactured Home
Built in 1999
3.4 Acres Lot
$354,300 Zestimate®
$158/sqft
$-- HOA
What's special
Gas log fireplacePrivate wooded feelFreshly painted insideOversized covered front porchTons of cabinet spaceFour bedroomsTwo bathrooms
- 47 days
- 330
- 15
Zillow last checked:
Listing updated:
Listed by:
Kaitlynn Creasman Edens 423-883-7631,
simpliHOM 855-856-9466
Source: Greater Chattanooga Realtors,MLS#: 1540162
Facts & features
Interior
Bedrooms & bathrooms
- Bedrooms: 4
- Bathrooms: 2
- Full bathrooms: 2
Heating
- Central
Cooling
- Central Air
Appliances
- Included: Disposal, Dishwasher, Free-Standing Electric Range, Free-Standing Refrigerator, Refrigerator, Range Hood, Washer/Dryer
- Laundry: Inside, Laundry Room, Main Level, Sink
Features
- Ceiling Fan(s), Double Vanity, Eat-in Kitchen, Kitchen Island, Smart Camera(s)/Recording, Walk-In Closet(s), Separate Shower, Whirlpool Tub, Connected Shared Bathroom
- Basement: None
- Number of fireplaces: 1
- Fireplace features: Gas Log, Living Room
Interior area
- Total structure area: 2,372
- Total interior livable area: 2,372 sqft
- Finished area above ground: 2,372
Property
Parking
- Parking features: Driveway, Off Street, Paved
Features
- Levels: One
- Stories: 1
- Patio & porch: Covered, Front Porch, Porch, Rear Porch, Porch - Covered
- Exterior features: Private Entrance, Private Yard, Rain Gutters
Lot
- Size: 3.4 Acres
- Dimensions: 406 x 399 x 393 x 427
- Features: Many Trees, Paved, Private, Secluded, Steep Slope, Sloped Up, Wooded
Details
- Additional structures: Outbuilding, Storage
- Parcel number: 102 110.00
Construction
Type & style
- Home type: MobileManufactured
- Property subtype: Manufactured Home
Materials
- Vinyl Siding
- Foundation: Permanent
- Roof: Shingle
Condition
- New construction: No
- Year built: 1999
Utilities & green energy
- Sewer: Septic Tank
- Water: Public
- Utilities for property: Cable Connected, Electricity Connected, Natural Gas Connected, Phone Not Available, Sewer Not Available, Water Connected
Community & HOA
Community
- Features: None
- Security: Closed Circuit Camera(s), Fire Alarm, Security System
- Subdivision: None
HOA
- Has HOA: No
Location
- Region: Dayton
Financial & listing details
- Price per square foot: $158/sqft
- Tax assessed value: $260,000
- Annual tax amount: $876
- Date on market: 8/5/2026
- Listing terms: Cash,Conventional,FHA,USDA Loan,VA Loan
- Road surface type: Asphalt
Estimated market value
$354,300
$337,000 - $372,000
Not available
Price history
| Date | Event | Price |
|---|---|---|
| 8/5/2026 | Listed for sale | $375,000+8233.3%$158/sqft |
Source: Greater Chattanooga Realtors #1540162 Report a problem | ||
| 12/19/1996 | Sold | $4,500$2/sqft |
Source: Public Record Report a problem | ||
Public tax history
| Year | Property taxes | Tax assessment |
|---|---|---|
| 2025 | $877 | $65,000 |
| 2024 | $877 +124.4% | $65,000 +275.2% |
| 2023 | $391 +0.9% | $17,325 +0.9% |
| 2022 | $387 | $17,175 |
| 2021 | $387 | $17,175 |
| 2020 | $387 | $17,175 |
| 2019 | $387 +370.1% | $17,175 +358% |
| 2018 | $82 +0.5% | $3,750 |
| 2017 | $82 | $3,750 |
| 2016 | $82 | $3,750 |
| 2015 | $82 +3.8% | $3,750 |
| 2014 | $79 | $3,750 |
| 2013 | $79 +20.4% | $3,750 |
| 2011 | $66 | $3,750 |
| 2010 | $66 | $3,750 |
| 2009 | -- | $3,750 |
| 2008 | -- | $3,750 +16.3% |
| 2007 | $65 | $3,225 |
| 2006 | $65 | $3,225 |
| 2005 | $65 -4.8% | $3,225 |
| 2004 | $68 +63.3% | $3,225 +63.3% |
| 2003 | $41 | $1,975 +0.4% |
| 2001 | -- | $1,967 -75% |
| 2000 | -- | $7,868 |
Find assessor info on the county website
Monthly payment
Climate risks
Neighborhood: 37321
Nearby schools
Schools provided by the listing agent
- Elementary: Graysville Elementary School
- Middle: Rhea County Middle
- High: Rhea County High School
Source: Greater Chattanooga Realtors. This data may not be complete. We recommend contacting the local school district to confirm school assignments for this home.
Similar homes
- $209,0004 bd2 ba1.7k sqft248 Cricket Ln, Dayton, TN 37321For Sale

 MLS ID #3547091, Cori Maynard. RealTracs MLS as distributed by MLS GRID
 - $330,0003 bd2 ba1.4k sqft1127 Dean Corvin Ln, Dayton, TN 37321For Sale
 MLS ID #1530625, Teresa D Congioloso. Greater Chattanooga Realtors
 - $345,0003 bd2 ba1.4k sqft1484 Blythe Ferry Rd, Dayton, TN 37321For Sale
 MLS ID #1525948, Pamela D Brown. Greater Chattanooga Realtors
 - $390,0003 bd2 ba2.9k sqft2595 Walkertown Rd, Dayton, TN 37321For Sale
 MLS ID #1542351, Asher Black. Greater Chattanooga Realtors
 - $399,0003 bd3 ba3.2k sqft274 Crank Rd, Dayton, TN 37321For SaleMLS ID #3248735, Cori Maynard. RealTracs MLS as distributed by MLS GRID
- $485,0004 bd3 ba2.3k sqft380 Brittany Ln, Dayton, TN 37321For SaleMLS ID #3336675, Makayla DeBusk. RealTracs MLS as distributed by MLS GRID
- $549,9003 bd4 ba2.8k sqft240 Scenic Dr, Dayton, TN 37321For SaleMLS ID #3232635, Carla Patton. RealTracs MLS as distributed by MLS GRID
