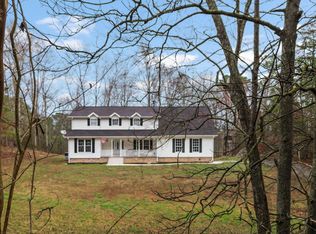
Peaceful country living meets modern comfort in this expansive ranch-style brick farmhouse situated on 2.35 private acres. This spacious three-story home has been thoughtfully updated and offers the perfect blend of charm, functionality, and room to grow. Surrounded by mature landscaping and tucked away for added privacy, the property provides a serene setting while still offering convenience and versatility.
Inside, you'll find warm neutral tones throughout, updated lighting fixtures, new carpet in select bedrooms, and stylish porcelain wood-look tile flooring in the kitchen and bathrooms. The inviting finished basement/den features exposed brick accents, built-in shelving, and a stunning gas fireplace with remote-controlled logs, creating the perfect gathering space. An oversized attached two-car garage offers abundant storage, while the generously sized laundry/mudroom--with extensive cabinetry--could easily serve as a second kitchen or additional prep space.
Upstairs, the spacious primary suite offers three closets and a private balcony overlooking the property. Four additional bedrooms and a large updated bathroom provide ample room for family and guests, along with a secondary living area or formal dining space for added flexibility.
Outdoor living truly shines here. Enjoy peaceful sunsets and morning coffee from the covered back deck, entertain on the expansive newly constructed pool deck, or relax under the stars in the above-ground saltwater pool with updated pump system. The backyard has been designed for both relaxation and entertaining with plenty of open space to enjoy country living at its best.
A standout feature of the property is the impressive 2,800 sq. ft. workshop located at the rear of the property with its own separate driveway entrance. Complete with plumbing, electricity, two roll-up bay doors, and endless possibilities, this space is ideal for a small business, workshop, hobbyist space, storage, or potential future living quarters. The barn, chicken coop and fenced in pen is ready for your small farm life. Major improvements completed since 2018 include updated windows, custom granite and marble countertops, renovated bathrooms, new garage doors, upgraded electrical for the pool, septic system improvements, water heater replacement, expanded decking, and more--offering peace of mind and exceptional value.
For sale
Price cut: $14K (7/27)
$465,000
6108 State Highway 60, Birchwood, TN 37308
5beds
2,700sqft
:
Get pre-qualified$2,685/mo
Single Family Residence
Built in 1974
2.35 Acres Lot
$458,800 Zestimate®
$172/sqft
$-- HOA
What's special
Large updated bathroomExpansive ranch-style brick farmhouseOversized attached two-car garageNew garage doorsExposed brick accentsFour additional bedroomsRenovated bathrooms
- 62 days |
- 529 |
- 39 |
Zillow last checked:
Listing updated:
Listed by:
Shawn Feagans 423-314-7770,
Keller Williams Realty 423-664-1600
Source: Greater Chattanooga Realtors,MLS#: 1535451
Facts & features
Interior
Bedrooms & bathrooms
- Bedrooms: 5
- Bathrooms: 2
- Full bathrooms: 2
Heating
- Central
Cooling
- Central Air
Appliances
- Included: Dishwasher, Free-Standing Electric Range
- Laundry: Laundry Room
Features
- Flooring: Varies
- Has basement: No
- Number of fireplaces: 1
- Fireplace features: Den, Family Room
Interior area
- Total structure area: 2,700
- Total interior livable area: 2,700 sqft
- Finished area above ground: 2,700
Property
Parking
- Total spaces: 2
- Parking features: Driveway, Off Street
- Attached garage spaces: 2
Features
- Patio & porch: Deck
- Exterior features: None
- Pool features: Above Ground, Salt Water
- Fencing: Back Yard
Lot
- Size: 2.35 Acres
Details
- Additional structures: Barn(s), Shed(s), Storage
- Parcel number: 029 037.04
Construction
Type & style
- Home type: SingleFamily
- Property subtype: Single Family Residence
Materials
- Brick
- Foundation: Block
- Roof: Shingle
Condition
- Updated/Remodeled
- New construction: No
- Year built: 1974
Utilities & green energy
- Sewer: Septic Tank
- Water: Public
- Utilities for property: Electricity Connected, Water Connected
Community & HOA
Community
- Subdivision: None
HOA
- Has HOA: No
Location
- Region: Birchwood
Financial & listing details
- Price per square foot: $172/sqft
- Annual tax amount: $1,287
- Date on market: 5/26/2026
- Listing terms: Cash,Conventional,FHA,USDA Loan
Estimated market value
$458,800
$436,000 - $482,000
$2,409/mo
Price history
| Date | Event | Price |
|---|---|---|
| 7/27/2026 | Price change | $465,000-2.9%$172/sqft |
Source: Greater Chattanooga Realtors #1535451 Report a problem | ||
| 7/2/2026 | Price change | $479,000-1%$177/sqft |
Source: Greater Chattanooga Realtors #1535451 Report a problem | ||
| 6/13/2026 | Price change | $484,000-1%$179/sqft |
Source: Greater Chattanooga Realtors #1535451 Report a problem | ||
| 5/26/2026 | Listed for sale | $489,000$181/sqft |
Source: Greater Chattanooga Realtors #1535451 Report a problem | ||
Public tax history
Tax history is unavailable.
Monthly payment
Est. payment
Payment breakdown
Explore the cost of this home by adjusting the details. Changes won't be saved.Climate risks
Neighborhood: 37308
Getting around
0 / 100
Car-DependentNearby schools
GreatSchools rating
- 5/10Snow Hill Elementary SchoolGrades: PK-5Distance: 12.4 mi
- 7/10Hunter Middle SchoolGrades: 6-8Distance: 17.3 mi
- 3/10Central High SchoolGrades: 9-12Distance: 18.6 mi
Schools provided by the listing agent
- Elementary: Snow Hill Elementary
- Middle: Hunter Middle
- High: Central High School
Source: Greater Chattanooga Realtors. This data may not be complete. We recommend contacting the local school district to confirm school assignments for this home.
- $426,2005 bd2 ba2.7k sqft6108 Highway 60, Birchwood, TN 37308Off Market

- $389,000-- bd1 ba1.5k sqft6096 Highway 60, Birchwood, TN 37308Off Market
- $217,000-- bd1 ba1k sqft6109 Highway 60, Birchwood, TN 37308Off Market
- $277,100-- bd2 ba1.9k sqft6115 Highway 60, Birchwood, TN 37308Off Market
- $453,100-- bd2 ba1.5k sqft6126 Highway 60, Birchwood, TN 37308Off Market
- $245,200-- bd1 ba960 sqft6105 Highway 60, Birchwood, TN 37308Off Market
- $419,5003 bd3 ba2.6k sqft6134 Highway 60, Birchwood, TN 37308Off Market
- $289,00013 Acres6014 Highway 60, Birchwood, TN 37308Off Market
A local agent can set up tours, give advice and negotiate with sellers.
A local lender can help you make sure your offer is ready when you are.
Similar homes
- $464,9004 bd2 ba2.2k sqft200 Bent Tree Dr NW, Cleveland, TN 37312For Sale

 MLS ID #3263183, Michelle McRee. RealTracs MLS as distributed by MLS GRID
 - $290,0003 bd2 ba2k sqft12413 Dolly Pond Rd, Birchwood, TN 37308For Sale
 MLS ID #1533846, Darren Miller. Greater Chattanooga Realtors
 - $405,0005 bd4 ba2.8k sqft16127 Lakewood Dr, Sale Creek, TN 37373For Sale
 MLS ID #1529460, Lori Montieth. Greater Chattanooga Realtors
 - $499,0004 bd3 ba2.7k sqft3366 Needlewood Ln NW, Cleveland, TN 37312For Sale
 MLS ID #3226338, Chasity Witt. RealTracs MLS as distributed by MLS GRID
 - $475,9004 bd4 ba3k sqft483 Minnis Rd NE, Cleveland, TN 37323For SaleMLS ID #3251971, Walker McGowan. RealTracs MLS as distributed by MLS GRID
- $450,0003 bd3 ba2.4k sqft116 Swafford Ln NW, Charleston, TN 37310For SaleMLS ID #1536455, Drew Carey. Greater Chattanooga Realtors
- $494,5003 bd3 ba2.4k sqft2013 Laurel Springs Dr NW, Cleveland, TN 37311For SaleMLS ID #1535132, Benjamin Helton. Greater Chattanooga Realtors
- $459,9003 bd3 ba2.5k sqft175 Stonewood Dr NW, Cleveland, TN 37311For SaleMLS ID #3132120, Benjamin Absher. RealTracs MLS as distributed by MLS GRID
- $459,9003 bd3 ba2.5k sqft175 Stonewood Dr NW #37, Cleveland, TN 37311For SaleMLS ID #1528716, Benjamin Absher. Greater Chattanooga Realtors
- $355,0004 bd3 ba2k sqft602 Patterson Rd, Sale Creek, TN 37373For SaleMLS ID #1537837, Teresa D Congioloso. Greater Chattanooga Realtors
- $425,0003 bd2 ba3.2k sqft380 County Road 709, Riceville, TN 37370For SaleMLS ID #3223303, Betty Hicks. RealTracs MLS as distributed by MLS GRID
- $439,9003 bd3 ba2.5k sqft400 Ivy Way NW, Cleveland, TN 37312For SaleMLS ID #3288581, Joel Orr. RealTracs MLS as distributed by MLS GRID
- $424,0002 bd2 ba1.4k sqft6300 Davis Hill Rd, Harrison, TN 37341For SaleMLS ID #1529649, Daniel Anderson. Greater Chattanooga Realtors
- $465,0004 bd4 ba2.3k sqft10498 Daffodil Cir, Soddy Daisy, TN 37379For SaleMLS ID #1536621, Hannah Cothron. Greater Chattanooga Realtors
- $502,9006 bd4 ba3.5k sqft163 Mapleton Forest Dr NW, Cleveland, TN 37312For SaleMLS ID #1535662, Judy Digennaro. Greater Chattanooga Realtors
- $425,0003 bd3 ba3.2k sqft274 Crank Rd, Dayton, TN 37321For SaleMLS ID #3248735, Cori Maynard. RealTracs MLS as distributed by MLS GRID
- $449,9003 bd3 ba2.6k sqft2443 Valley Hills Trl NW, Cleveland, TN 37311For SaleMLS ID #1534296, Kodak Hensley. Greater Chattanooga Realtors
- $412,0003 bd2 ba1.4k sqft9923 Highway 58, Ooltewah, TN 37363For SaleMLS ID #1534045, Karen S Sharp. Greater Chattanooga Realtors
- $550,0003 bd3 ba3k sqft2401 Igou Ferry Rd, Soddy Daisy, TN 37379For SaleMLS ID #1534577, Whitney Harvey. Greater Chattanooga Realtors
- $430,0004 bd2 ba2.2k sqft431 Highland Ave NW, Cleveland, TN 37311For SaleMLS ID #3243878, Dottie M Sneed. RealTracs MLS as distributed by MLS GRID
