Skip main navigation
Active
  • $469,900

    200 Bent Tree Dr NW, Cleveland, TN 37312

    4beds
    2,264sqft
    : 
    Loading
    Get pre-qualified
    Single Family Residence, Residential
    Built in 1973
    2.5 Acres Lot
    $-- Zestimate®
    $208/sqft
    $-- HOA

    What's special

    Enclosed front sitting porchTwo master bedrooms
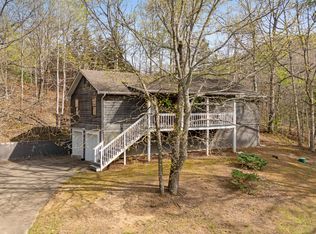
    Craving privacy? This charming 4 bed/2bath well kept brick ranch home sits on 2.5 acres in the county, & USDA Eligible with cheap property taxes! The property is a horticulturist's dream with gardens, various trees, scrubs and plants. Prior owner ran a small nursery from the property as master gardner. There is also a small creek that runs through the back of the property. Enjoy an enclosed front sitting porch and back porch tiled sun room fully enclosed with space for a home office and second den. There are two master bedrooms, two full baths plus two guest bedrooms. Several upgrades have been made including new flooring, carpet, paint, kitchen counters & bath vanity.This listing has two parcels which could be divided & sold seperately since it is a double lot . Neighbors have offerd $60k for the additonal lot!! There is a nice detached 2 car garage with a workshop for hobbies and a floored second story for extra storage, which could be converted to in law suite since there is drain, water and electricity to the barn. There is also a second cleared drive to rear of the addtional parcel. A home warranty is also offered through Old Republic. Call for a private showing. Home is being sold ''as is''. Roof is about 8-9 years old and is a 30 year architectual shingle.
    1 hour
    |
    81
    |
    7
    |

    Zillow last checked:

    Listing updated:

    Listed by:

    Michelle McRee 423-790-3086,

    RE/MAX Experience 423-790-3086

    Source: RealTracs MLS as distributed by MLS GRID,MLS#: 3263183MLS Logo

    Loading...

      Facts & features

      Interior

      Bedrooms & bathrooms
      • Bedrooms: 4
      • Bathrooms: 2
      • Full bathrooms: 2
      Heating
      • Central, Electric
      Cooling
      • Other, Central Air
      Appliances
      • Included: Electric Range, Dishwasher
      Features
      • Ceiling Fan(s), High Speed Internet
      • Flooring: Carpet, Laminate, Tile, Luxury Vinyl
      • Basement: Crawl Space
      • Number of fireplaces: 1
      • Fireplace features: Gas
      Interior area
      • Total structure area: 2,264
      • Total interior livable area: 2,264 sqft

      Property

      Parking
      • Total spaces: 2
      • Parking features: Driveway, Paved
      • Garage spaces: 2
      • Has uncovered spaces: Yes
      Features
      • Levels: Three Or More
      • Stories: 1
      • Patio & porch: Screened
      Lot
      • Size: 2.5 Acres
      • Dimensions: 324 x 164 x 302 x 191
      • Features: Sloped, Level
      • Topography: Sloped,Level
      Details
      • Parcel number: 040A B 00800 000
      • Special conditions: Standard

      Construction

      Type & style
      • Home type: SingleFamily
      • Architectural style: Ranch
      • Property subtype: Single Family Residence, Residential
      Materials
      • Other
      • Roof: Shingle
      Condition
      • New construction: No
      • Year built: 1973

      Utilities & green energy

      • Sewer: Septic Tank
      • Water: Public
      • Utilities for property: Electricity Available, Water Available

      Community & HOA

      Community
      • Security: Smoke Detector(s)
      • Subdivision: Bent Tree Acres
      HOA
      • Has HOA: No
      Location
      • Region: Cleveland

      Financial & listing details

      • Price per square foot: $208/sqft
      • Tax assessed value: $20,400
      • Annual tax amount: $1,283
      • Date on market: 7/8/2026
      • Electric utility on property: Yes

        Estimated market value

        Not available

        Estimated sales range

        Not available

        Not available

        Price history

        DateEventPrice
        7/8/2026Listed for sale$469,900$208/sqft
        Source: RCAR #20263536 Report a problem
        7/3/2025Listing removed$469,900$208/sqft
        Source: RCAR #20251038 Report a problem
        6/12/2025Pending sale$469,900$208/sqft
        Source: RCAR #20251038 Report a problem
        6/2/2025Price change$469,900-4.1%$208/sqft
        Source: RCAR #20251038 Report a problem
        4/15/2025Price change$489,900-2%$216/sqft
        Source: RCAR #20251038 Report a problem
        3/11/2025Listed for sale$499,999+26.6%$221/sqft
        Source: RCAR #20251038 Report a problem
        4/7/2023Listing removed$394,900+0.7%$174/sqft
        Source: RCAR #20214047 Report a problem
        9/3/2021Sold$392,000-0.7%$173/sqft
        Source: RealTracs MLS as distributed by MLS GRID #3151030 Report a problem
        7/29/2021Pending sale$394,900$174/sqft
        Source: RE/MAX International #20214047 Report a problem
        7/28/2021Contingent$394,900$174/sqft
        Source: RCAR #20214047 Report a problem
        7/23/2021Price change$394,900-1.3%$174/sqft
        Source: RCAR #20214047 Report a problem
        7/12/2021Listed for sale$399,900+5780.9%$177/sqft
        Source: RCAR #20214047 Report a problem
        12/30/1992Sold$6,800-90.9%$3/sqft
        Source: Agent Provided Report a problem
        4/23/1992Sold$75,000$33/sqft
        Source: Agent Provided Report a problem

        Public tax history

        YearProperty taxesTax assessment
        2025-- $5,100 +43.7%
        2024$64 $3,550
        2023$64 $3,550
        2022$64 $3,550
        2021$64 -5.6%$3,550 +16.4%
        2019$68 +5.8%$3,050
        2018$64 +0%--
        2017$64 --
        2016$64 --
        2015$64 +3.2%--
        2014$62 --
        2013-- --

        Find assessor info on the county website

        Monthly payment

        Est. payment

        Payment breakdown

        Explore the cost of this home by adjusting the details. Changes won't be saved.
        All calculations are estimates and provided by Zillow, Inc. for informational purposes only. Actual amounts may vary.
        HOA fees may include property taxes on listings classified as Co-Ops. Contact the listing agent and/or owner for fee details.
        Mortgage interest rates are dependent on a number of factors, including credit score, down payment, and repayment length. Interest rate data provided by Zillow Group Marketplace, Inc. as of 1/1/1970 from various mortgage lenders with which we have lead or other similar arrangements; the Estimated Payment is an average of those rates.
        See how much you could borrow to make a competitive offer.

        Climate risks

        Neighborhood: 37312

        Nearby schools

        GreatSchools rating
        Schools provided by the listing agent
        • Elementary: Prospect Elementary School
        • Middle: Ocoee Middle School
        • High: Bradley Central High School

        Source: RealTracs MLS as distributed by MLS GRID. This data may not be complete. We recommend contacting the local school district to confirm school assignments for this home.

        A local agent can set up tours, give advice and negotiate with sellers.

        A local lender can help you make sure your offer is ready when you are.

        Browse local experts

        Similar homes

        Skip to the end of the carouselSkip to the beginning of the carousel