🏡 PEACEFUL COUNTRY LIVING WITH ROOM TO GROW!
If you've been searching for a home that offers comfort, space, and a peaceful setting, your search may be over.
Nestled in the highly sought-after Walker Valley School Zone, this beautifully maintained ranch home welcomes you with warmth from the moment you arrive. Imagine coming home each day to a quiet retreat where you can slow down, relax, and enjoy the simple things in life.
Step inside to a bright and inviting living room featuring gleaming hardwood floors, elegant crown molding, and a stunning cathedral ceiling that creates an open, airy feel. Whether you're hosting family gatherings or enjoying a quiet evening at home, this space was designed for making memories.
The kitchen is truly the heart of the home, offering granite countertops, a cozy eat-in dining area, and easy access to the oversized back deck. Picture yourself enjoying morning coffee while watching deer wander through the backyard or spending summer evenings grilling with friends and family in your own private outdoor oasis.
With three spacious bedrooms and two full bathrooms, there's plenty of room for everyone to spread out and feel at home.
Need more space? The full unfinished basement offers unlimited possibilities! Create the ultimate recreation room, home gym, workshop, additional living quarters, or simply enjoy the abundance of storage space. The choice is yours!
And the value doesn't stop there:
✅ Lifetime Transferable Warranty on Basement Repairs through Master Basement Systems
✅ First American Home Warranty provided by the seller
✅ Up to $2,500 toward Buyer's Closing Costs or Repairs
Homes that offer this combination of location, peace of mind, and future potential don't come along often. Whether you're a first-time buyer, growing family, or someone looking to enjoy one-level living with room to expand, this home checks all the boxes.
✨ Come experience the comfort, charm, and possibilities for yourself. One visit and you'll under
Sold for $286,500
Zestimate®
$286,500
557 Bent Tree Dr NW, Cleveland, TN 37312
3beds
1,248sqft
Single Family Residence
Built in 1988
0.5 Acres Lot
$286,500 Zestimate®
$230/sqft
$1,847 Estimated rent
Home value
$286,500
$272,000 - $301,000
$1,847/mo
Zestimate® history
Owner options
List your home for rent
$1,847/mo
Rent Zestimate®
Find your next renter with Zillow Rental Manager. Plus, with online applications, you can quickly screen prospective tenants – for free.
$1,847/mo
Rent Zestimate®
Refinance and save
$1,658/mo
Est. payment
Refinancing to a lower rate could help reduce your monthly payments and save thousands over the life of the loan.
$1,658/mo
Est. payment
Explore your selling options
Work with a Zillow partner agent
Leverage their expertise and Zillow's premium Showcase listings to get your home seen by more buyers.
Get startedList with your own agent
Get your home in front of millions of buyers by listing it on Zillow.
Learn how to do itSell it yourself
Take full control of how buyers see your home on Zillow by listing For Sale by Owner (FSBO).
List your homeWhat's special
Full unfinished basementThree spacious bedroomsAbundance of storage spaceStunning cathedral ceilingCozy eat-in dining areaGranite countertopsGleaming hardwood floors
Zillow last checked:
Listing updated:
Listed by:
Tricia Heider 423-991-1061,
Real Estate Partners Chattanooga LLC
Bought with:
Comps Non Member Licensee
COMPS ONLY
Source: Greater Chattanooga Realtors,MLS#: 1532017
Facts & features
Interior
Bedrooms & bathrooms
- Bedrooms: 3
- Bathrooms: 2
- Full bathrooms: 2
Heating
- Central, Electric
Cooling
- Central Air, Electric
Appliances
- Included: Built-In Electric Range, Dishwasher, Electric Range, Other, Self Cleaning Oven
- Laundry: Electric Dryer Hookup, Main Level
Features
- Cathedral Ceiling(s), Ceiling Fan(s), Eat-in Kitchen, Granite Counters, High Ceilings, His and Hers Closets, Open Floorplan, Primary Downstairs, Storage, Vaulted Ceiling(s), Walk-In Closet(s), Split Bedrooms
- Flooring: Carpet, Hardwood, Tile
- Windows: Aluminum Frames
- Basement: Unfinished
- Has fireplace: No
Interior area
- Total structure area: 1,248
- Total interior livable area: 1,248 sqft
- Finished area above ground: 1,248
Property
Parking
- Total spaces: 2
- Parking features: Basement
- Attached garage spaces: 2
Features
- Levels: Two
- Stories: 1
- Patio & porch: Deck, Patio, Porch, Porch - Covered
- Exterior features: None
- Pool features: None
- Spa features: None
- Fencing: None
- Has view: Yes
- View description: Mountain(s)
Lot
- Size: 0.5 Acres
- Dimensions: 144 x 171 x 130 x 171
- Features: Front Yard, Gentle Sloping
Details
- Additional structures: None
- Parcel number: 040a A 00101 000
- Special conditions: Standard
- Other equipment: None
Construction
Type & style
- Home type: SingleFamily
- Architectural style: Ranch
- Property subtype: Single Family Residence
Materials
- Other
- Foundation: Concrete Perimeter
- Roof: Shingle
Condition
- Updated/Remodeled
- New construction: No
- Year built: 1988
Utilities & green energy
- Sewer: Septic Tank
- Water: Public
- Utilities for property: Cable Available, Cable Connected, Electricity Available, Electricity Connected, Natural Gas Available, Phone Available, Phone Connected, Water Available, Water Connected
Community & HOA
Community
- Features: None
- Security: Smoke Detector(s)
- Subdivision: Bent Tree Acres
HOA
- Has HOA: No
Location
- Region: Cleveland
Financial & listing details
- Price per square foot: $230/sqft
- Tax assessed value: $250,300
- Annual tax amount: $771
- Date on market: 4/30/2026
- Listing terms: Cash,Conventional,FHA,USDA Loan,VA Loan
- Road surface type: Paved
Price history
| Date | Event | Price |
|---|---|---|
| 7/24/2026 | Sold | $286,500-4.5%$230/sqft |
Source: Greater Chattanooga Realtors #1532017 Report a problem | ||
| 6/19/2026 | Contingent | $299,900$240/sqft |
Source: Greater Chattanooga Realtors #1532017 Report a problem | ||
| 4/30/2026 | Listed for sale | $299,900$240/sqft |
Source: Greater Chattanooga Realtors #1532017 Report a problem | ||
| 4/25/2026 | Contingent | $299,900$240/sqft |
Source: Greater Chattanooga Realtors #1532017 Report a problem | ||
| 4/7/2026 | Listed for sale | $299,900+111.6%$240/sqft |
Source: Greater Chattanooga Realtors #1532017 Report a problem | ||
| 7/20/2017 | Sold | $141,700+1.3%$114/sqft |
Source: Public Record Report a problem | ||
| 6/21/2017 | Listed for sale | $139,900$112/sqft |
Source: KW CLEVELAND #20172859 Report a problem | ||
| 5/25/2017 | Pending sale | $139,900$112/sqft |
Source: Cleveland #20172859 Report a problem | ||
| 5/24/2017 | Listed for sale | $139,900+20.6%$112/sqft |
Source: KW CLEVELAND #20172859 Report a problem | ||
| 4/14/2014 | Sold | $116,000+4.5%$93/sqft |
Source: Public Record Report a problem | ||
| 5/15/2001 | Sold | $111,000$89/sqft |
Source: Public Record Report a problem | ||
Public tax history
| Year | Property taxes | Tax assessment |
|---|---|---|
| 2025 | -- | $62,575 +60% |
| 2024 | $701 | $39,100 |
| 2023 | $701 | $39,100 |
| 2022 | $701 +7688.9% | $39,100 |
| 2021 | $9 -98.6% | $39,100 +32% |
| 2019 | $658 +7.5% | $29,625 |
| 2018 | $612 +0.1% | -- |
| 2017 | $612 +4.1% | -- |
| 2016 | $588 | -- |
| 2015 | $588 +3.5% | -- |
| 2014 | $568 | -- |
| 2013 | -- | -- |
| 2011 | $566 | $25,725 |
| 2009 | $566 | $25,725 |
| 2008 | -- | $25,725 +12.2% |
| 2007 | $569 +15.9% | $22,925 |
| 2006 | $491 -1.6% | $22,925 -1.6% |
| 2005 | $499 -2.2% | $23,300 +5.5% |
| 2004 | $510 | $22,075 |
| 2003 | $510 | $22,075 +15.5% |
| 2001 | -- | $19,111 |
Find assessor info on the county website
Neighborhood: 37312
Nearby homes
- $336,600-- bd3 ba1.6k sqft569 Bent Tree Dr NW, Cleveland, TN 37312Off Market
- $251,600-- bd1 ba1.4k sqft539 Bent Tree Dr NW, Cleveland, TN 37312Off Market
- $441,0003 bd2 ba1.9k sqft110 Bent Tree Dr NW, Cleveland, TN 37312Off Market
- $448,7003 bd2 ba-- sqft200 Bent Tree Dr NW, Cleveland, TN 37312Off Market
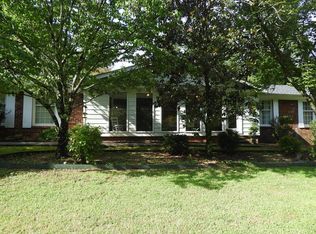
- $459,9004 bd2 ba2.2k sqft200 Bent Tree Dr NW, Cleveland, TN 37312For Sale
- $351,4004 bd3 ba2.2k sqft515 Bent Tree Dr NW, Cleveland, TN 37312Off Market
- $47,700-- bd-- ba-- sqft659 White Oak Rd NW, Cleveland, TN 37312Off Market
- $278,6003 bd2 ba1.5k sqft510 Bent Tree Dr NW, Cleveland, TN 37312Off Market
Nearby schools
GreatSchools rating
- 6/10Prospect Elementary SchoolGrades: PK-5Distance: 2.2 mi
- 6/10Ocoee Middle SchoolGrades: 6-8Distance: 4.8 mi
- 7/10Walker Valley High SchoolGrades: 9-12Distance: 10.5 mi
Schools provided by the listing agent
- Elementary: Prospect Elementary
- Middle: Ocoee Middle
- High: Ocoee Middle/High
Source: Greater Chattanooga Realtors. This data may not be complete. We recommend contacting the local school district to confirm school assignments for this home.
Get a cash offer in 3 minutes
Find out how much your home could sell for in as little as 3 minutes with a no-obligation cash offer.
Estimated market value
$286,500
Get a cash offer in 3 minutes
Find out how much your home could sell for in as little as 3 minutes with a no-obligation cash offer.
Estimated market value
$286,500
- Tennessee
- Bradley County
- Cleveland
- 37312
- 557 Bent Tree Dr NW
Nearby cities
Nearby neighborhoods
Nearby zip codes
Other Cleveland Topics
