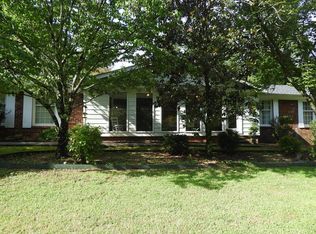
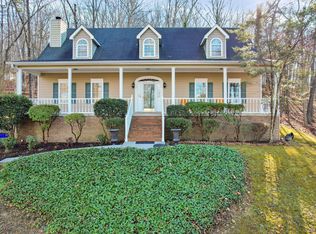
Craving privacy? This charming 4 bed/2bath well kept brick ranch home sits on 2.5 acres in the county, & USDA Eligible with cheap property taxes! The property is a horticulturist's dream with gardens, various trees, scrubs and plants. Prior owner ran a small nursery from the property as master gardner. There is also a small creek that runs through the back of the property. Enjoy an enclosed front sitting porch and back porch tiled sun room fully enclosed with space for a home office and second den. There are two master bedrooms, two full baths plus two guest bedrooms. Several upgrades have been made including new flooring, carpet, paint, kitchen counters & bath vanity.This listing has two parcels which could be divided & sold seperately since it is a double lot . Neighbors have offerd $60k for the additonal lot!! There is a nice detached 2 car garage with a workshop for hobbies and a floored second story for extra storage, which could be converted to in law suite since there is drain, water and electricity to the barn. There is also a second cleared drive to rear of the addtional parcel. A home warranty is also offered through Old Republic. Call for a private showing. Home is being sold ''as is''. Roof is about 8-9 years old and is a 30 year architectual shingle.
Active
Price cut: $5K (8/19)
$459,900
200 Bent Tree Dr NW, Cleveland, TN 37312
4beds
2,264sqft
Single Family Residence, Residential
Built in 1973
2.5 Acres Lot
$-- Zestimate®
$203/sqft
$-- HOA
What's special
- 46 days |
- 365 |
- 22 |
Zillow last checked:
Listing updated:
Listed by:
Michelle McRee 423-650-2109,
RE/MAX Experience 423-790-3086
Source: RealTracs MLS as distributed by MLS GRID,MLS#: 3263183
Facts & features
Interior
Bedrooms & bathrooms
- Bedrooms: 4
- Bathrooms: 2
- Full bathrooms: 2
- Main level bedrooms: 4
Heating
- Central, Electric
Cooling
- Other, Central Air
Appliances
- Included: Electric Range, Dishwasher
Features
- Ceiling Fan(s), High Speed Internet
- Flooring: Carpet, Laminate, Tile, Luxury Vinyl
- Basement: Crawl Space
- Number of fireplaces: 1
- Fireplace features: Gas
Interior area
- Total structure area: 2,264
- Total interior livable area: 2,264 sqft
- Finished area above ground: 2,264
Property
Parking
- Total spaces: 2
- Parking features: Detached, Driveway, Paved
- Garage spaces: 2
- Has uncovered spaces: Yes
Features
- Levels: One
- Stories: 1
- Patio & porch: Screened
Lot
- Size: 2.5 Acres
- Dimensions: 324 x 164 x 302 x 191
- Features: Sloped, Level
- Topography: Sloped,Level
Details
- Parcel number: 040A B 00800 000
- Special conditions: Standard
Construction
Type & style
- Home type: SingleFamily
- Architectural style: Ranch
- Property subtype: Single Family Residence, Residential
Materials
- Other
- Roof: Shingle
Condition
- New construction: No
- Year built: 1973
Utilities & green energy
- Sewer: Septic Tank
- Water: Public
- Utilities for property: Electricity Available, Water Available
Community & HOA
Community
- Security: Smoke Detector(s)
- Subdivision: Bent Tree Acres
HOA
- Has HOA: No
Location
- Region: Cleveland
Financial & listing details
- Price per square foot: $203/sqft
- Tax assessed value: $416,200
- Annual tax amount: $1,283
- Date on market: 7/8/2026
- Electric utility on property: Yes
Estimated market value
Not available
Estimated sales range
Not available
Not available
Price history
| Date | Event | Price |
|---|---|---|
| 8/19/2026 | Price change | $459,900-1.1%$203/sqft |
Source:  RealTracs MLS as distributed by MLS GRID #3263183 Report a problem RealTracs MLS as distributed by MLS GRID #3263183 Report a problem | ||
| 7/25/2026 | Price change | $464,900-1.1%$205/sqft |
Source:  RCAR #20263536 Report a problem RCAR #20263536 Report a problem | ||
| 7/8/2026 | Listed for sale | $469,900+526.5%$208/sqft |
Source: RCAR #20263536 Report a problem | ||
| 4/27/1992 | Sold | $75,000$33/sqft |
Source: Agent Provided Report a problem | ||
Public tax history
| Year | Property taxes | Tax assessment |
|---|---|---|
| 2025 | -- | $104,050 +81.2% |
| 2024 | $1,029 | $57,425 |
| 2023 | $1,029 | $57,425 |
| 2022 | $1,029 | $57,425 |
| 2021 | $1,029 +12.1% | $57,425 +39% |
| 2019 | $918 +5% | $41,300 |
| 2018 | $874 0% | -- |
| 2017 | $874 +6.8% | -- |
| 2016 | $818 | -- |
| 2015 | $818 +3.4% | -- |
| 2014 | $791 | -- |
| 2013 | -- | -- |
Find assessor info on the county website
Monthly payment
Est. payment
Payment breakdown
Explore the cost of this home by adjusting the details. Changes won't be saved.Climate risks
Neighborhood: 37312
Nearby schools
GreatSchools rating
- 6/10Prospect Elementary SchoolGrades: PK-5Distance: 2.2 mi
- 6/10Ocoee Middle SchoolGrades: 6-8Distance: 4.9 mi
- 7/10Walker Valley High SchoolGrades: 9-12Distance: 10.6 mi
Schools provided by the listing agent
- Elementary: Prospect Elementary School
- Middle: Ocoee Middle School
- High: Bradley Central High School
Source: RealTracs MLS as distributed by MLS GRID. This data may not be complete. We recommend contacting the local school district to confirm school assignments for this home.
- $448,7003 bd2 ba-- sqft200 Bent Tree Dr NW, Cleveland, TN 37312Off Market
- $336,600-- bd3 ba1.6k sqft569 Bent Tree Dr NW, Cleveland, TN 37312Off Market
- $278,6003 bd2 ba1.5k sqft510 Bent Tree Dr NW, Cleveland, TN 37312Off Market
- $286,5003 bd2 ba1.2k sqft557 Bent Tree Dr NW, Cleveland, TN 37312Sold
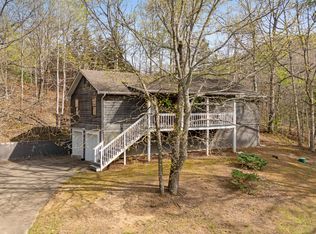
- $294,100-- bd1 ba1.7k sqft248 Bent Tree Dr NW, Cleveland, TN 37312Off Market
- $251,600-- bd1 ba1.4k sqft539 Bent Tree Dr NW, Cleveland, TN 37312Off Market
- $351,4004 bd3 ba2.2k sqft515 Bent Tree Dr NW, Cleveland, TN 37312Off Market
- $259,600-- bd2 ba1.3k sqft493 Bent Tree Dr NW, Cleveland, TN 37312Off Market
A local agent can set up tours, give advice and negotiate with sellers.
A local lender can help you make sure your offer is ready when you are.
Similar homes
- $449,9003 bd3 ba2.5k sqft175 Stonewood Dr NW, Cleveland, TN 37311For Sale

 MLS ID #3132120, Benjamin Absher. RealTracs MLS as distributed by MLS GRID
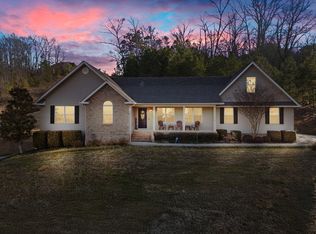
 - $449,9003 bd3 ba2.5k sqft175 Stonewood Dr NW #37, Cleveland, TN 37311For Sale
 MLS ID #1528716, Benjamin Absher. Greater Chattanooga Realtors
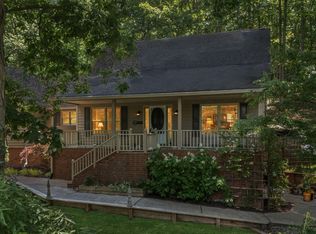
 - $460,0003 bd3 ba2.4k sqft2013 Laurel Springs Dr NW, Cleveland, TN 37311For Sale
 MLS ID #1535132, Benjamin Helton. Greater Chattanooga Realtors
 - $500,0004 bd4 ba2.7k sqft2320 Tennessee Nursery Rd NW, Cleveland, TN 37311For Sale
 MLS ID #1527012, Rogelio Lantigua. Greater Chattanooga Realtors
 - $429,9003 bd3 ba2.5k sqft400 Ivy Way NW, Cleveland, TN 37312For SaleMLS ID #3288581, Joel Orr. RealTracs MLS as distributed by MLS GRID
- $599,0002 bd2 ba1.4k sqft1235 Weeks Dr NE, Cleveland, TN 37312For SaleMLS ID #1540684, Chris Coe. Greater Chattanooga Realtors
- $399,0004 bd3 ba2.6k sqft3880 Westview Dr NW, Cleveland, TN 37312For SaleMLS ID #1525151, Danah Stewart. Greater Chattanooga Realtors
- $384,9003 bd2 ba2.1k sqft370 Morgan Johnston Cir NE, Cleveland, TN 37312For SaleMLS ID #1536354, Peggy Clements Wright. Greater Chattanooga Realtors
- $507,0003 bd2 ba2.7k sqft1507 Everhart Dr NW, Cleveland, TN 37311For Sale By Owner
- $465,0005 bd2 ba2.7k sqft6108 State Highway 60, Birchwood, TN 37308For SaleMLS ID #1535451, Shawn Feagans. Greater Chattanooga Realtors
- $415,0004 bd2 ba2.2k sqft431 Highland Ave NW, Cleveland, TN 37311For SaleMLS ID #3243878, Dottie M Sneed. RealTracs MLS as distributed by MLS GRID
- $465,0004 bd3 ba2.7k sqft8907 Potomac Dr, Chattanooga, TN 37421For SaleMLS ID #1541156, Eric Tidmore. Greater Chattanooga Realtors
- $340,0004 bd3 ba2.2k sqft4632 Nell Ave NW, Cleveland, TN 37312For SaleMLS ID #3288300, Effie Bryant. RealTracs MLS as distributed by MLS GRID
- $555,0003 bd4 ba2.6k sqft2270 Tennessee Nursery Rd NW, Cleveland, TN 37311For SaleMLS ID #3216506, Marty Dabbs. RealTracs MLS as distributed by MLS GRID
- $458,5003 bd3 ba2.8k sqft2112 Oakland Dr NW, Cleveland, TN 37311For SaleMLS ID #3216893, Ginger Savage. RealTracs MLS as distributed by MLS GRID
- $412,0003 bd3 ba1.8k sqft348 Hickory Hills Dr NE, Cleveland, TN 37312For SaleMLS ID #1537712, Misty Newsome. Greater Chattanooga Realtors
- $369,0004 bd3 ba2.2k sqft2100 Peerless Rd NW, Cleveland, TN 37311For SaleMLS ID #1536386, Asher Black. Greater Chattanooga Realtors
- $470,0004 bd3 ba1.8k sqft222 Agency Creek Ln, Decatur, TN 37322For SaleMLS ID #1539980, Kamryn Smith. Greater Chattanooga Realtors
- $412,0003 bd2 ba1.4k sqft9923 Highway 58, Ooltewah, TN 37363For SaleMLS ID #1534045, Karen S Sharp. Greater Chattanooga Realtors
- $295,0003 bd2 ba1.5k sqft2805 Lilac Dr NW, Cleveland, TN 37312For SaleMLS ID #1539626, Darren Miller. Greater Chattanooga Realtors
