Tucked away on 2.7 acres, this spacious, well-maintained home offers the privacy and convenient location you are looking for. On the main level, you will find a spacious kitchen with ample room to move around while cooking or entertaining, as well as a breakfast area overlooking the family room with a wood-burning fireplace surrounded by beautiful, floor-to-ceiling stone. The home features a half bath, a large dining room, an oversized laundry room, and another spacious room off the entry that could serve as an office, formal living area, or guest room. As you head upstairs, you will find 3 spacious guest rooms with a generously sized hall bath, the master suite, plus a bonus room. The home features beautiful hardwood flooring on the main floor, as well as charm and character that you can not find in new construction. Enjoy the peaceful outdoors with friends and family, or simply sit on your porch and listen to the sounds of nature. This home is truly a must-see, boasting a sought-after location, a peaceful and private setting, and meticulous maintenance. Make your appointment today to see the exceptional and rare find home before it's gone.
Active
$499,000
3366 Needlewood Ln NW, Cleveland, TN 37312
4beds
2,730sqft
:
Get pre-qualified$2,957/mo
Single Family Residence, Residential
Built in 1980
2.7 Acres Lot
$-- Zestimate®
$183/sqft
$-- HOA
What's special
Oversized laundry roomGenerously sized hall bathBonus roomPeaceful outdoorsLarge dining roomMaster suite
- 66 days |
- 1,370 |
- 67 |
Likely to sell faster than
Zillow last checked:
Listing updated:
Listed by:
Chasity Witt 423-584-0405,
RE/MAX Experience 423-790-3086
Source: RealTracs MLS as distributed by MLS GRID,MLS#: 3226338
Facts & features
Interior
Bedrooms & bathrooms
- Bedrooms: 4
- Bathrooms: 3
- Full bathrooms: 2
- 1/2 bathrooms: 1
Heating
- Central
Cooling
- Central Air
Appliances
- Included: Electric Oven, Oven, Cooktop, Dishwasher, Dryer, Washer, Refrigerator, Disposal, Microwave
Features
- Central Vacuum, High Speed Internet
- Flooring: Carpet, Wood, Tile
- Basement: Crawl Space
- Number of fireplaces: 1
Interior area
- Total structure area: 2,730
- Total interior livable area: 2,730 sqft
Property
Parking
- Total spaces: 2
- Parking features: Attached, Driveway, Gravel
- Attached garage spaces: 2
- Has uncovered spaces: Yes
Features
- Levels: Three Or More
- Stories: 2
- Patio & porch: Patio, Covered, Porch
Lot
- Size: 2.7 Acres
- Features: Sloped, Wooded
- Topography: Sloped,Wooded
Details
- Parcel number: 040E A 02200 000
- Special conditions: Standard
Construction
Type & style
- Home type: SingleFamily
- Architectural style: Cape Cod
- Property subtype: Single Family Residence, Residential
Materials
- Vinyl Siding
- Roof: Shingle
Condition
- New construction: No
- Year built: 1980
Utilities & green energy
- Sewer: Septic Tank
- Water: Public
- Utilities for property: Water Available
Community & HOA
Community
- Subdivision: Hills & Dales
HOA
- Has HOA: No
Location
- Region: Cleveland
Financial & listing details
- Price per square foot: $183/sqft
- Tax assessed value: $594,500
- Annual tax amount: $1,799
- Date on market: 6/1/2026
Estimated market value
Not available
Estimated sales range
Not available
Not available
Price history
| Date | Event | Price |
|---|---|---|
| 6/1/2026 | Listed for sale | $499,000$183/sqft |
Source:  RCAR #20262833 Report a problem RCAR #20262833 Report a problem | ||
| 6/1/2026 | Listing removed | $499,000$183/sqft |
Source: RCAR #20261253 Report a problem | ||
| 3/13/2026 | Listed for sale | $499,000+312.4%$183/sqft |
Source: RCAR #20261253 Report a problem | ||
| 7/22/1991 | Sold | $121,000$44/sqft |
Source: Agent Provided Report a problem | ||
Public tax history
| Year | Property taxes | Tax assessment |
|---|---|---|
| 2025 | -- | $148,625 +56.4% |
| 2024 | $1,690 | $95,025 |
| 2023 | $1,690 | $95,025 |
| 2022 | $1,690 | $95,025 |
| 2021 | $1,690 +19.9% | $95,025 +49.8% |
| 2019 | $1,410 +5.1% | $63,450 |
| 2018 | $1,342 +0% | -- |
| 2017 | $1,342 +8.3% | -- |
| 2016 | $1,239 | -- |
| 2015 | $1,239 +0.8% | -- |
| 2014 | $1,229 | -- |
| 2013 | -- | -- |
| 2011 | $1,262 | $57,375 |
| 2009 | $1,262 | $57,375 |
| 2008 | -- | $57,375 +11.1% |
| 2007 | $1,281 | $51,650 |
| 2006 | $1,281 | $51,650 |
| 2005 | $1,281 +3.9% | $51,650 +12.7% |
| 2004 | $1,233 | $45,825 |
| 2003 | $1,233 | $45,825 +15.1% |
| 2001 | -- | $39,826 -75.3% |
| 2000 | -- | $161,297 |
Find assessor info on the county website
Monthly payment
Est. payment
Payment breakdown
Explore the cost of this home by adjusting the details. Changes won't be saved.Climate risks
Neighborhood: 37312
Getting around
0 / 100
Car-DependentNearby schools
GreatSchools rating
- 6/10Prospect Elementary SchoolGrades: PK-5Distance: 1.4 mi
- 6/10Ocoee Middle SchoolGrades: 6-8Distance: 3.6 mi
- 7/10Walker Valley High SchoolGrades: 9-12Distance: 9.4 mi
Schools provided by the listing agent
- Elementary: Hopewell Elementary School
- Middle: Ocoee Middle School
- High: Walker Valley High School
Source: RealTracs MLS as distributed by MLS GRID. This data may not be complete. We recommend contacting the local school district to confirm school assignments for this home.
- $550,0003 bd2 ba2.2k sqft3368 Needlewood Ln NW, Cleveland, TN 37312Sold

- $444,100-- bd2 ba1.7k sqft3356 Needlewood Ln NW, Cleveland, TN 37312Off Market
- $473,000-- bd2 ba2.3k sqft3300 Needlewood Ln NW, Cleveland, TN 37312Off Market
- $990,0004 bd5 ba4.6k sqft1885 Partridge Rd NW, Cleveland, TN 37312Sold
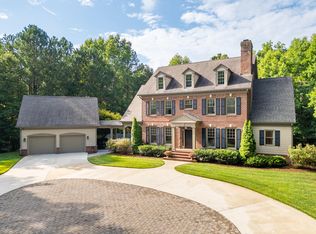
- $442,3003 bd3 ba1.9k sqft3290 Needlewood Ln NW, Cleveland, TN 37312Off Market
- $910,000-- bd3 ba2.9k sqft1901 Partridge Rd NW, Cleveland, TN 37312Off Market
- $494,700-- bd2 ba2.3k sqft3304 Briarcliff Ln NW, Cleveland, TN 37312Off Market
- $691,4004 bd3 ba3.8k sqft3355 Needlewood Ln NW, Cleveland, TN 37312Off Market
A local agent can set up tours, give advice and negotiate with sellers.
A local lender can help you make sure your offer is ready when you are.
Similar homes
- $464,9004 bd2 ba2.2k sqft200 Bent Tree Dr NW, Cleveland, TN 37312For Sale

 MLS ID #3263183, Michelle McRee. RealTracs MLS as distributed by MLS GRID
 - $464,9004 bd2 ba2.2k sqft200 Bent Tree Dr NW, Cleveland, TN 37312For Sale
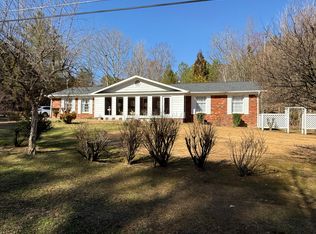 MLS ID #20263536, Michelle McRee, RE/MAX Experience. RCAR
 - $534,9004 bd3 ba2.8k sqft379 Quail Run Trce NE, Cleveland, TN 37312For Sale
 MLS ID #3388348, Chasity Witt. RealTracs MLS as distributed by MLS GRID
 - $429,9004 bd4 ba2.3k sqft1531 Benjamin Cir NW, Cleveland, TN 37312For Sale
 MLS ID #1540007, Jason Wright. Greater Chattanooga Realtors
 - $500,0004 bd4 ba2.7k sqft2320 Tennessee Nursery Rd NW, Cleveland, TN 37311For SaleMLS ID #1527012, Rogelio Lantigua. Greater Chattanooga Realtors
- $460,0003 bd3 ba2.4k sqft2013 Laurel Springs Dr NW, Cleveland, TN 37311For SaleMLS ID #1535132, Benjamin Helton. Greater Chattanooga Realtors
- $555,0003 bd4 ba2.6k sqft2270 Tennessee Nursery Rd NW, Cleveland, TN 37311For SaleMLS ID #3216506, Marty Dabbs. RealTracs MLS as distributed by MLS GRID
- $439,9003 bd3 ba2.5k sqft400 Ivy Way NW, Cleveland, TN 37312For SaleMLS ID #3288581, Joel Orr. RealTracs MLS as distributed by MLS GRID
- $445,0003 bd3 ba2.6k sqft2443 Valley Hills Trl NW, Cleveland, TN 37311For SaleMLS ID #1534296, Kodak Hensley. Greater Chattanooga Realtors
- $719,9003 bd3 ba2.2k sqft2649 Varnell Rd SW, Cleveland, TN 37311For SaleMLS ID #3314922, Ernie Bowman. RealTracs MLS as distributed by MLS GRID
- $475,0003 bd3 ba2.6k sqft1906 Port Royal Dr, Soddy Daisy, TN 37379For SaleMLS ID #1540190, Asher Black. Greater Chattanooga Realtors
- $565,0003 bd4 ba2.9k sqft1058 Crossing Way NW, Cleveland, TN 37312For SaleMLS ID #1537904, Shelby Dottore. Greater Chattanooga Realtors
- $389,9993 bd2 ba2.1k sqft370 Morgan Johnston Cir NE, Cleveland, TN 37312For SaleMLS ID #1536354, Peggy Clements Wright. Greater Chattanooga Realtors
- $349,9003 bd3 ba2k sqft4825 Kiowa Ln NW, Cleveland, TN 37312For SaleMLS ID #1539946, Mark Rothschild. Greater Chattanooga Realtors
- $350,0004 bd3 ba2.2k sqft4632 Nell Ave NW, Cleveland, TN 37312For SaleMLS ID #3288300, Effie Bryant. RealTracs MLS as distributed by MLS GRID
- $529,0004 bd3 ba2.6k sqft8644 Wading Branch Ct, Ooltewah, TN 37363For SaleMLS ID #1539991, Carol Craig. Greater Chattanooga Realtors
- $719,9003 bd3 ba2.2k sqft2649 Varnell Rd SW, Cleveland, TN 37311For SaleMLS ID #20263976, Ernie Bowman, Bender Realty. RCAR
- $458,5003 bd3 ba2.8k sqft2112 Oakland Dr NW, Cleveland, TN 37311For SaleMLS ID #3216893, Ginger Savage. RealTracs MLS as distributed by MLS GRID
- $499,0004 bd3 ba2k sqft7101 Fairington Cir, Hixson, TN 37343For SaleMLS ID #1539879, Gail B Newman. Greater Chattanooga Realtors
- $300,0003 bd2 ba1.5k sqft2805 Lilac Dr NW, Cleveland, TN 37312For SaleMLS ID #1539626, Darren Miller. Greater Chattanooga Realtors
