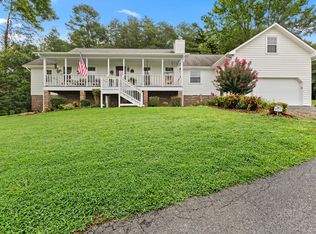
If you are looking for the Country Living but Close to the City, then this is your New Home! This nicely updated and well-maintained home features a split bedroom plan with plenty of entertaining space this ranch home features a partially finished basement and plenty of storage. Thais home sits on 7.7 acers with beautiful views and gorgeous sunsets. The land is fenced and features a nice smaller barn perfect for your horses or cows. This Home is a Must See and a Rare Opportunity so Don't let this One Pass You By!
For sale
$719,900
2649 Varnell Rd SW, Cleveland, TN 37311
3beds
2,209sqft
:
Get pre-qualified$4,268/mo
Single Family Residence, Residential
Built in 1988
7.7 Acres Lot
$-- Zestimate®
$326/sqft
$-- HOA
What's special
- 6 days |
- 113 |
- 13 |
Likely to sell faster than
Zillow last checked:
Listing updated:
Listed by:
Ernie Bowman 423-503-5721,
Bender Realty 423-472-2173,
Mark Dixon 423-284-3354,
Bender Realty
Source: RCAR,MLS#: 20263976
Facts & features
Interior
Bedrooms & bathrooms
- Bedrooms: 3
- Bathrooms: 3
- Full bathrooms: 2
- 1/2 bathrooms: 1
Heating
- Central, Electric
Cooling
- Central Air
Appliances
- Included: Dishwasher, Electric Range, Electric Water Heater, Microwave
- Laundry: Main Level, Laundry Room
Features
- Split Bedrooms, Kitchen Island, Granite Counters, Ceiling Fan(s)
- Flooring: Carpet, Engineered Hardwood, Laminate, Vinyl
- Windows: Vinyl Frames, Screens, Double Pane Windows
- Basement: Partially Finished
- Has fireplace: Yes
Interior area
- Total structure area: 2,209
- Total interior livable area: 2,209 sqft
- Finished area above ground: 1,945
- Finished area below ground: 264
Property
Parking
- Total spaces: 2
- Parking features: Asphalt, Basement, Driveway, Garage, Garage Door Opener
- Attached garage spaces: 2
- Has uncovered spaces: Yes
Features
- Levels: Two
- Stories: 2
- Patio & porch: Covered, Enclosed, Front Porch
- Exterior features: Rain Gutters
- Pool features: None
- Fencing: Fenced
Lot
- Size: 7.7 Acres
- Dimensions: 270 x 1315 x 257 x 1301
- Features: Rural, Mailbox, Wooded, Sloped, Pasture, Landscaped, Cleared
Details
- Additional structures: Barn(s)
- Parcel number: 056 108.00
- Special conditions: Standard
- Horses can be raised: Yes
- Horse amenities: Barn, Pasture
Construction
Type & style
- Home type: SingleFamily
- Architectural style: Ranch
- Property subtype: Single Family Residence, Residential
Materials
- Brick Veneer, Wood Siding
- Foundation: Block, Brick/Mortar
- Roof: Pitched,Shingle
Condition
- Updated/Remodeled
- New construction: No
- Year built: 1988
Utilities & green energy
- Sewer: Septic Tank
- Water: Public
- Utilities for property: High Speed Internet Connected, Water Connected, Phone Available, Cable Connected, Electricity Connected
Community & HOA
Community
- Features: None
- Security: Security System Owned
- Subdivision: Varnell Estates
HOA
- Has HOA: No
Location
- Region: Cleveland
Financial & listing details
- Price per square foot: $326/sqft
- Annual tax amount: $1,581
- Date on market: 8/5/2026
- Listing terms: Cash,Conventional,FHA,VA Loan
- Road surface type: Asphalt, Paved
Estimated market value
Not available
Estimated sales range
Not available
Not available
Price history
| Date | Event | Price |
|---|---|---|
| 8/5/2026 | Listed for sale | $719,900$326/sqft |
Source:  RCAR #20263976 Report a problem RCAR #20263976 Report a problem | ||
Public tax history
Tax history is unavailable.
Monthly payment
Est. payment
Payment breakdown
Explore the cost of this home by adjusting the details. Changes won't be saved.Climate risks
Neighborhood: South Cleveland
Nearby schools
GreatSchools rating
- 6/10Black Fox Elementary SchoolGrades: PK-5Distance: 0.9 mi
- 4/10Lake Forest Middle SchoolGrades: 6-8Distance: 4.3 mi
- 4/10Bradley Central High SchoolGrades: 9-12Distance: 2 mi
Schools provided by the listing agent
- Elementary: Black Fox
- Middle: Lake Forest
- High: Bradley Central
Source: RCAR. This data may not be complete. We recommend contacting the local school district to confirm school assignments for this home.
- $719,9003 bd3 ba2.2k sqft2649 Varnell Rd SW, Cleveland, TN 37311For Sale
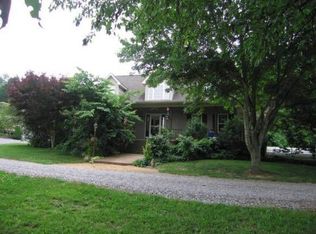
- $626,4003 bd3 ba2.3k sqft2695 Varnell Rd SW, Cleveland, TN 37311Off Market
- $426,7003 bd2 ba2.2k sqft2701 Varnell Rd SW, Cleveland, TN 37311Off Market
- $397,100-- bd2 ba1.6k sqft150 Spring Hollow Rd SW, Cleveland, TN 37311Off Market
- $88,100-- bd-- ba-- sqft150 Spring Hollow Rd SW, Cleveland, TN 37311Off Market
- $--5.9 acres0 Holloway Rd SW LOT 7, Cleveland, TN 37311Off Market
- $--5.9 acres7 Holloway Rd SW, Cleveland, TN 37311Off Market
- $84,5005.9 acres7 Holloway Rd SW #7, Cleveland, TN 37311Sold
A local agent can set up tours, give advice and negotiate with sellers.
Similar homes
- $719,9003 bd3 ba2.2k sqft2649 Varnell Rd SW, Cleveland, TN 37311For Sale
 MLS ID #3314922, Ernie Bowman. RealTracs MLS as distributed by MLS GRID
 - $689,0002 bd3 ba1.4k sqft5053 Blue Springs Rd SE, Cleveland, TN 37311For Sale
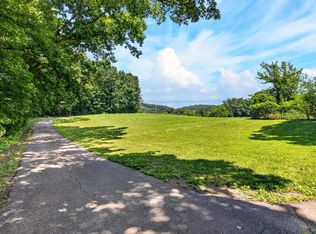 MLS ID #1537687, Lauren Nunnelly. Greater Chattanooga Realtors
 - $689,0002 bd3 ba1.4k sqft5053 Blue Springs Rd, Cleveland, TN 37311For Sale
 MLS ID #3251169, Lauren Nunnelly. RealTracs MLS as distributed by MLS GRID
 - $364,7353 bd2 ba1.2k sqft121 Ruth Way SW, Cleveland, TN 37311For Sale
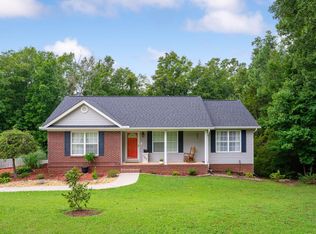 MLS ID #1539935, Natalia Bauman. Greater Chattanooga Realtors
 - $555,0003 bd4 ba2.6k sqft2270 Tennessee Nursery Rd NW, Cleveland, TN 37311For SaleMLS ID #3216506, Marty Dabbs. RealTracs MLS as distributed by MLS GRID
- $740,0004 bd3 ba2.2k sqft680 Horton Rd SE, Cleveland, TN 37323For SaleMLS ID #3222061, Julie Swiderski. RealTracs MLS as distributed by MLS GRID
- $460,0003 bd3 ba2.4k sqft2013 Laurel Springs Dr NW, Cleveland, TN 37311For SaleMLS ID #1535132, Benjamin Helton. Greater Chattanooga Realtors
- $500,0004 bd4 ba2.7k sqft2320 Tennessee Nursery Rd NW, Cleveland, TN 37311For SaleMLS ID #1527012, Rogelio Lantigua. Greater Chattanooga Realtors
- $534,9004 bd3 ba2.8k sqft379 Quail Run Trce NE, Cleveland, TN 37312For SaleMLS ID #3388348, Chasity Witt. RealTracs MLS as distributed by MLS GRID
- $499,0004 bd3 ba2.7k sqft3366 Needlewood Ln NW, Cleveland, TN 37312For SaleMLS ID #3226338, Chasity Witt. RealTracs MLS as distributed by MLS GRID
- $509,0003 bd2 ba2.7k sqft1507 Everhart Dr NW, Cleveland, TN 37311For Sale By Owner
- $625,0003 bd3 ba2.1k sqft9061 Daisy Dallas Rd, Soddy Daisy, TN 37379For SaleMLS ID #1539867, Annette Clark Nutt. Greater Chattanooga Realtors
- $445,0003 bd3 ba2.6k sqft2443 Valley Hills Trl NW, Cleveland, TN 37311For SaleMLS ID #1534296, Kodak Hensley. Greater Chattanooga Realtors
- $464,9004 bd2 ba2.2k sqft200 Bent Tree Dr NW, Cleveland, TN 37312For SaleMLS ID #20263536, Michelle McRee, RE/MAX Experience. RCAR
- $429,9004 bd4 ba2.3k sqft1531 Benjamin Cir NW, Cleveland, TN 37312For SaleMLS ID #1540007, Jason Wright. Greater Chattanooga Realtors
- $464,9004 bd2 ba2.2k sqft200 Bent Tree Dr NW, Cleveland, TN 37312For SaleMLS ID #3263183, Michelle McRee. RealTracs MLS as distributed by MLS GRID
- $369,0004 bd3 ba2.2k sqft2100 Peerless Rd NW, Cleveland, TN 37311For SaleMLS ID #1536386, Asher Black. Greater Chattanooga Realtors
- $750,0004 bd3 ba3.2k sqft1098 Harbor Point Dr, Soddy Daisy, TN 37379For SaleMLS ID #1539927, Jordan Dupree. Greater Chattanooga Realtors
- $579,9003 bd3 ba1.4k sqft1810 Kincaid Rd SE, Cleveland, TN 37323For SaleMLS ID #3267396, Aaron Hicks. RealTracs MLS as distributed by MLS GRID
- $529,0004 bd3 ba2.6k sqft8644 Wading Branch Ct, Ooltewah, TN 37363For SaleMLS ID #1539991, Carol Craig. Greater Chattanooga Realtors
