Welcome to this beautifully maintained 3-bedroom, 2.5-bath home in the desirable Laurel Springs neighborhood. Move-in ready and full of charm, this home offers comfort, functionality, and exceptional storage throughout.
A trellis-lined walkway leads to the spacious covered front porch where you can relax and enjoy peaceful mountain views. Inside, the main-level primary suite features a large bedroom, ensuite bath, and generous walk-in closet. The cozy living room includes a gas fireplace, perfect for chilly evenings, and a convenient half bath for guests.
The formal dining room sits just off the kitchen, which is designed with both style and function in mind. Enjoy granite countertops, abundant cabinetry, and a custom pantry that is sure to impress. A nearby laundry closet adds convenience. Also on the main level is a versatile bonus room ideal for an office, playroom, craft room, or small bedroom.
The heated and cooled sunroom provides year-round enjoyment and opens through French doors to a wood patio with a built-in firepit--perfect for entertaining. Upstairs offers two spacious bedrooms, a full bath, and additional storage access in each bedroom.
Storage options abound with attic storage above the garage, garage cabinets, and a full basement. The basement also features an oversized storm shelter complete with electricity and water access.
Outside, a concrete and paver walkway wraps around the home, and a rough-cut drive into the backyard provides RV parking. The large, partially wooded yard offers added privacy and space to enjoy the outdoors.
This home truly has features galore and is ready for its next owners!
For sale
$494,500
2013 Laurel Springs Dr NW, Cleveland, TN 37311
3beds
2,401sqft
:
Get pre-qualified$2,931/mo
Single Family Residence
Built in 1989
1.52 Acres Lot
$472,800 Zestimate®
$206/sqft
$-- HOA
What's special
- 67 days |
- 565 |
- 41 |
Zillow last checked:
Listing updated:
Listed by:
Benjamin Helton 423-364-8370,
RE/MAX Properties 423-894-2900
Source: Greater Chattanooga Realtors,MLS#: 1535132
Facts & features
Interior
Bedrooms & bathrooms
- Bedrooms: 3
- Bathrooms: 3
- Full bathrooms: 2
- 1/2 bathrooms: 1
Heating
- Central, Natural Gas
Cooling
- Central Air, Electric, Multi Units
Appliances
- Included: Disposal, Dishwasher, Gas Cooktop, Gas Oven, Gas Water Heater, Stainless Steel Appliance(s)
- Laundry: Laundry Closet, Electric Dryer Hookup, Gas Dryer Hookup, Main Level, Washer Hookup
Features
- Ceiling Fan(s), Central Vacuum, Double Vanity, Granite Counters, High Speed Internet, Pantry, Primary Downstairs, Soaking Tub, Storage, Walk-In Closet(s), En Suite
- Flooring: Carpet, Hardwood, Laminate, Tile
- Windows: Insulated Windows, Wood Frames
- Basement: Full,Unfinished
- Number of fireplaces: 1
- Fireplace features: Gas Log, Living Room
Interior area
- Total structure area: 2,401
- Total interior livable area: 2,401 sqft
- Finished area above ground: 2,401
Property
Parking
- Total spaces: 2
- Parking features: Concrete, Driveway, Garage, Garage Door Opener, RV Access/Parking, Garage Faces Side
- Attached garage spaces: 2
Features
- Levels: Two
- Stories: 2
- Patio & porch: Covered, Front Porch, Patio
- Exterior features: Fire Pit, Rain Gutters
- Spa features: Bath
- Fencing: None
- Has view: Yes
- View description: Mountain(s)
Lot
- Size: 1.52 Acres
- Dimensions: 96' x 406' x 23' x 246' x 35' x 44' x 113' x 18'
- Features: Cul-De-Sac, Irregular Lot, Many Trees, Sloped, Views, Wooded
Details
- Parcel number: 041o G 014.00
- Special conditions: Standard
Construction
Type & style
- Home type: SingleFamily
- Architectural style: Cape Cod
- Property subtype: Single Family Residence
Materials
- HardiPlank Type
- Foundation: Block
- Roof: Asphalt,Shingle
Condition
- Updated/Remodeled
- New construction: No
- Year built: 1989
Utilities & green energy
- Sewer: Septic Tank
- Water: Public
- Utilities for property: Cable Available, Electricity Connected, Natural Gas Connected, Phone Available, Sewer Available, Water Connected
Community & HOA
Community
- Features: Curbs
- Security: Smoke Detector(s)
- Subdivision: Laurel Springs
HOA
- Has HOA: No
Location
- Region: Cleveland
Financial & listing details
- Price per square foot: $206/sqft
- Tax assessed value: $370,700
- Annual tax amount: $2,090
- Date on market: 5/20/2026
- Listing terms: Cash,Conventional,FHA,VA Loan
- Road surface type: Asphalt, Paved
Estimated market value
$472,800
$449,000 - $496,000
$2,356/mo
Price history
| Date | Event | Price |
|---|---|---|
| 5/20/2026 | Listed for sale | $494,500+50.7%$206/sqft |
Source: Greater Chattanooga Realtors #1535132 Report a problem | ||
| 5/22/2023 | Sold | $328,200-13.6%$137/sqft |
Source:  East Tennessee Realtors #1215772 Report a problem East Tennessee Realtors #1215772 Report a problem | ||
| 4/21/2023 | Pending sale | $380,000$158/sqft |
Source: East Tennessee Realtors #1215772 Report a problem | ||
| 4/4/2023 | Price change | $380,000-2.6%$158/sqft |
Source:  RCAR #20230224 Report a problem RCAR #20230224 Report a problem | ||
| 3/22/2023 | Listed for sale | $390,000$162/sqft |
Source: RCAR #20230224 Report a problem | ||
| 1/21/2023 | Listing removed | -- |
Source: RCAR #20230224 Report a problem | ||
| 1/17/2023 | Listed for sale | $390,000+78.1%$162/sqft |
Source: RCAR #20230224 Report a problem | ||
| 1/8/2007 | Sold | $219,000$91/sqft |
Source: Public Record Report a problem | ||
Public tax history
| Year | Property taxes | Tax assessment |
|---|---|---|
| 2025 | -- | $92,675 +33.8% |
| 2024 | $997 | $69,275 |
| 2023 | $997 | $69,275 |
| 2022 | $997 -54.3% | $69,275 |
| 2021 | $2,184 +11.4% | $69,275 +35.8% |
| 2019 | $1,960 +2% | $51,025 |
| 2018 | $1,923 0% | -- |
| 2017 | $1,923 +20.1% | -- |
| 2016 | $1,601 | -- |
| 2015 | $1,601 | -- |
| 2014 | $1,601 | -- |
| 2013 | -- | -- |
| 2011 | $1,553 | $47,300 |
| 2009 | $1,553 | $47,300 |
| 2008 | -- | $47,300 +5.9% |
| 2007 | $1,639 | $44,650 |
| 2006 | $1,639 | $44,650 |
| 2005 | $1,639 -2.5% | $44,650 +1.7% |
| 2004 | $1,681 | $43,900 |
| 2003 | $1,681 | $43,900 +11.3% |
| 2001 | -- | $39,434 -75% |
| 2000 | -- | $157,735 |
Find assessor info on the county website
Monthly payment
Est. payment
Payment breakdown
Explore the cost of this home by adjusting the details. Changes won't be saved.Climate risks
Neighborhood: 37311
Nearby schools
GreatSchools rating
- 7/10Candy's Creek Cherokee Elementary SchoolGrades: PK-5Distance: 2.6 mi
- 4/10Cleveland Middle SchoolGrades: 6-8Distance: 1.6 mi
- 7/10Cleveland High SchoolGrades: 9-12Distance: 1.7 mi
Schools provided by the listing agent
- Elementary: Candy's Creek Cherokee Elementary
- Middle: Cleveland Middle
- High: Cleveland High
Source: Greater Chattanooga Realtors. This data may not be complete. We recommend contacting the local school district to confirm school assignments for this home.

- $461,9004 bd3 ba2.5k sqft2011 Laurel Springs Dr NW, Cleveland, TN 37311Off Market
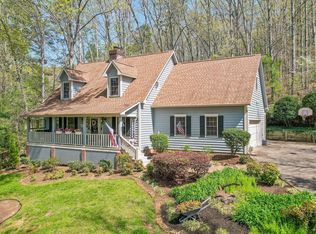
- $422,0003 bd3 ba2.2k sqft2009 Laurel Springs Dr NW, Cleveland, TN 37311Sold
- $512,800-- bd3 ba2.6k sqft2016 Laurel Springs Dr NW, Cleveland, TN 37311Off Market
- $479,300-- bd3 ba2.2k sqft2012 Laurel Springs Dr NW, Cleveland, TN 37311Off Market
- $460,0003 bd3 ba3k sqft2014 Laurel Springs Dr NW, Cleveland, TN 37311Sold
- $415,9003 bd2 ba2.3k sqft2010 Laurel Springs Dr NW, Cleveland, TN 37311Off Market
- $384,500-- bd2 ba2.1k sqft2007 Laurel Springs Dr NW, Cleveland, TN 37311Off Market
- $482,0003 bd2 ba1.9k sqft1972 Ridge Point Dr NW, Cleveland, TN 37311Off Market
A local agent can set up tours, give advice and negotiate with sellers.
A local lender can help you make sure your offer is ready when you are.
Similar homes
- $500,0004 bd4 ba2.7k sqft2320 Tennessee Nursery Rd NW, Cleveland, TN 37311For Sale
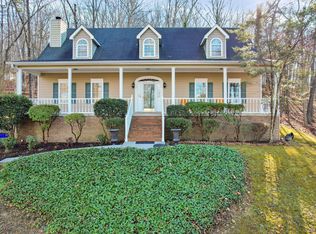 MLS ID #1527012, Rogelio Lantigua. Greater Chattanooga Realtors
 - $555,0003 bd4 ba2.6k sqft2270 Tennessee Nursery Rd NW, Cleveland, TN 37311For Sale
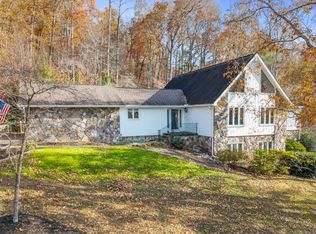
 MLS ID #3216506, Marty Dabbs. RealTracs MLS as distributed by MLS GRID
 - $509,0003 bd2 ba2.7k sqft1507 Everhart Dr NW, Cleveland, TN 37311For Sale By Owner

- $459,9003 bd3 ba2.5k sqft175 Stonewood Dr NW, Cleveland, TN 37311For Sale
 MLS ID #3132120, Benjamin Absher. RealTracs MLS as distributed by MLS GRID
 - $499,0004 bd3 ba2.7k sqft3366 Needlewood Ln NW, Cleveland, TN 37312For SaleMLS ID #3226338, Chasity Witt. RealTracs MLS as distributed by MLS GRID
- $430,0004 bd2 ba2.2k sqft431 Highland Ave NW, Cleveland, TN 37311For SaleMLS ID #3243878, Dottie M Sneed. RealTracs MLS as distributed by MLS GRID
- $509,0004 bd3 ba3.1k sqft1684 Lenox Dr NW, Cleveland, TN 37312For SaleMLS ID #3223456, David May. RealTracs MLS as distributed by MLS GRID
- $458,5003 bd3 ba2.8k sqft2112 Oakland Dr NW, Cleveland, TN 37311For SaleMLS ID #3216893, Ginger Savage. RealTracs MLS as distributed by MLS GRID
- $369,0004 bd3 ba2.2k sqft2100 Peerless Rd NW, Cleveland, TN 37311For SaleMLS ID #1536386, Asher Black. Greater Chattanooga Realtors
- $339,9003 bd2 ba1.6k sqft2081 Valley Hills Ln NW, Cleveland, TN 37311For SaleMLS ID #1535047, Jason Wright. Greater Chattanooga Realtors
- $565,0003 bd4 ba2.9k sqft1058 Crossing Way NW, Cleveland, TN 37312For SaleMLS ID #1537904, Shelby Dottore. Greater Chattanooga Realtors
- $469,9004 bd4 ba2.2k sqft3032 22nd St NW, Cleveland, TN 37312For SaleMLS ID #3224404, Prisavia Croft. RealTracs MLS as distributed by MLS GRID
- $470,0004 bd3 ba2.6k sqft4193 Bates Pike SE, Cleveland, TN 37323For SaleMLS ID #3214701, Sommer Oder-Bailey. RealTracs MLS as distributed by MLS GRID
- $459,9003 bd2 ba1.7k sqft330 Old Tasso Pl NE, Cleveland, TN 37312For SaleMLS ID #1533941, Gail Rollins. Greater Chattanooga Realtors
- $395,0003 bd2 ba2.1k sqft370 Morgan Johnston Cir NE, Cleveland, TN 37312For SaleMLS ID #1536354, Peggy Clements Wright. Greater Chattanooga Realtors
- $389,9003 bd3 ba2k sqft4825 Kiowa Ln NW, Cleveland, TN 37312For SaleMLS ID #3263424, Mark Rothschild. RealTracs MLS as distributed by MLS GRID
- $479,0005 bd2 ba2.7k sqft6108 State Highway 60, Birchwood, TN 37308For SaleMLS ID #1535451, Shawn Feagans. Greater Chattanooga Realtors
- $395,0003 bd3 ba2k sqft192 Clearview Cir NE, Cleveland, TN 37323For SaleMLS ID #3262858, Bryan Richardson. RealTracs MLS as distributed by MLS GRID
- $495,0004 bd3 ba2.7k sqft4171 Gann Store Rd, Hixson, TN 37343For SaleMLS ID #1539214, Karen S Sharp. Greater Chattanooga Realtors
- $413,5003 bd3 ba1.8k sqft348 Hickory Hills Dr NE, Cleveland, TN 37312For SaleMLS ID #1537712, Misty Newsome. Greater Chattanooga Realtors
