***Seller Concessions of $7500 waiting for you to fit your needs to help you purchase their home! - Closing costs? Rate Buy Down? Whatever can you think of?!!***
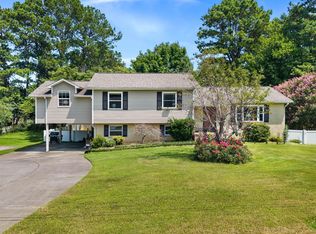
Looking for a one level home with almost 2 acres wooded privacy but still close enough to town for convenience? HERE IT IS! This spacious home offers approximately 2,200 square feet of living space with a flexible floor plan designed for everyday living and entertaining. The sellers have completed extensive updates throughout the home, creating a fresh, move-in-ready feel--including the removal of popcorn ceilings adding custom molded accent ceilings throughout, interior paint, baseboards, and bedroom flooring in 2026.
The bright and inviting living room features large windows that fill the space with natural light. A formal dining area connects the living room and kitchen, creating an ideal layout for gatherings. The kitchen features granite countertops, upgraded cabinets, & stainless steel appliances.
Just beyond the kitchen, you'll find a cozy den with a fireplace, providing additional living space for relaxing or entertaining. In addition to three bedrooms, the home includes an oversized recreation room that could serve as a bonus room, home office, media room, playroom, guest space, or for indoor storage.
The property also features 650 sqft +/- of separate living quarters with its own bedroom, bathroom, kitchen, living area, and laundry facilities, offering excellent flexibility for guests, multi-generational living, hobbies, or workspace needs. This additional living space underwent a complete remodel in 2023, providing a modern and refreshed interior throughout.
Additional improvements include a remodeling both bathrooms, a professionally waterproofed crawlspace in 2023 (a $15,000 investment), septic is serviced, new water heater, & new deck added. Owners want to give you peace of mind what a well maintained home.
Enjoy the privacy, versatility, and room to spread out that this property pr
For sale
Price cut: $3K (9/4)
$381,900
370 Morgan Johnston Cir NE, Cleveland, TN 37312
4beds
2,161sqft
Multi Family
Built in 1971
-- sqft lot
$-- Zestimate®
$177/sqft
$-- HOA
What's special
Oversized recreation roomFresh move-in-ready feelOne level homeStainless steel appliancesKitchen features granite countertopsUpgraded cabinetsNew deck added
- 27 days
- 885
- 42
Zillow last checked:
Listing updated:
Listed by:
Markietta Munck 423-790-3086,
RE/MAX Experience 423-790-3086
Source: Greater Chattanooga Realtors,MLS#: 1542124
Facts & features
Interior
Bedrooms & bathrooms
- Bedrooms: 4
- Bathrooms: 3
- Full bathrooms: 3
Heating
- Central, Electric
Cooling
- Central Air, Ceiling Fan(s), Electric
Appliances
- Included: Built-In Electric Oven, Dishwasher, Electric Water Heater, Microwave
- Laundry: Inside, Laundry Room, Other
Features
- Ceiling Fan(s), Granite Counters, High Speed Internet, In-Law Floorplan, Pantry, Soaking Tub, See Remarks, Storage, Tub/shower Combo, En Suite, Sitting Area, Separate Dining Room, Plumbed
- Flooring: See Remarks
- Has basement: No
- Has fireplace: Yes
Interior area
- Total structure area: 2,161
- Total interior livable area: 2,161 sqft
- Finished area above ground: 2,226
Property
Parking
- Parking features: Driveway, Off Street, On Street
Features
- Levels: One
- Patio & porch: Covered, Deck, Front Porch, See Remarks
- Exterior features: Other, Private Entrance
- Fencing: Back Yard,Chain Link
Lot
- Size: 1.85 Acres
- Dimensions: 204' x 383' x 206' x 409'
- Features: Many Trees, Private, Sloped
Details
- Parcel number: 028p C 00700 000
- Special conditions: Standard
Construction
Type & style
- Home type: MultiFamily
- Architectural style: Ranch
- Property subtype: Multi Family
Materials
- Other, Stone
- Foundation: Block
- Roof: Shingle
Condition
- Updated/Remodeled
- New construction: No
- Year built: 1971
Utilities & green energy
- Sewer: Septic Tank
- Water: Public
- Utilities for property: Cable Available, Electricity Connected, Phone Available, See Remarks, Water Connected
Community & HOA
Community
- Subdivision: Johnston Circle
HOA
- Has HOA: No
Location
- Region: Cleveland
Financial & listing details
- Price per square foot: $177/sqft
- Tax assessed value: $399,400
- Annual tax amount: $1,208
- Date on market: 9/4/2026
- Listing terms: Cash,Conventional,FHA,VA Loan
- Road surface type: Paved
Estimated market value
Not available
Estimated sales range
Not available
$1,343/mo
Price history
| Date | Event | Price |
|---|---|---|
| 9/4/2026 | Price change | $381,900-0.8%$177/sqft |
Source: Greater Chattanooga Realtors #1542124 Report a problem | ||
| 8/11/2026 | Price change | $384,900-1.3%$178/sqft |
Source: Greater Chattanooga Realtors #1536354 Report a problem | ||
| 8/5/2026 | Price change | $389,999-1.3%$180/sqft |
Source: Greater Chattanooga Realtors #1536354 Report a problem | ||
| 7/15/2026 | Price change | $395,000-1%$183/sqft |
Source: Greater Chattanooga Realtors #1536354 Report a problem | ||
| 6/30/2026 | Price change | $399,000-2.7%$185/sqft |
Source: Greater Chattanooga Realtors #1536354 Report a problem | ||
| 6/20/2026 | Price change | $410,000-1.2%$190/sqft |
Source: Greater Chattanooga Realtors #1536354 Report a problem | ||
| 6/8/2026 | Listed for sale | $415,000+29.7%$192/sqft |
Source: Greater Chattanooga Realtors #1536354 Report a problem | ||
| 8/18/2023 | Sold | $320,000-1.5%$148/sqft |
Source: Greater Chattanooga Realtors #1373950 Report a problem | ||
| 7/20/2023 | Contingent | $325,000$150/sqft |
Source: Greater Chattanooga Realtors #1373950 Report a problem | ||
| 6/16/2023 | Price change | $325,000-1.5%$150/sqft |
Source:  RCAR #20235490 Report a problem RCAR #20235490 Report a problem | ||
| 5/23/2023 | Listed for sale | $330,000+193.6%$153/sqft |
Source: RCAR #20235490 Report a problem | ||
| 9/10/2009 | Sold | $112,410-21.4%$52/sqft |
Source: Public Record Report a problem | ||
| 6/3/2005 | Sold | $143,000+5.9%$66/sqft |
Source: Public Record Report a problem | ||
| 2/4/2005 | Sold | $135,000+6.3%$62/sqft |
Source: Public Record Report a problem | ||
| 1/17/2003 | Sold | $127,000+62.8%$59/sqft |
Source: Public Record Report a problem | ||
| 3/2/1998 | Sold | $78,000$36/sqft |
Source: Public Record Report a problem | ||
Public tax history
| Year | Property taxes | Tax assessment |
|---|---|---|
| 2025 | -- | $99,850 +63% |
| 2024 | $1,089 | $61,275 |
| 2023 | $1,089 | $61,275 |
| 2022 | $1,089 | $61,275 |
| 2021 | $1,089 +12.1% | $61,275 +40.2% |
| 2019 | $971 +5.1% | $43,700 |
| 2018 | $924 -0.1% | -- |
| 2017 | $925 +8.2% | -- |
| 2016 | $855 | -- |
| 2015 | $855 +0.8% | -- |
| 2014 | $848 | -- |
| 2013 | -- | -- |
| 2008 | -- | $43,625 +12.8% |
| 2007 | $959 | $38,675 |
| 2006 | $959 | $38,675 |
| 2005 | $959 +34.4% | $38,675 +45.8% |
| 2004 | $714 | $26,525 |
| 2003 | $714 | $26,525 +15.5% |
| 2001 | -- | $22,968 -75% |
| 2000 | -- | $91,870 |
Find assessor info on the county website
Monthly payment
Est. payment
Payment breakdown
Explore the cost of this home by adjusting the details. Changes won't be saved.Climate risks
Neighborhood: 37312
Nearby schools
Schools provided by the listing agent
- Elementary: Charleston Elementary
- Middle: Ocoee Middle
- High: Walker Valley High
Source: Greater Chattanooga Realtors. This data may not be complete. We recommend contacting the local school district to confirm school assignments for this home.
- $279,5003 bd2 ba1.2k sqft368 Morgan Johnston Cir NE, Cleveland, TN 37312Off Market
- $215,0003 bd2 ba1.1k sqft380 Morgan Johnston Cir NE, Cleveland, TN 37312Sold
- $242,8003 bd2 ba1.4k sqft390 Morgan Johnston Cir NE, Cleveland, TN 37312Off Market
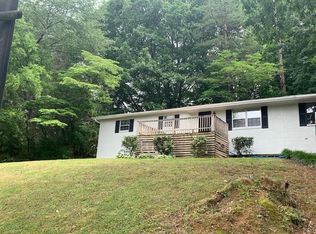
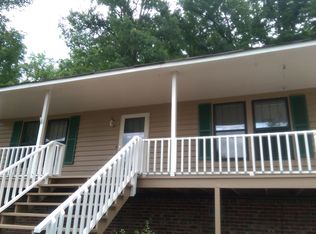
- $139,7003 bd1 ba1.4k sqft366 Morgan Johnston Cir NE, Cleveland, TN 37312Off Market
Similar homes
- $425,0004 bd3 ba2.1k sqft110 NE Quail Run, Cleveland, TN 37312Active
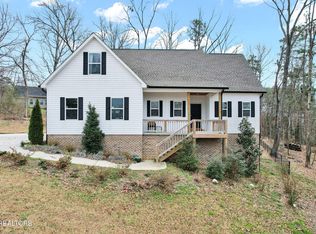
 MLS ID #1331226, Darren Miller, eXp Realty, LLC. East Tennessee Realtors
 - $379,9003 bd3 ba2.4k sqft1331 Briarwood Pl NW, Cleveland, TN 37312For Sale

 MLS ID #3541395, Matt Sharp. RealTracs MLS as distributed by MLS GRID
 - $361,9004 bd3 ba2.1k sqft132 Covy Ct NE, Cleveland, TN 37312For Sale
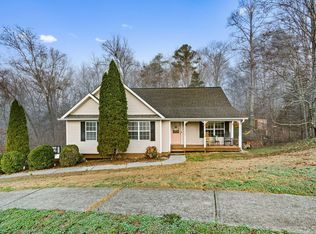 MLS ID #3093666, Matt Sharp. RealTracs MLS as distributed by MLS GRID
 - $339,9004 bd3 ba2.2k sqft4632 Nell Ave NW, Cleveland, TN 37312For Sale
 MLS ID #3547146, Effie Bryant. RealTracs MLS as distributed by MLS GRID
 - $264,9003 bd2 ba1.4k sqft3005 Pine Dr NE, Cleveland, TN 37312For SaleMLS ID #3603600, Sommer Oder-Bailey. RealTracs MLS as distributed by MLS GRID
- $335,0004 bd2 ba1.8k sqft200 Starlet Cir NE, Cleveland, TN 37323For SaleMLS ID #3594533, Maria Blue. RealTracs MLS as distributed by MLS GRID
- $299,0003 bd2 ba1.1k sqft190 Hudson Dr NW, Cleveland, TN 37312For SaleMLS ID #3526613, Susana Alsina. RealTracs MLS as distributed by MLS GRID
- $399,9004 bd2 ba2.2k sqft431 Highland Ave NW, Cleveland, TN 37311For SaleMLS ID #3243878, Dottie M Sneed. RealTracs MLS as distributed by MLS GRID
