FLEXIBLE LIVING SPACE | FINISHED BASEMENT WITH PRIVATE ENTRANCE | MULTI-GENERATIONAL POTENTIAL -- If you've been searching for a home that offers room to grow, space to spread out, and options for the future, this Elm Drive property deserves a closer look.
This spacious home features 4 bedrooms and 2 bathrooms on the main living levels, providing comfortable everyday living with a layout designed for both function and flexibility. Whether you need bedrooms, a home office, hobby space, or room for a growing household, this home adapts to fit your needs.
The true standout feature is the finished basement. Complete with its own exterior entrance, full bathroom, additional bedroom/flex space, and plumbing already in place for a future kitchenette, this area creates incredible possibilities. With minimal changes, the lower level could be transformed into separate living quarters, an in-law suite, guest retreat, private workspace, or an ideal setup for extended family.
Outdoor living is another highlight with a spacious rear deck and pergola offering the perfect place for entertaining, grilling, relaxing, or enjoying time with family and friends.
Storage and parking are no problem with an attached garage plus a large 3-car carport, providing plenty of space for multiple vehicles, hobbies, or equipment.
Located in a convenient Cleveland location near Lee University, shopping, restaurants, schools, and everyday amenities, this home offers a rare combination of space, location, and long-term flexibility.
Seller incentive available! Qualified buyers may be eligible for an interest rate buy down to help improve affordability and purchasing power.
Homes with this level of adaptable space and future potential are hard to find. Schedule your private showing today and see everything Elm Drive has to offer.
For sale
Price cut: $10K (9/14)
$359,000
2802 Elm Dr NE, Cleveland, TN 37312
5beds
2,200sqft
Single Family Residence
Built in 1962
0.5 Acres Lot
$355,600 Zestimate®
$163/sqft
$-- HOA
What's special
Attached garageSpacious homeSpacious rear deck
- 145 days
- 167
- 16
Zillow last checked:
Listing updated:
Listed by:
Cindi Richardson 423-280-1442,
Richardson Group 423-790-7979
Source: Greater Chattanooga Realtors,MLS#: 1535770
Facts & features
Interior
Bedrooms & bathrooms
- Bedrooms: 5
- Bathrooms: 3
- Full bathrooms: 3
Heating
- Natural Gas
Cooling
- Central Air
Appliances
- Included: Dryer, Disposal, Dishwasher, Electric Range, Electric Water Heater, Washer
- Laundry: Lower Level
Features
- Breakfast Bar, Crown Molding, His and Hers Closets, Walk-In Closet(s), Tub/shower Combo
- Flooring: Carpet, Hardwood, Tile
- Basement: Finished
- Number of fireplaces: 1
Interior area
- Total structure area: 2,200
- Total interior livable area: 2,200 sqft
- Finished area above ground: 1,766
- Finished area below ground: 434
Property
Parking
- Total spaces: 4
- Parking features: Driveway, Garage
- Attached garage spaces: 1
- Carport spaces: 3
- Covered spaces: 4
Features
- Levels: One
- Patio & porch: Deck, Front Porch
- Exterior features: Rain Gutters
- Has view: Yes
- View description: Mountain(s)
Lot
- Size: 0.5 Acres
- Dimensions: 145 x 148 x 145 x 151
- Features: Cleared
Details
- Additional structures: Pergola
- Parcel number: 050a C 01000 000
- Special conditions: Standard
Construction
Type & style
- Home type: SingleFamily
- Architectural style: Ranch
- Property subtype: Single Family Residence
Materials
- Brick
- Foundation: See Remarks
- Roof: Metal
Condition
- New construction: No
- Year built: 1962
Utilities & green energy
- Sewer: Public Sewer
- Water: Public
- Utilities for property: Cable Available, Electricity Available, Phone Available, Water Available
Community & HOA
Community
- Features: Street Lights
- Subdivision: Sullivan Ests
HOA
- Has HOA: No
Location
- Region: Cleveland
Financial & listing details
- Price per square foot: $163/sqft
- Tax assessed value: $384,500
- Annual tax amount: $2,168
- Date on market: 10/20/2026
- Listing terms: Cash,Conventional,FHA,USDA Loan,VA Loan
- Road surface type: Paved
Estimated market value
$355,600
$338,000 - $373,000
$2,633/mo
Price history
| Date | Event | Price |
|---|---|---|
| 10/20/2026 | Listed for sale | $359,000$163/sqft |
Source: Greater Chattanooga Realtors #1535770 Report a problem | ||
| 9/23/2026 | Contingent | $359,000$163/sqft |
Source:  RealTracs MLS as distributed by MLS GRID #3224595 Report a problem RealTracs MLS as distributed by MLS GRID #3224595 Report a problem | ||
| 9/23/2026 | Pending sale | $359,000$163/sqft |
Source: Greater Chattanooga Realtors #1535770 Report a problem | ||
| 9/14/2026 | Price change | $359,000-2.7%$163/sqft |
Source: RealTracs MLS as distributed by MLS GRID #3224595 Report a problem | ||
| 8/21/2026 | Price change | $369,000-2.6%$168/sqft |
Source: Greater Chattanooga Realtors #1535770 Report a problem | ||
| 8/13/2026 | Price change | $379,000-1.6%$172/sqft |
Source:  RCAR #20262773 Report a problem RCAR #20262773 Report a problem | ||
| 7/27/2026 | Price change | $385,000-2%$175/sqft |
Source: RCAR #20262773 Report a problem | ||
| 7/12/2026 | Price change | $393,000-1.3%$179/sqft |
Source: RCAR #20262773 Report a problem | ||
| 7/4/2026 | Price change | $398,000-0.3%$181/sqft |
Source: RCAR #20262773 Report a problem | ||
| 6/26/2026 | Price change | $399,000-0.3%$181/sqft |
Source: RCAR #20262773 Report a problem | ||
| 6/10/2026 | Price change | $400,000-1.2%$182/sqft |
Source: RCAR #20262773 Report a problem | ||
| 5/29/2026 | Listed for sale | $405,000+72.3%$184/sqft |
Source: RCAR #20262773 Report a problem | ||
| 5/21/2024 | Sold | $235,000-4.1%$107/sqft |
Source: RealTracs MLS as distributed by MLS GRID #3141105 Report a problem | ||
| 3/23/2024 | Pending sale | $245,000$111/sqft |
Source: RCAR #20237725 Report a problem | ||
| 3/17/2024 | Listed for sale | $245,000-8.9%$111/sqft |
Source: RCAR #20237725 Report a problem | ||
| 3/8/2024 | Listing removed | -- |
Source: RCAR #20237725 Report a problem | ||
| 3/8/2024 | Listed for sale | $269,000$122/sqft |
Source: RCAR #20237725 Report a problem | ||
| 2/27/2024 | Pending sale | $269,000$122/sqft |
Source: RCAR #20237725 Report a problem | ||
| 2/1/2024 | Price change | $269,000-1.8%$122/sqft |
Source: RCAR #20237725 Report a problem | ||
| 10/18/2023 | Listed for sale | $274,000$125/sqft |
Source: RCAR #20237725 Report a problem | ||
Public tax history
| Year | Property taxes | Tax assessment |
|---|---|---|
| 2025 | -- | $96,125 +54.6% |
| 2024 | $895 | $62,175 |
| 2023 | $895 | $62,175 |
| 2022 | $895 -54.3% | $62,175 |
| 2021 | $1,960 +18.6% | $62,175 +44.5% |
| 2019 | $1,653 +2% | $43,025 |
| 2018 | $1,621 +0% | -- |
| 2017 | $1,621 +16.5% | -- |
| 2016 | $1,391 | -- |
| 2015 | $1,391 | -- |
| 2014 | $1,391 | -- |
| 2013 | -- | -- |
| 2011 | $1,426 | $43,450 |
| 2009 | $1,426 | $43,450 |
| 2008 | -- | $43,450 +14.7% |
| 2007 | $1,390 | $37,875 |
| 2006 | $1,390 | $37,875 |
| 2005 | $1,390 +4.5% | $37,875 +9.1% |
| 2004 | $1,330 +2.3% | $34,725 +2.3% |
| 2003 | $1,300 | $33,950 +15.1% |
| 2001 | -- | $29,488 -75% |
| 2000 | -- | $117,953 |
Find assessor info on the county website
Monthly payment
Est. payment
Payment breakdown
Explore the cost of this home by adjusting the details. Changes won't be saved.Climate risks
Neighborhood: 37312
Nearby schools
Schools provided by the listing agent
- Elementary: Mayfield
- Middle: Cleveland Middle
- High: Cleveland High
Source: Greater Chattanooga Realtors. This data may not be complete. We recommend contacting the local school district to confirm school assignments for this home.
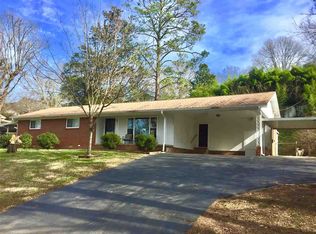


Similar homes
- $369,9004 bd3 ba2.3k sqft3005 Oakland Dr NW, Cleveland, TN 37312For Sale
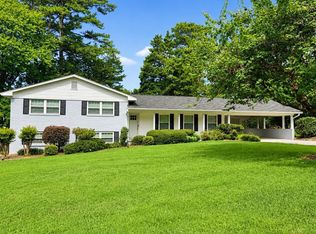
 MLS ID #3603628, Sommer Oder-Bailey. RealTracs MLS as distributed by MLS GRID
 - $345,0003 bd2 ba1.3k sqft3609 Bowman Cir NE, Cleveland, TN 37312For Sale
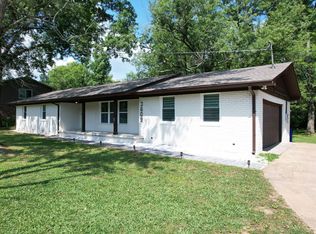 MLS ID #1538610, Rogelio Lantigua. Greater Chattanooga Realtors
 - $338,0003 bd2 ba1.3k sqft1109 Peerless Dr NW, Cleveland, TN 37312For Sale
 MLS ID #1542690, Jody Gatlin. Greater Chattanooga Realtors
 - $379,9003 bd3 ba2.4k sqft1331 Briarwood Pl NW, Cleveland, TN 37312For Sale
 MLS ID #3541395, Matt Sharp. RealTracs MLS as distributed by MLS GRID
 - $264,5003 bd2 ba1.4k sqft3005 Pine Dr NE, Cleveland, TN 37312For SaleMLS ID #3603600, Sommer Oder-Bailey. RealTracs MLS as distributed by MLS GRID
- $335,0004 bd2 ba1.8k sqft200 Starlet Cir NE, Cleveland, TN 37323For SaleMLS ID #3594533, STEVE BLACK. RealTracs MLS as distributed by MLS GRID
- $384,5004 bd2 ba1.6k sqft1530 Highland Ave NW, Cleveland, TN 37311For SaleMLS ID #3499548, David May. RealTracs MLS as distributed by MLS GRID
- $414,9005 bd3 ba1.8k sqft2095 Church St NE, Cleveland, TN 37311For SaleMLS ID #3223244, Carla Patton. RealTracs MLS as distributed by MLS GRID
- $415,0004 bd2 ba1.5k sqft530 20th St NW, Cleveland, TN 37311For SaleMLS ID #3297861, Dominick Konsulis. RealTracs MLS as distributed by MLS GRID
- $399,9004 bd2 ba2.2k sqft431 Highland Ave NW, Cleveland, TN 37311For SaleMLS ID #3243878, Dottie M Sneed. RealTracs MLS as distributed by MLS GRID
- $249,9994 bd2 ba1.4k sqft1825 Clemmer St NE, Cleveland, TN 37311For SaleMLS ID #3530006, Ben Wycoff. RealTracs MLS as distributed by MLS GRID
