Just minutes from Lee University and right in the heart of downtown Cleveland, this beautifully updated 5-bedroom, 3-bath property offers the perfect blend of historic character, modern upgrades, and incredible income-producing potential. Whether you're looking for a primary residence, student housing opportunity, multigenerational setup, or short-term rental investment, 2095 Church Street NE delivers flexibility and value in one of Cleveland's most convenient locations.
From the moment you arrive, you'll appreciate the home's timeless curb appeal, metal roof, updated exterior finishes, and inviting front porch. Inside, the home is filled with warmth and personality featuring gorgeous hardwood floors, distinctive lighting, crown molding, and thoughtfully designed spaces throughout. The living room centers around a stunning tiled fireplace with an elegant wood mantle, creating the perfect cozy gathering space.
French doors lead into a beautifully redesigned kitchen that feels straight out of a magazine. Highlights include quartz countertops, butcher block island, stainless steel appliances, brick accents, open shelving, sleek cabinetry, deep single-basin sink, tile flooring, and a charming eat-in dining area flooded with natural light.
The main level features two guest bedrooms and a full bath, while the spacious primary suite offers a true retreat with a custom accent wall, modern fixtures, frosted glass barn door, walk-in closet, and stylish ensuite bath complete with double vessel sinks and updated finishes. Upstairs, you'll find two additional bedrooms with charming gabled ceilings and hardwood flooring that add even more character to the home.
One of the standout features of this property is the detached/additional living space offering exceptional flexibility and income potential. Previously utilized as both long-term and short-term rental space, the accessory unit includes a kitchenette with granite countertops, sink, dishwasher, and refrigerator along wit
Active
Price cut: $14.1K (10/13)
$414,900
2095 Church St NE, Cleveland, TN 37311
5beds
1,899sqft
Single Family Residence, Residential
Built in 1940
6,969 Square Feet Lot
$-- Zestimate®
$218/sqft
$-- HOA
What's special
Walk-in closetInviting front porchBrick accentsMetal roofButcher block islandStainless steel appliancesTimeless curb appeal
- 147 days
- 198
- 25
Zillow last checked:
Listing updated:
Listed by:
Carla Patton 423-507-7232,
Silver Key Realty 423-405-5157
Source: RealTracs MLS as distributed by MLS GRID,MLS#: 3223244
Facts & features
Interior
Bedrooms & bathrooms
- Bedrooms: 5
- Bathrooms: 3
- Full bathrooms: 3
Heating
- Central, Electric
Cooling
- Wall/Window Unit(s), Central Air, Ceiling Fan(s)
Appliances
- Included: Dishwasher, Microwave, Range, Refrigerator
- Laundry: Washer Hookup, Electric Dryer Hookup
Features
- Ceiling Fan(s)
- Flooring: Wood, Laminate, Tile
- Basement: Crawl Space
- Number of fireplaces: 1
Interior area
- Total structure area: 1,899
- Total interior livable area: 1,899 sqft
- Finished area above ground: 1,899
Property
Features
- Levels: Two
- Stories: 2
- Patio & porch: Deck
- Has view: Yes
- View description: City
Lot
- Size: 6,969 Square Feet
- Features: Level
- Topography: Level
Details
- Additional structures: Guest House
- Parcel number: 049E F 00600 000
- Special conditions: Standard
Construction
Type & style
- Home type: SingleFamily
- Architectural style: Contemporary
- Property subtype: Single Family Residence, Residential
Materials
- Frame, Vinyl Siding, Other, Brick
Condition
- New construction: No
- Year built: 1940
Utilities & green energy
- Sewer: Public Sewer
- Water: Public
- Utilities for property: Electricity Available, Water Available
Green energy
- Energy efficient items: Windows
Community & HOA
Community
- Subdivision: Greenwood Add
Location
- Region: Cleveland
Financial & listing details
- Price per square foot: $218/sqft
- Tax assessed value: $207,600
- Annual tax amount: $1,171
- Date on market: 5/27/2026
- Electric utility on property: Yes
Estimated market value
Not available
Estimated sales range
Not available
Not available
Price history
| Date | Event | Price |
|---|---|---|
| 10/13/2026 | Price change | $414,900-3.3%$218/sqft |
Source:  East Tennessee Realtors #1342486 Report a problem East Tennessee Realtors #1342486 Report a problem | ||
| 8/18/2026 | Price change | $429,000-2.3%$226/sqft |
Source: East Tennessee Realtors #1342486 Report a problem | ||
| 6/25/2026 | Price change | $439,000-2.2%$231/sqft |
Source: East Tennessee Realtors #1342486 Report a problem | ||
| 5/28/2026 | Listed for sale | $449,000-1.5%$236/sqft |
Source: East Tennessee Realtors #1342486 Report a problem | ||
| 5/1/2026 | Listing removed | $455,900$240/sqft |
Source: Greater Chattanooga Realtors #1523164 Report a problem | ||
| 10/30/2025 | Listed for sale | $455,900-4.8%$240/sqft |
Source:  RCAR #20255157 Report a problem RCAR #20255157 Report a problem | ||
| 10/1/2025 | Listing removed | $478,900$252/sqft |
Source: Greater Chattanooga Realtors #1511918 Report a problem | ||
| 7/7/2025 | Price change | $478,900-2%$252/sqft |
Source: Greater Chattanooga Realtors #1511918 Report a problem | ||
| 4/29/2025 | Listed for sale | $488,900+60.3%$257/sqft |
Source: RCAR #20251886 Report a problem | ||
| 3/8/2023 | Sold | $305,000+165.2%$161/sqft |
Source:  RealTracs MLS as distributed by MLS GRID #2732793 Report a problem RealTracs MLS as distributed by MLS GRID #2732793 Report a problem | ||
| 4/21/2014 | Sold | $115,000$61/sqft |
Source: Public Record Report a problem | ||
Public tax history
| Year | Property taxes | Tax assessment |
|---|---|---|
| 2025 | -- | $51,900 +58.6% |
| 2024 | $471 | $32,725 |
| 2023 | $471 +23.9% | $32,725 +24.1% |
| 2022 | $380 -54.3% | $26,375 |
| 2021 | $832 +10.5% | $26,375 +34.6% |
| 2019 | $753 +2% | $19,600 |
| 2018 | $739 -0.1% | -- |
| 2017 | $739 -3.1% | -- |
| 2016 | $763 | -- |
| 2015 | $763 | -- |
| 2014 | $763 | -- |
| 2013 | -- | -- |
| 2011 | $675 | $20,550 |
| 2009 | $675 | $20,550 |
| 2008 | -- | $20,550 +12.1% |
| 2007 | $673 | $18,325 |
| 2006 | $673 | $18,325 |
| 2005 | $673 +15% | $18,325 +20% |
| 2004 | $585 | $15,275 |
| 2003 | $585 | $15,275 +13.8% |
| 2001 | -- | $13,426 -75% |
| 2000 | -- | $53,704 |
Find assessor info on the county website
Monthly payment
Est. payment
Payment breakdown
Explore the cost of this home by adjusting the details. Changes won't be saved.Climate risks
Neighborhood: 37311
Nearby schools
Schools provided by the listing agent
- Elementary: Mayfield Elementary
- Middle: Cleveland Middle
- High: Cleveland High
Source: RealTracs MLS as distributed by MLS GRID. This data may not be complete. We recommend contacting the local school district to confirm school assignments for this home.


Similar homes
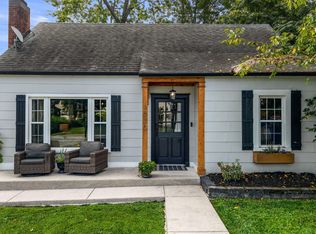
- $415,0004 bd2 ba1.5k sqft530 20th St NW, Cleveland, TN 37311For Sale

 MLS ID #3297861, Dominick Konsulis. RealTracs MLS as distributed by MLS GRID
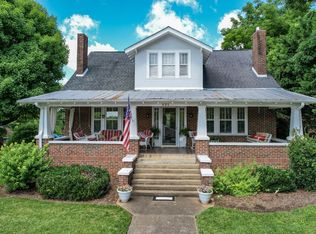
 - $384,5004 bd2 ba1.6k sqft1530 Highland Ave NW, Cleveland, TN 37311For Sale
 MLS ID #3499548, David May. RealTracs MLS as distributed by MLS GRID
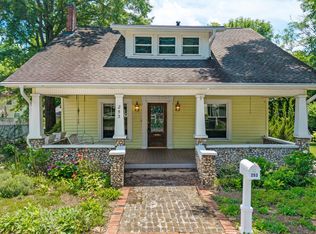
 - $399,9004 bd2 ba2.2k sqft431 Highland Ave NW, Cleveland, TN 37311For Sale
 MLS ID #3243878, Dottie M Sneed. RealTracs MLS as distributed by MLS GRID
 - $459,0003 bd3 ba2k sqft253 15th St NW, Cleveland, TN 37311For Sale
 MLS ID #3245631, Tonya Suits. RealTracs MLS as distributed by MLS GRID
 - $458,9003 bd3 ba2.8k sqft2112 Oakland Dr NW, Cleveland, TN 37311For SaleMLS ID #3536010, Ginger Savage. RealTracs MLS as distributed by MLS GRID
- $369,9004 bd3 ba2.3k sqft3005 Oakland Dr NW, Cleveland, TN 37312For SaleMLS ID #3603628, Sommer Oder-Bailey. RealTracs MLS as distributed by MLS GRID
- $249,9994 bd2 ba1.4k sqft1825 Clemmer St NE, Cleveland, TN 37311For SaleMLS ID #3530006, Ben Wycoff. RealTracs MLS as distributed by MLS GRID
- $429,5004 bd2 ba1.8k sqft136 Thoroughbred Dr NW, Cleveland, TN 37312For SaleMLS ID #3248723, Lance Allen. RealTracs MLS as distributed by MLS GRID
- $335,0004 bd2 ba1.8k sqft200 Starlet Cir NE, Cleveland, TN 37323For SaleMLS ID #3594533, STEVE BLACK. RealTracs MLS as distributed by MLS GRID
- $420,0004 bd3 ba2.1k sqft110 NE Quail Run, Cleveland, TN 37312Active
 MLS ID #1331226, Darren Miller, eXp Realty, LLC. East Tennessee Realtors
