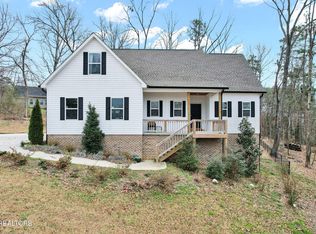
*** Motivated Sellers***. Welcome home to this beautifully maintained 4-bedroom, 2-bathroom home offering 1,838 square feet of comfortable living space and incredible outdoor amenities! Major updates provide peace of mind, including a new roof and HVAC system, both installed in 2023, along with fresh interior paint that gives the home a bright, move-in-ready feel.
Step outside to your own private backyard retreat! The fully fenced backyard features an in-ground swimming pool with a brand-new liner installed in 2025. The pool is ready for endless summer fun with a volleyball net, basketball goal, and a hard safety cover for the off-season. Relax after a long day in the hot tub or unwind under the gazebo while enjoying the beautifully designed outdoor space. The screened-in back porch offers the perfect spot for morning coffee, family gatherings, or peaceful evenings without the bugs.
With spacious living areas, modern mechanical updates, and resort-style outdoor amenities, this home is ideal for entertaining, creating lasting family memories, and enjoying everything homeownership has to offer. Don't miss your opportunity to make this exceptional property your own!
Active
Price cut: $100 (7/9)
$449,400
136 Thoroughbred Dr NW, Cleveland, TN 37312
4beds
1,838sqft
:
Get pre-qualifiedN/A
Single Family Residence, Residential
Built in 2006
0.3 Acres Lot
$-- Zestimate®
$245/sqft
$8/mo HOA
What's special
In-ground swimming poolBasketball goalResort-style outdoor amenitiesFully fenced backyardScreened-in back porchPrivate backyard retreatHot tub
- 28 days |
- 1,106 |
- 148 |
Likely to sell faster than
Zillow last checked:
Listing updated:
Listed by:
Lance Allen 423-716-8443,
Silver Key Realty 423-405-5157,
Brittany Allen,
Silver Key Realty
Source: RealTracs MLS as distributed by MLS GRID,MLS#: 3248723
Facts & features
Interior
Bedrooms & bathrooms
- Bedrooms: 4
- Bathrooms: 2
- Full bathrooms: 2
Other
- Features: Florida Room
- Level: Florida Room
Heating
- Central, Natural Gas
Cooling
- Central Air
Appliances
- Included: Dishwasher, Microwave, Range, Refrigerator
- Laundry: Washer Hookup, Electric Dryer Hookup
Features
- Walk-In Closet(s), Kitchen Island
- Flooring: Wood
- Basement: Crawl Space
- Number of fireplaces: 1
- Fireplace features: Gas
Interior area
- Total structure area: 1,838
- Total interior livable area: 1,838 sqft
- Finished area above ground: 1,838
Property
Parking
- Total spaces: 2
- Parking features: Garage Door Opener
- Garage spaces: 2
Features
- Levels: Two
- Stories: 2
- Patio & porch: Deck, Patio
- Has private pool: Yes
- Pool features: In Ground
Lot
- Size: 0.3 Acres
- Dimensions: 118 x 93 x 133 x 105
- Features: Corner Lot, Level
- Topography: Corner Lot,Level
Details
- Additional structures: Storage
- Parcel number: 020L B 00100 000
- Special conditions: Standard
Construction
Type & style
- Home type: SingleFamily
- Architectural style: Traditional
- Property subtype: Single Family Residence, Residential
Materials
- Frame, Vinyl Siding
Condition
- New construction: No
- Year built: 2006
Utilities & green energy
- Sewer: Public Sewer
- Water: Public
- Utilities for property: Natural Gas Available, Water Available
Green energy
- Energy efficient items: Water Heater
Community & HOA
Community
- Subdivision: Horse Creek Farms
HOA
- Has HOA: Yes
- HOA fee: $100 annually
Location
- Region: Cleveland
Financial & listing details
- Price per square foot: $245/sqft
- Tax assessed value: $394,100
- Annual tax amount: $1,215
- Date on market: 6/25/2026
Estimated market value
Not available
Estimated sales range
Not available
Not available
Price history
| Date | Event | Price |
|---|---|---|
| 7/9/2026 | Price change | $449,4000%$245/sqft |
Source:  East Tennessee Realtors #1345931 Report a problem East Tennessee Realtors #1345931 Report a problem | ||
| 6/25/2026 | Listed for sale | $449,500-2.3%$245/sqft |
Source: East Tennessee Realtors #1345931 Report a problem | ||
| 6/13/2026 | Listing removed | $460,000$250/sqft |
Source:  RCAR #20255809 Report a problem RCAR #20255809 Report a problem | ||
| 4/11/2026 | Price change | $460,000-3.2%$250/sqft |
Source: Greater Chattanooga Realtors #1525423 Report a problem | ||
| 12/17/2025 | Listed for sale | $475,000+13.8%$258/sqft |
Source: RCAR #20255809 Report a problem | ||
| 7/26/2022 | Sold | $417,500-1.8%$227/sqft |
Source: Greater Chattanooga Realtors #1353448 Report a problem | ||
| 6/21/2022 | Pending sale | $425,000$231/sqft |
Source: Greater Chattanooga Realtors #1353448 Report a problem | ||
| 6/6/2022 | Listed for sale | $425,000$231/sqft |
Source: Greater Chattanooga Realtors #1353448 Report a problem | ||
| 5/24/2022 | Contingent | $425,000$231/sqft |
Source: Greater Chattanooga Realtors #1353448 Report a problem | ||
| 5/18/2022 | Price change | $425,000-3.4%$231/sqft |
Source: Greater Chattanooga Realtors #1353448 Report a problem | ||
| 5/9/2022 | Price change | $440,000-2.2%$239/sqft |
Source: Greater Chattanooga Realtors #1353448 Report a problem | ||
| 4/20/2022 | Listed for sale | $450,000+91.6%$245/sqft |
Source: Greater Chattanooga Realtors #1353448 Report a problem | ||
| 3/24/2021 | Listing removed | -- |
Source: Owner Report a problem | ||
| 2/19/2020 | Sold | $234,900+2.1%$128/sqft |
Source: Public Record Report a problem | ||
| 2/2/2019 | Listing removed | $1,700$1/sqft |
Source: Owner Report a problem | ||
| 1/29/2019 | Listed for rent | $1,700$1/sqft |
Source: Owner Report a problem | ||
| 8/13/2018 | Sold | $230,000+530.1%$125/sqft |
Source: Public Record Report a problem | ||
| 6/8/2018 | Sold | $36,500-83.3%$20/sqft |
Source: Public Record Report a problem | ||
| 10/11/2017 | Listing removed | $1,700$1/sqft |
Source: Owner Report a problem | ||
| 9/25/2017 | Price change | $1,700-2.9%$1/sqft |
Source: Owner Report a problem | ||
| 9/5/2017 | Listed for rent | $1,750$1/sqft |
Source: Owner Report a problem | ||
| 9/5/2017 | Listing removed | $219,000$119/sqft |
Source: Owner Report a problem | ||
| 8/9/2017 | Listed for sale | $219,000+4.8%$119/sqft |
Source: Owner Report a problem | ||
| 4/21/2014 | Listing removed | $209,000$114/sqft |
Source: Lambs Realty #20141773 Report a problem | ||
| 4/13/2014 | Listed for sale | $209,000+13383.9%$114/sqft |
Source: Lambs Realty #20141773 Report a problem | ||
| 6/3/2011 | Listing removed | $1,550$1/sqft |
Source: RE/MAX Real Estate Professionals #20110011 Report a problem | ||
| 5/12/2011 | Price change | $1,550-99.2%$1/sqft |
Source: RE/MAX Real Estate Professionals #20110011 Report a problem | ||
| 4/23/2011 | Price change | $203,900-3.3%$111/sqft |
Source: RE/MAX R. E. Professionals #163472 Report a problem | ||
| 3/25/2011 | Listed for sale | $210,900+6%$115/sqft |
Source: RE/MAX R. E. Professionals #163472 Report a problem | ||
| 9/8/2006 | Sold | $198,900$108/sqft |
Source: Public Record Report a problem | ||
Public tax history
| Year | Property taxes | Tax assessment |
|---|---|---|
| 2025 | -- | $98,525 +57% |
| 2024 | $1,125 | $62,750 |
| 2023 | $1,125 | $62,750 |
| 2022 | $1,125 +7.4% | $62,750 +7.4% |
| 2021 | $1,047 +6.4% | $58,400 +31.9% |
| 2019 | $984 +5.9% | $44,275 |
| 2018 | $929 +0% | -- |
| 2017 | $929 -2.6% | -- |
| 2016 | $954 | -- |
| 2015 | $954 +3.5% | -- |
| 2014 | $922 | -- |
| 2013 | -- | -- |
| 2011 | $1,034 +3.4% | $47,025 |
| 2009 | $1,001 | $47,025 |
| 2008 | -- | $47,025 +16% |
| 2007 | $977 | $40,525 |
Find assessor info on the county website
Monthly payment
Est. payment
Payment breakdown
Explore the cost of this home by adjusting the details. Changes won't be saved.Climate risks
Neighborhood: 37312
Nearby schools
GreatSchools rating
- 6/10Charleston Elementary SchoolGrades: PK-5Distance: 4.2 mi
- 6/10Ocoee Middle SchoolGrades: 6-8Distance: 6.2 mi
- 7/10Walker Valley High SchoolGrades: 9-12Distance: 2.8 mi
Schools provided by the listing agent
- Elementary: Hopewell Elementary School
- High: Walker Valley High School
Source: RealTracs MLS as distributed by MLS GRID. This data may not be complete. We recommend contacting the local school district to confirm school assignments for this home.
- $447,1003 bd2 ba1.8k sqft467 Thoroughbred Dr NE, Cleveland, TN 37312Off Market

- $365,0003 bd2 ba1.8k sqft146 Thoroughbred Dr NW, Cleveland, TN 37312Sold

- $376,7003 bd2 ba1.6k sqft628 Thoroughbred Dr NW, Cleveland, TN 37312Off Market
- $365,5003 bd2 ba1.6k sqft608 Thoroughbred Dr NW, Cleveland, TN 37312Off Market
- $406,8004 bd3 ba2.1k sqft118 Thoroughbred Dr NW, Cleveland, TN 37312Off Market
- $452,1004 bd3 ba2.1k sqft61 Horse Creek Farms, Cleveland, TN 37312Off Market
- $457,0003 bd2 ba2.3k sqft156 Thoroughbred Dr NW, Cleveland, TN 37312Off Market
- $369,0003 bd2 ba1.9k sqft129 Thoroughbred Dr NW, Cleveland, TN 37312Sold
A local agent can set up tours, give advice and negotiate with sellers.
A local lender can help you make sure your offer is ready when you are.
Similar homes
- $445,9003 bd3 ba2.5k sqft101 Sweet Gracie Ln NW, Cleveland, TN 37312For Sale

 MLS ID #1339241, Jessica A Hill, Silver Key Realty. East Tennessee Realtors
 - $439,9003 bd3 ba2.5k sqft400 Ivy Way NW, Cleveland, TN 37312For Sale

 MLS ID #3288581, Joel Orr. RealTracs MLS as distributed by MLS GRID
 - $446,0004 bd3 ba2.1k sqft110 NE Quail Run, Cleveland, TN 37312For Sale
 MLS ID #1331226, Darren Miller, eXp Realty, LLC. East Tennessee Realtors
 - $449,9954 bd3 ba2.3k sqft5069 Shelterwood Dr NE, Cleveland, TN 37312For Sale
 MLS ID #3178527, Heidi Wallace. RealTracs MLS as distributed by MLS GRID
 - $479,9003 bd3 ba2.7k sqft209 Talons Ridge Rd NW, Charleston, TN 37312For SaleMLS ID #1538267, Brittani Bednarski. Greater Chattanooga Realtors
- $430,0003 bd2 ba1.9k sqft155 Surrey Ln, Cleveland, TN 37312For SaleMLS ID #3205190, Rhonda King. RealTracs MLS as distributed by MLS GRID
- $439,9003 bd3 ba1.8k sqft215 Hunters Run Cir NW, Cleveland, TN 37312For SaleMLS ID #1533971, Markietta Munck. Greater Chattanooga Realtors
- $377,0004 bd2 ba1.7k sqft6120 Pearson Ln NW, Cleveland, TN 37312For SaleMLS ID #1536777, Jennifer Douglass. Greater Chattanooga Realtors
- $395,0003 bd2 ba2.1k sqft370 Morgan Johnston Cir NE, Cleveland, TN 37312For SaleMLS ID #1536354, Peggy Clements Wright. Greater Chattanooga Realtors
- $389,9003 bd3 ba2k sqft4825 Kiowa Ln NW, Cleveland, TN 37312For SaleMLS ID #3263424, Mark Rothschild. RealTracs MLS as distributed by MLS GRID
- $439,9003 bd2 ba2k sqft353 Cottonwood Bnd NW, Cleveland, TN 37312For SaleMLS ID #1537609, Judy Digennaro. Greater Chattanooga Realtors
- $439,1123 bd3 ba1.9k sqft3120 Kinders Way NW, Cleveland, TN 37312For SaleMLS ID #1538894, Daniel Keener. Greater Chattanooga Realtors
- $425,0003 bd2 ba1.8k sqft5168 Meadowbend Dr NE, Cleveland, TN 37312For SaleMLS ID #1534206, Grace Frank. Greater Chattanooga Realtors
- $485,0005 bd4 ba2.7k sqft268 56th St NW, Cleveland, TN 37312For SaleMLS ID #1535574, Brandy Sams Coleman. Greater Chattanooga Realtors
- $370,0003 bd3 ba1.9k sqft5266 Mouse Creek Rd NW, Cleveland, TN 37312For SaleMLS ID #1538387, Cindi Richardson. Greater Chattanooga Realtors
- $449,9004 bd3 ba2.4k sqft2614 Sweet Bay Cir NW, Cleveland, TN 37312For SaleMLS ID #1530402, Kim Riddle. Greater Chattanooga Realtors
- $415,0004 bd3 ba2.3k sqft2603 Sweet Bay Cir NW, Cleveland, TN 37312For SaleMLS ID #1532026, Deana L Luedtke. Greater Chattanooga Realtors
- $395,0003 bd2 ba1.6k sqft1302 Blythe Ferry Pl NE, Cleveland, TN 37312For SaleMLS ID #1537308, Tate Trentham. Greater Chattanooga Realtors
- $469,9004 bd4 ba2.2k sqft3032 22nd St NW, Cleveland, TN 37312For SaleMLS ID #3224404, Prisavia Croft. RealTracs MLS as distributed by MLS GRID
- $330,0002 bd2 ba1.6k sqft243 Ocoee Trce NW, Cleveland, TN 37312For SaleMLS ID #3301850, Alicee Stiles. RealTracs MLS as distributed by MLS GRID
