Gorgeous Craftsman-style home with a heated saltwater inground pool in the highly sought-after Kensington Park subdivision in Cleveland, Tennessee! Offering 4 bedrooms, 2.5 baths, and approximately 2,000 square feet, this home is located in a cul-de-sac and filled with features that make it both inviting and functional.
Warm hardwood floors flow through much of the main living area, while the fireplace creates a cozy focal point. The bright white kitchen offers a fresh, open feel and connects beautifully with the main living spaces. The primary bedroom is located on the main level, and the home also features an elegant formal dining room along with beautifully selected light fixtures that add character and a polished touch throughout.
Outside is where this home really shines. The fenced backyard features a 10' x 18' heated saltwater inground pool with a new pump and a covered pergola that creates the perfect outdoor entertainment area. Add patio furniture, turn on the TV, and you've got the ideal spot to watch your favorite football game, relax by the pool, or entertain friends and family.
The location is exceptional--less than 3 minutes to Interstate 75 and convenient to North Cleveland restaurants, shopping, schools, and Jim Sharp Park and Greenway. This is a rare opportunity to own a well-appointed Craftsman home in one of the area's most convenient and desirable neighborhoods.
For sale
Price cut: $10K (9/22)
$429,000
2620 Middleton Ln NW, Cleveland, TN 37312
4beds
1,945sqft
Single Family Residence
Built in 2017
6,368 Square Feet Lot
$423,300 Zestimate®
$221/sqft
$-- HOA
What's special
- 52 days
- 486
- 41
Zillow last checked:
Listing updated:
Listed by:
Jennifer Douglass 423-645-3360,
K W Cleveland 423-303-1200
Source: Greater Chattanooga Realtors,MLS#: 1541450
Facts & features
Interior
Bedrooms & bathrooms
- Bedrooms: 4
- Bathrooms: 3
- Full bathrooms: 2
- 1/2 bathrooms: 1
Heating
- Central, Natural Gas, Zoned
Cooling
- Central Air, Ceiling Fan(s), Electric, Zoned
Appliances
- Included: Dishwasher, Free-Standing Refrigerator, Free-Standing Range, Gas Range, Gas Water Heater, Microwave, Oven, Refrigerator, Stainless Steel Appliance(s), Tankless Water Heater, Water Heater
- Laundry: Inside, Laundry Room, Main Level
Features
- Breakfast Bar, Ceiling Fan(s), Crown Molding, Double Vanity, Eat-in Kitchen, Granite Counters, High Ceilings, Pantry, Primary Downstairs, Recessed Lighting, Tray Ceiling(s), Walk-In Closet(s), Separate Shower, En Suite, Breakfast Room, Separate Dining Room, Split Bedrooms
- Flooring: Carpet, Ceramic Tile, Hardwood
- Windows: Blinds, Insulated Windows
- Basement: Crawl Space
- Number of fireplaces: 1
- Fireplace features: Gas Starter, Gas Log, Great Room
Interior area
- Total structure area: 1,945
- Total interior livable area: 1,945 sqft
- Finished area above ground: 1,945
Property
Parking
- Total spaces: 2
- Parking features: Concrete, Driveway, Garage, Garage Door Opener, Garage Faces Front
- Attached garage spaces: 2
Features
- Levels: Two
- Stories: 2
- Patio & porch: Covered, Front Porch, Patio, Rear Porch, Porch - Covered
- Exterior features: Private Yard, Rain Gutters, Smart Lock(s)
- Pool features: Fenced, Filtered, Heated, In Ground, Outdoor Pool, Salt Water
- Fencing: Fenced,Gate,Wood
Lot
- Size: 6,368 Square Feet
- Dimensions: 70 x 93 x 71 x 91
- Features: Back Yard, Front Yard, Landscaped, Level, Private
Details
- Additional structures: Pergola
- Parcel number: 033p G 001.05
Construction
Type & style
- Home type: SingleFamily
- Property subtype: Single Family Residence
Materials
- Brick, Concrete, Cement Siding, HardiPlank Type, Stone
- Foundation: Block
- Roof: Asphalt,Shingle
Condition
- New construction: No
- Year built: 2017
Utilities & green energy
- Sewer: Public Sewer
- Water: Public
- Utilities for property: Electricity Connected, Natural Gas Connected, Sewer Connected, Underground Utilities, Water Connected
Community & HOA
Community
- Features: Curbs
- Security: Secured Garage/Parking
- Subdivision: Kensington Park
HOA
- Has HOA: No
Location
- Region: Cleveland
Financial & listing details
- Price per square foot: $221/sqft
- Tax assessed value: $425,200
- Annual tax amount: $2,397
- Date on market: 8/25/2026
- Listing terms: Cash,Conventional,FHA,VA Loan
- Road surface type: Asphalt
Estimated market value
$423,300
$402,000 - $444,000
$2,270/mo
Price history
| Date | Event | Price |
|---|---|---|
| 9/22/2026 | Price change | $429,000-2.3%$221/sqft |
Source: Greater Chattanooga Realtors #1541450 Report a problem | ||
| 8/25/2026 | Price change | $439,000-4.5%$226/sqft |
Source:  RealTracs MLS as distributed by MLS GRID #3526353 Report a problem RealTracs MLS as distributed by MLS GRID #3526353 Report a problem | ||
| 7/10/2026 | Price change | $459,900-2.1%$236/sqft |
Source: Greater Chattanooga Realtors #1529487 Report a problem | ||
| 6/5/2026 | Price change | $469,900-1.1%$242/sqft |
Source: Greater Chattanooga Realtors #1529487 Report a problem | ||
| 5/30/2026 | Price change | $474,900-1%$244/sqft |
Source: Greater Chattanooga Realtors #1529487 Report a problem | ||
| 4/22/2026 | Price change | $479,900-1.1%$247/sqft |
Source: Greater Chattanooga Realtors #1529487 Report a problem | ||
| 3/1/2026 | Listed for sale | $485,000+54.5%$249/sqft |
Source: Greater Chattanooga Realtors #1529487 Report a problem | ||
| 4/16/2021 | Sold | $314,000-10.3%$161/sqft |
Source: Greater Chattanooga Realtors #1329697 Report a problem | ||
| 1/25/2021 | Contingent | $350,000$180/sqft |
Source: Greater Chattanooga Realtors #1329697 Report a problem | ||
| 1/18/2021 | Listed for sale | $350,000+34.7%$180/sqft |
Source: KW Cleveland #20210378 Report a problem | ||
| 5/23/2017 | Sold | $259,900$134/sqft |
Source: Public Record Report a problem | ||
Public tax history
| Year | Property taxes | Tax assessment |
|---|---|---|
| 2025 | -- | $106,300 +58.7% |
| 2024 | $964 | $66,975 |
| 2023 | $964 | $66,975 |
| 2022 | $964 -54.3% | $66,975 |
| 2021 | $2,111 -11.5% | $66,975 +7.9% |
| 2019 | $2,384 +2% | $62,050 |
| 2018 | $2,338 +0% | -- |
| 2017 | $2,338 | -- |
| 2016 | -- | -- |
Find assessor info on the county website
Monthly payment
Est. payment
Payment breakdown
Explore the cost of this home by adjusting the details. Changes won't be saved.Climate risks
Neighborhood: 37312
Nearby schools
Schools provided by the listing agent
- Elementary: Candy's Creek Cherokee Elementary
- Middle: Cleveland Middle
- High: Cleveland High
Source: Greater Chattanooga Realtors. This data may not be complete. We recommend contacting the local school district to confirm school assignments for this home.
Similar homes
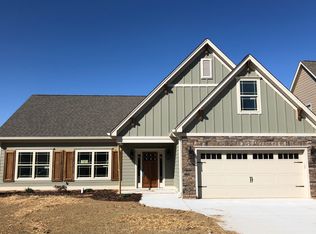
- $459,9004 bd4 ba2.5k sqft540 Clintons Pass NW, Cleveland, TN 37312For Sale
 MLS ID #1539277, Eric Tidmore. Greater Chattanooga Realtors
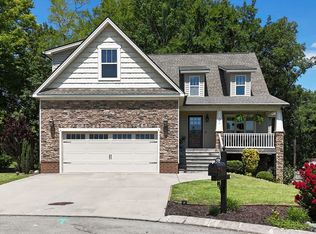
 - $429,5004 bd2 ba1.8k sqft136 Thoroughbred Dr NW, Cleveland, TN 37312For Sale
 MLS ID #3248723, Lance Allen. RealTracs MLS as distributed by MLS GRID
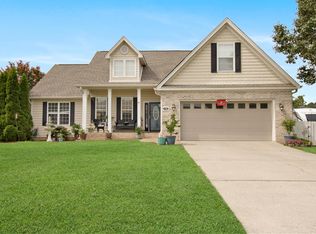
 - $449,9004 bd4 ba2.2k sqft3032 22nd St NW, Cleveland, TN 37312For Sale
 MLS ID #3224404, Prisavia Croft. RealTracs MLS as distributed by MLS GRID
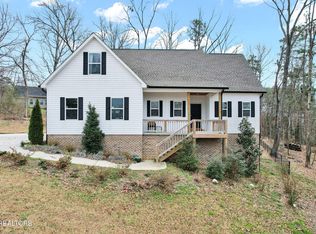
 - $420,0004 bd3 ba2.1k sqft110 NE Quail Run, Cleveland, TN 37312Active
 MLS ID #1331226, Darren Miller, eXp Realty, LLC. East Tennessee Realtors
 - $475,0003 bd3 ba1.8k sqft2664 Spring Creek Dr NE, Cleveland, TN 37312For SaleMLS ID #3191688, Marcia Botts. RealTracs MLS as distributed by MLS GRID
- $555,9004 bd3 ba2.4k sqft112 Keystone Dr NE, Cleveland, TN 37312For SaleMLS ID #3603599, Sommer Oder-Bailey. RealTracs MLS as distributed by MLS GRID
- $499,9003 bd4 ba2.2k sqft5025 Grove Park Ct NE, Cleveland, TN 37312For SaleMLS ID #3217878, Joshua (Josh) Brewer. RealTracs MLS as distributed by MLS GRID
