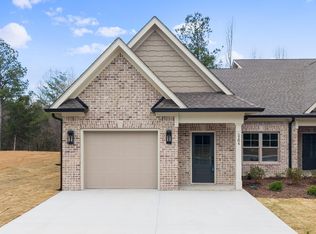
NEW CONSTRUCTION | MODERN ONE-LEVEL LIVING | COMMUNITY AMENITIES - Modern style, low-maintenance living, and a great selection of community amenities come together in this brand-new 2 bedroom, 2.5 bathroom townhouse on Baylor Street NW. The thoughtfully designed one-level layout features an inviting primary suite with a private en suite bathroom and walk-in closet, plus a separate laundry room for added everyday convenience. Beamed and tray ceilings add character throughout the home, while an electric fireplace creates a beautiful focal point in the living area. The eat-in kitchen flows easily into the main living space, making the layout ideal for both everyday living and entertaining. An attached garage adds even more convenience. Enjoy community amenities including a swimming pool, fitness center, basketball court, pickleball court, and clubhouse complete with a kitchen. With fresh modern finishes, an easy one-level floor plan, and a variety of community amenities, this new construction townhouse offers a lifestyle designed for comfort and convenience.
New construction
Price cut: $10.1K (10/3)
$389,900
5280 Baylor St NW, Cleveland, TN 37312
2beds
1,759sqft
Townhouse
Built in 2026
0.33 Acres Lot
$388,500 Zestimate®
$222/sqft
$75/mo HOA
What's special
Swimming poolModern one-level livingElectric fireplaceWalk-in closetAttached garageEasy one-level floor planSeparate laundry room
- 47 days
- 67
- 0
Zillow last checked:
Listing updated:
Listed by:
Cindi Richardson 423-280-1442,
Richardson Group 423-790-7979
Source: Greater Chattanooga Realtors,MLS#: 1541453
Facts & features
Interior
Bedrooms & bathrooms
- Bedrooms: 2
- Bathrooms: 3
- Full bathrooms: 2
- 1/2 bathrooms: 1
Heating
- Central
Cooling
- Central Air, Ceiling Fan(s)
Appliances
- Included: Disposal, Dishwasher, Electric Range, Microwave
- Laundry: Laundry Room, Main Level
Features
- Beamed Ceilings, Ceiling Fan(s), High Speed Internet, Kitchen Island, Primary Downstairs, Tray Ceiling(s), Walk-In Closet(s)
- Flooring: Tile, Engineered Hardwood
- Windows: Insulated Windows, Vinyl Frames
- Has basement: No
- Number of fireplaces: 1
- Fireplace features: Electric
Interior area
- Total structure area: 1,759
- Total interior livable area: 1,759 sqft
- Finished area above ground: 1,759
Property
Parking
- Total spaces: 1
- Parking features: Concrete, Driveway, Garage, Garage Door Opener
- Attached garage spaces: 1
Features
- Levels: One
- Stories: 1
- Patio & porch: Covered, Rear Porch
- Exterior features: Rain Gutters
- Fencing: Privacy
- Has view: Yes
- View description: Mountain(s)
Lot
- Size: 0.33 Acres
- Dimensions: 0.33 AC
- Features: Landscaped, Level
Details
- Parcel number: 034f R 019.00
Construction
Type & style
- Home type: Townhouse
- Architectural style: Ranch
- Property subtype: Townhouse
Materials
- Brick, HardiPlank Type
- Foundation: Slab
- Roof: Shingle
Condition
- New construction: Yes
- Year built: 2026
Utilities & green energy
- Sewer: Public Sewer
- Water: Public
- Utilities for property: Electricity Connected, Phone Available, Sewer Connected, Water Connected
Community & HOA
Community
- Features: Clubhouse, Fitness Center, Other, Playground, Pool, Pickleball
- Security: Smoke Detector(s)
- Subdivision: Northside
HOA
- Has HOA: Yes
- HOA fee: $900 annually
Location
- Region: Cleveland
Financial & listing details
- Price per square foot: $222/sqft
- Annual tax amount: $2,800
- Date on market: 8/25/2026
- Listing terms: Cash,Conventional,FHA,VA Loan
- Road surface type: Paved
Estimated market value
$388,500
$369,000 - $408,000
$1,833/mo
Price history
| Date | Event | Price |
|---|---|---|
| 10/3/2026 | Price change | $389,900-2.5%$222/sqft |
Source:  East Tennessee Realtors #1353220 Report a problem East Tennessee Realtors #1353220 Report a problem | ||
| 8/25/2026 | Listed for sale | $400,000+0%$227/sqft |
Source: Greater Chattanooga Realtors #1541453 Report a problem | ||
| 8/10/2026 | Listing removed | $399,900$227/sqft |
Source:  RCAR #20260646 Report a problem RCAR #20260646 Report a problem | ||
| 2/9/2026 | Listed for sale | $399,900$227/sqft |
Source: Greater Chattanooga Realtors #1528232 Report a problem | ||
Public tax history
Tax history is unavailable.
Monthly payment
Est. payment
Payment breakdown
Explore the cost of this home by adjusting the details. Changes won't be saved.Climate risks
Neighborhood: 37312
Nearby schools
Schools provided by the listing agent
- Elementary: Ross-Yates Elementary
- Middle: Cleveland Middle
- High: Cleveland High
Source: Greater Chattanooga Realtors. This data may not be complete. We recommend contacting the local school district to confirm school assignments for this home.

Similar homes
- $399,9002 bd3 ba1.7k sqft5260 Baylor St NW Lot 100, Cleveland, TN 37312New Construction

 MLS ID #3593053, Jonathan Kraft. RealTracs MLS as distributed by MLS GRID
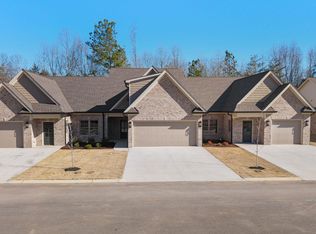
 - $399,9002 bd3 ba1.7k sqft5264 Baylor St NW, Cleveland, TN 37312New Construction
 MLS ID #1542888, Jonathan Kraft. Greater Chattanooga Realtors
 - $399,9002 bd3 ba1.7k sqft5270 Baylor St NW, Cleveland, TN 37312New ConstructionMLS ID #1542897, Jonathan Kraft. Greater Chattanooga Realtors
- $399,9002 bd3 ba1.7k sqft5274 Baylor St NW, Cleveland, TN 37312New ConstructionMLS ID #1542894, Jonathan Kraft. Greater Chattanooga Realtors
- $389,9003 bd3 ba1.7k sqft5125 Ella Ln NE Lot 11, Cleveland, TN 37312New ConstructionMLS ID #3530498, Slavik Melnikov. RealTracs MLS as distributed by MLS GRID
- $389,9003 bd3 ba1.7k sqft5121 Ella Ln NE Lot 10, Cleveland, TN 37312New ConstructionMLS ID #3530508, Slavik Melnikov. RealTracs MLS as distributed by MLS GRID
- $254,9002 bd3 ba1k sqft5260 Northside Dr NW #2, Cleveland, TN 37312For SaleMLS ID #3612027, Amy Tippens. RealTracs MLS as distributed by MLS GRID
- $254,9002 bd3 ba1k sqft5260 Northside Dr NW #1, Cleveland, TN 37312For SaleMLS ID #3611777, Amy Tippens. RealTracs MLS as distributed by MLS GRID
- $425,0004 bd3 ba2.1k sqft110 NE Quail Run, Cleveland, TN 37312Active
 MLS ID #1331226, Darren Miller, eXp Realty, LLC. East Tennessee Realtors
 - $379,9003 bd2 ba1.6k sqft4 Harris Creek Trl, Cleveland, TN 37311New ConstructionMLS ID #3610657, Marcia Botts. RealTracs MLS as distributed by MLS GRID
