Welcome to this spacious end-unit townhome in the desirable Bellingham community, offering 3 bedrooms and 3 full baths with a functional layout designed for comfortable living. The main level features a bedroom, adding flexibility and convenience to the home's design. The open-concept floor plan creates an inviting space for both everyday living and entertaining. Outside, enjoy a nicely sized yard and one of the largest driveways in the community, providing ample parking for multiple vehicles. All kitchen appliances, including the refrigerator, remain with the home for added convenience. Ideally located near schools, shopping, dining, and just minutes from I-75, this move-in ready townhome offers a wonderful blend of space, convenience, and accessibility.
For sale
Price cut: $10K (7/16)
$285,000
523 Bellingham Dr NE, Cleveland, TN 37312
3beds
1,664sqft
:
Get pre-qualified$1,793/mo
Townhouse
Built in 2021
4,356 Square Feet Lot
$-- Zestimate®
$171/sqft
$85/mo HOA
What's special
Nicely sized yardOpen-concept floor plan
- 80 days |
- 223 |
- 13 |
Zillow last checked:
Listing updated:
Listed by:
Grace Edrington 423-280-2865,
Berkshire Hathaway HomeServices J Douglas Properties 423-498-5800,
Brandy Lynskey 423-298-8507,
Berkshire Hathaway HomeServices J Douglas Properties
Source: Greater Chattanooga Realtors,MLS#: 1534029
Facts & features
Interior
Bedrooms & bathrooms
- Bedrooms: 3
- Bathrooms: 3
- Full bathrooms: 3
Primary bedroom
- Level: Second
Bedroom
- Level: First
Bedroom
- Level: Second
Bathroom
- Level: First
Bathroom
- Level: Second
Bathroom
- Level: Second
Other
- Level: First
Kitchen
- Level: First
Laundry
- Level: Second
Living room
- Level: First
Office
- Level: First
Heating
- Central, Electric
Cooling
- Central Air
Appliances
- Included: Disposal, Dishwasher, Exhaust Fan, Electric Water Heater, Free-Standing Electric Range, Free-Standing Refrigerator, Ice Maker, Microwave, Plumbed For Ice Maker, Self Cleaning Oven, Stainless Steel Appliance(s), Water Heater
- Laundry: Laundry Closet, Electric Dryer Hookup, In Hall, Inside, Upper Level, Washer Hookup
Features
- Breakfast Bar, Built-in Features, Ceiling Fan(s), Crown Molding, Entrance Foyer, Granite Counters, High Ceilings, High Speed Internet, Kitchen Island, Open Floorplan, Pantry, Walk-In Closet(s), En Suite, Split Bedrooms
- Flooring: Carpet, Plank, Tile
- Windows: Blinds, Double Pane Windows, Insulated Windows, Screens, Storm Window(s), Vinyl Frames
- Basement: None
- Has fireplace: No
Interior area
- Total structure area: 1,664
- Total interior livable area: 1,664 sqft
- Finished area above ground: 1,664
Property
Parking
- Parking features: Concrete, Driveway, Paved, Kitchen Level
Features
- Levels: Two
- Stories: 2
- Patio & porch: Covered, Front Porch, Patio, Porch, Rear Porch
- Exterior features: Private Yard, Rain Gutters
- Pool features: None
- Spa features: None
- Fencing: None
Lot
- Size: 4,356 Square Feet
- Features: Back Yard, Cleared, Few Trees, Landscaped, Level
Details
- Additional structures: None
- Parcel number: 042d F 025.00
- Special conditions: Standard
- Other equipment: None
Construction
Type & style
- Home type: Townhouse
- Architectural style: Other
- Property subtype: Townhouse
Materials
- Brick, HardiPlank Type, Vinyl Siding
- Foundation: Slab
- Roof: Shingle
Condition
- New construction: No
- Year built: 2021
Utilities & green energy
- Sewer: Public Sewer
- Water: Public
- Utilities for property: Cable Available, Electricity Connected, Natural Gas Available, Phone Available, Sewer Connected, Underground Utilities, Water Connected
Community & HOA
Community
- Features: Curbs
- Security: Smoke Detector(s)
- Subdivision: Bellingham
HOA
- Has HOA: Yes
- Amenities included: Landscaping, Maintenance Grounds
- Services included: Maintenance Grounds
- HOA fee: $85 monthly
Location
- Region: Cleveland
Financial & listing details
- Price per square foot: $171/sqft
- Tax assessed value: $290,400
- Annual tax amount: $878
- Date on market: 5/6/2026
- Listing terms: Cash,Conventional,FHA,VA Loan
- Road surface type: Asphalt, Paved
Estimated market value
Not available
Estimated sales range
Not available
Not available
Price history
| Date | Event | Price |
|---|---|---|
| 7/16/2026 | Price change | $285,000-3.4%$171/sqft |
Source: Greater Chattanooga Realtors #1534029 Report a problem | ||
| 6/17/2026 | Price change | $295,000-1.7%$177/sqft |
Source: Greater Chattanooga Realtors #1534029 Report a problem | ||
| 5/6/2026 | Listed for sale | $300,000+5.3%$180/sqft |
Source: Greater Chattanooga Realtors #1534029 Report a problem | ||
| 4/1/2025 | Sold | $285,000-1.4%$171/sqft |
Source: Greater Chattanooga Realtors #1504436 Report a problem | ||
| 3/7/2025 | Contingent | $289,000$174/sqft |
Source: Greater Chattanooga Realtors #1504436 Report a problem | ||
| 3/5/2025 | Pending sale | $289,000$174/sqft |
Source:  RCAR #20245298 Report a problem RCAR #20245298 Report a problem | ||
| 2/24/2025 | Price change | $289,000-1.7%$174/sqft |
Source: RCAR #20245298 Report a problem | ||
| 1/20/2025 | Price change | $294,000-0.3%$177/sqft |
Source: RCAR #20245298 Report a problem | ||
| 1/5/2025 | Price change | $295,000-1.7%$177/sqft |
Source: RCAR #20245298 Report a problem | ||
| 12/13/2024 | Listed for sale | $300,000+36.4%$180/sqft |
Source: RCAR #20245298 Report a problem | ||
| 4/6/2021 | Contingent | $220,000$132/sqft |
Source: RCAR #20211527 Report a problem | ||
| 3/17/2021 | Listed for sale | $220,000$132/sqft |
Source: RCAR #20211527 Report a problem | ||
Public tax history
| Year | Property taxes | Tax assessment |
|---|---|---|
| 2025 | -- | $72,600 +38.3% |
| 2024 | $934 | $52,500 |
| 2023 | $934 | $52,500 |
| 2022 | $934 | $52,500 |
Find assessor info on the county website
Monthly payment
Est. payment
Payment breakdown
Explore the cost of this home by adjusting the details. Changes won't be saved.Climate risks
Neighborhood: 37312
Nearby schools
GreatSchools rating
- 7/10North Lee Elementary SchoolGrades: PK-5Distance: 1.3 mi
- 6/10Ocoee Middle SchoolGrades: 6-8Distance: 3.1 mi
- 7/10Walker Valley High SchoolGrades: 9-12Distance: 5.6 mi
Schools provided by the listing agent
- Elementary: North Lee Elementary
- Middle: Ocoee Middle
- High: Bradley Central High
Source: Greater Chattanooga Realtors. This data may not be complete. We recommend contacting the local school district to confirm school assignments for this home.
- $278,6002 bd2 ba1.5k sqft519 Bellingham Dr NE, Cleveland, TN 37312Off Market
- $278,6002 bd2 ba1.5k sqft515 Bellingham Dr NE, Cleveland, TN 37312Off Market
- $269,200-- bd3 ba1.4k sqft535 Bellingham Dr NE, Cleveland, TN 37312Off Market
- $277,9002 bd2 ba1.5k sqft511 Bellingham Dr NE, Cleveland, TN 37312Off Market
- $269,200-- bd3 ba1.4k sqft539 Bellingham Dr NE, Cleveland, TN 37312Off Market
- $265,0002 bd2 ba1.3k sqft120 Bellingham Cv NE, Cleveland, TN 37312Off Market
- $266,6002 bd2 ba1.3k sqft116 Bellingham Cv NE, Cleveland, TN 37312Off Market
- $269,200-- bd3 ba1.4k sqft543 Bellingham Dr NE, Cleveland, TN 37312Off Market
A local agent can set up tours, give advice and negotiate with sellers.
A local lender can help you make sure your offer is ready when you are.
Similar homes
- $279,9002 bd3 ba1.6k sqft250 Bellingham Dr NE, Cleveland, TN 37312For Sale
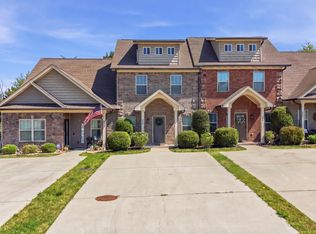 MLS ID #1532475, Brittani Bednarski. Greater Chattanooga Realtors
 - $269,9902 bd3 ba1.4k sqft638 Bellingham Dr NE, Cleveland, TN 37312For Sale
 MLS ID #1536265, Wendy Merritt. Greater Chattanooga Realtors
 - from $269,9904 bd3 ba1.5k sqftMitchell Townhome Plan, Belcourt Landing, Cleveland, TN 37312New Construction
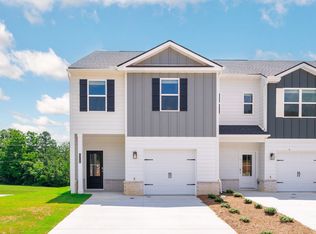 DR Horton
 - $249,9002 bd2 ba1k sqft551 Bellingham Dr NE, Cleveland, TN 37312For Sale
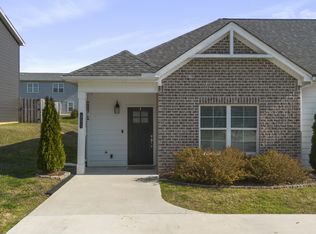
 MLS ID #3211295, Jessica Owenby. RealTracs MLS as distributed by MLS GRID
 - $261,9003 bd3 ba1.3k sqft5060 Highwood Dr #42, Cleveland, TN 37312New ConstructionMLS ID #1537492, Cyndi Burge. Greater Chattanooga Realtors
- $262,9003 bd3 ba1.3k sqft5070 Highwood Dr #45, Cleveland, TN 37312New ConstructionMLS ID #1537495, Cyndi Burge. Greater Chattanooga Realtors
- $330,0002 bd2 ba1.6k sqft243 Ocoee Trce NW, Cleveland, TN 37312For SaleMLS ID #3301850, Alicee Stiles. RealTracs MLS as distributed by MLS GRID
- $239,5054 bd3 ba1.5k sqft4097 Belcourt Dr NE, Cleveland, TN 37312New ConstructionGreater Chattanooga Realtors
- $239,5054 bd3 ba1.5k sqft4091 Belcourt Dr NE, Cleveland, TN 37312New ConstructionGreater Chattanooga Realtors
- $239,5054 bd3 ba1.5k sqft4087 Belcourt Dr NE, Cleveland, TN 37312New ConstructionGreater Chattanooga Realtors
- $255,0002 bd3 ba1.3k sqft1352 Weeks, Cleveland, TN 37312For SaleMLS ID #3264135, Whitney Proctor. RealTracs MLS as distributed by MLS GRID
- $240,9003 bd3 ba1.3k sqft5072 Highwood Dr #46, Cleveland, TN 37312New ConstructionMLS ID #1537496, Cyndi Burge. Greater Chattanooga Realtors
- $319,0003 bd3 ba1.3k sqft3116 Cottage Grove Cir NW, Cleveland, TN 37312For SaleMLS ID #1529090, Jannis Sams. Greater Chattanooga Realtors
- $279,9002 bd3 ba1.4k sqft3216 Green Turtle Ln NE, Cleveland, TN 37323New ConstructionGreater Chattanooga Realtors
- $279,9002 bd3 ba1.4k sqft3244 Green Turtle Ln NE, Cleveland, TN 37323New ConstructionGreater Chattanooga Realtors
- $289,9002 bd3 ba1.3k sqft3232 Green Turtle Ln NE, Cleveland, TN 37323New ConstructionGreater Chattanooga Realtors
- $348,0003 bd3 ba2k sqft3350 Serenity Dr, Cleveland, TN 37312For SaleMLS ID #3301795, Darren Miller. RealTracs MLS as distributed by MLS GRID
- $254,5004 bd4 ba1.3k sqft3333 Walters Springs Rd NW #13C, Cleveland, TN 37312New ConstructionMLS ID #1534771, Heath Davis. Greater Chattanooga Realtors
- $377,0004 bd2 ba1.7k sqft6120 Pearson Ln NW, Cleveland, TN 37312For SaleMLS ID #1536777, Jennifer Douglass. Greater Chattanooga Realtors
- $395,0003 bd2 ba1.6k sqft1302 Blythe Ferry Pl NE, Cleveland, TN 37312For SaleMLS ID #1537308, Tate Trentham. Greater Chattanooga Realtors
