Skip main navigation
New construction
  • $279,900

    3216 Green Turtle Ln NE, Cleveland, TN 37323

    2beds
    1,400sqft
    : 
    Loading
    Get pre-qualified
    Townhouse
    Built in 2026
    4,791 Square Feet Lot
    $278,700 Zestimate®
    $200/sqft
    $95/mo HOA

    What's special

    Sleek interior layoutStainless-steel refrigeratorBright and open layoutBlinds for all windowsDedicated pantryCoat closetPlenty of closet space
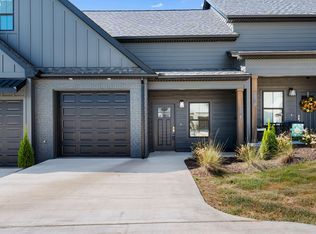
    Welcome to Abaco - featuring beautiful townhomes with thoughtful floor plans and a dedicated park to play with your dogs! Enjoy low-maintenance, lifestyle living in desirable North Cleveland, just minutes from shopping and popular restaurants. The Marion floor plan is designed for convenience and comfort, offering 1,400 square feet of stylish living space. With 2 bedrooms, 2.5 bathrooms, and a 1-car garage, this townhome combines thoughtful design with practical features, making it a perfect fit for modern living. The main level welcomes you with a bright and open layout that seamlessly connects the living, dining, and kitchen areas. A pocket office provides a dedicated space for remote work or hobbies, while a built-in drop zone near the garage entry keeps your everyday essentials organized. Additional storage features, like a dedicated pantry and coat closet, ensure clutter-free living. Step outside to the back patio, perfect for relaxing or enjoying a meal outdoors. Upstairs, the primary bedroom offers a private retreat with a spacious en-suite bathroom and plenty of closet space. The second bedroom is generously sized and conveniently located near a full bathroom, providing comfort and privacy for family or guests. The upstairs laundry room ensures convenience is always within reach, saving you time and effort. With its sleek interior layout, thoughtful details like the drop zone, and well-planned spaces, the Marion is a townhouse that feels like YOUR home from the moment you step inside. All River Stone Construction homes come with a 1-year builder warranty! The builder is offering a summer special, and you won't want to miss your chance to take advantage of the $10,000 credit to use any way you want PLUS for a limited time receive blinds for all windows and a stainless-steel refrigerator! All incentives available with a reasonable offer. Agent on duty Saturday from 10-12 stop by the model home located at 3211 Green Turtle Lane Unit 2A. This is unit 12B
    2 days
    |
    31
    |
    0
    |

    Likely to sell faster than

    Zillow last checked:

    Listing updated:

    Listed by:

    Kelli Crane 423-994-6608,

    The Group Real Estate Brokerage 423-531-9000

    Source: Greater Chattanooga Realtors,MLS#: 1538385

    Loading...

      Facts & features

      Interior

      Bedrooms & bathrooms
      • Bedrooms: 2
      • Bathrooms: 3
      • Full bathrooms: 2
      • 1/2 bathrooms: 1
      Primary bedroom
      • Level: Second
      Bedroom
      • Level: Second
      Bathroom
      • Description: Bathroom Half
      • Level: First
      Bathroom
      • Level: Second
      Bathroom
      • Level: Second
      Dining room
      • Level: First
      Laundry
      • Level: Second
      Living room
      • Level: First
      Office
      • Level: Second
      Heating
      • Central, Electric
      Cooling
      • Central Air, Ceiling Fan(s), Electric
      Appliances
      • Included: Disposal, Dishwasher, Electric Water Heater, Free-Standing Electric Range, Microwave, Plumbed For Ice Maker, Stainless Steel Appliance(s)
      • Laundry: Laundry Closet
      Features
      • Ceiling Fan(s), Crown Molding, Entrance Foyer, Eat-in Kitchen, High Ceilings, High Speed Internet, Kitchen Island, Open Floorplan, Pantry, Walk-In Closet(s), En Suite
      • Flooring: Carpet, Luxury Vinyl, Tile
      • Windows: Vinyl Frames
      • Has basement: No
      • Has fireplace: No
      Interior area
      • Total structure area: 1,400
      • Total interior livable area: 1,400 sqft
      • Finished area above ground: 1,400

      Property

      Parking
      • Total spaces: 1
      • Parking features: Driveway, Garage, Garage Door Opener, Garage Faces Front
      • Attached garage spaces: 1
      Features
      • Levels: Two
      • Patio & porch: Patio, Porch, Porch - Covered
      • Exterior features: Rain Gutters
      • Pool features: None
      Lot
      • Size: 4,791 Square Feet
      • Dimensions: 25 x 140
      • Features: Level
      Details
      • Parcel number: 050e O 043.00
      • Special conditions: Standard

      Construction

      Type & style
      • Home type: Townhouse
      • Architectural style: Other
      • Property subtype: Townhouse
      Materials
      • HardiPlank Type
      • Foundation: Slab
      • Roof: Shingle
      Condition
      • New construction: Yes
      • Year built: 2026
      Details
      • Builder name: River Stone Construction, LLC

      Utilities & green energy

      • Sewer: Public Sewer
      • Water: Public
      • Utilities for property: Electricity Connected, Sewer Connected, Underground Utilities, Water Connected

      Community & HOA

      Community
      • Features: Sidewalks
      • Security: Smoke Detector(s)
      • Subdivision: The Abaco
      HOA
      • Has HOA: Yes
      • Amenities included: Dog Park
      • Services included: Maintenance Grounds
      • HOA fee: $95 monthly
      Location
      • Region: Cleveland

      Financial & listing details

      • Price per square foot: $200/sqft
      • Annual tax amount: $1,191
      • Date on market: 7/9/2026
      • Listing terms: Cash,Conventional,FHA,VA Loan
      • Road surface type: Asphalt, Paved

        Estimated market value

        $278,700

        $265,000 - $293,000

        $1,744/mo

        Price history

        DateEventPrice
        7/8/2026Listed for sale$279,900$200/sqft
        Source: RCAR #20263550 Report a problem

        Public tax history

        Tax history is unavailable.

        Monthly payment

        Est. payment

        Payment breakdown

        Explore the cost of this home by adjusting the details. Changes won't be saved.
        All calculations are estimates and provided by Zillow, Inc. for informational purposes only. Actual amounts may vary.
        HOA fees may include property taxes on listings classified as Co-Ops. Contact the listing agent and/or owner for fee details.
        Mortgage interest rates are dependent on a number of factors, including credit score, down payment, and repayment length. Interest rate data provided by Zillow Group Marketplace, Inc. as of 1/1/1970 from various mortgage lenders with which we have lead or other similar arrangements; the Estimated Payment is an average of those rates.
        See how much you could borrow to make a competitive offer.

        Climate risks

        Neighborhood: 37323

        Getting around

        9 / 100
        Car-Dependent
        22 / 100
        Somewhat Bikeable

        Nearby schools

        GreatSchools rating
        Schools provided by the listing agent
        • Elementary: Mayfield Elementary
        • Middle: Cleveland Middle
        • High: Cleveland High

        Source: Greater Chattanooga Realtors. This data may not be complete. We recommend contacting the local school district to confirm school assignments for this home.

        A local agent can set up tours, give advice and negotiate with sellers.

        A local lender can help you make sure your offer is ready when you are.

        Browse local experts

        Similar homes