BLOWOUT VALUE: Seller is the owner and motivated to review all reasonalbe offers for a quick closing. Brand new, never-lived-in ''Marion'' unit is 100% complete and ready for immediate close. Step into instant equity!
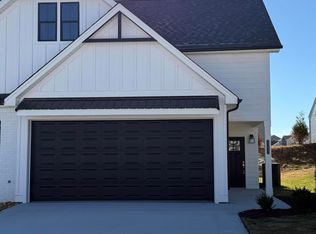
Welcome to pristine, low-maintenance living in Cleveland's premier Abaco development. This gorgeous 2-bedroom, 2.5-bathroom townhome spans 1,400 sq. ft.of flawlessly designed space, featuring an open-concept main floor, premium finishes, and a highly coveted 1-car attached garage.
Why wait months on a construction timeline or pay full pricing? This property is fully conpleted, pristine, and ready for a quick closing. HOA benefits include lawn maintenance, neighborhood green spaces, and a community dog park-all just minutes from downtown Cleveland and Lee University. Bring your offers today!
New construction
Price cut: $10K (9/24)
$269,900
3216 Green Turtle Ln NE, Cleveland, TN 37323
2beds
1,400sqft
Townhouse
Built in 2025
4,791 Square Feet Lot
$269,000 Zestimate®
$193/sqft
$95/mo HOA
What's special
Open-concept main floorPremium finishesCommunity dog parkNeighborhood green spaces
- 25 days
- 167
- 14
Zillow last checked:
Listing updated:
Listed by:
Judy Digennaro 423-505-1281,
K W Cleveland 423-303-1200
Source: Greater Chattanooga Realtors,MLS#: 1542796
Facts & features
Interior
Bedrooms & bathrooms
- Bedrooms: 2
- Bathrooms: 3
- Full bathrooms: 2
- 1/2 bathrooms: 1
Primary bedroom
- Level: Second
Bedroom
- Level: Second
Primary bathroom
- Level: Second
Bathroom
- Level: Second
Other
- Level: First
Kitchen
- Level: First
Laundry
- Level: Second
Living room
- Level: First
Heating
- Central, Electric
Cooling
- Central Air, Ceiling Fan(s), Electric
Appliances
- Included: Disposal, Dishwasher, Electric Range, Electric Water Heater, Microwave, Refrigerator, Range Hood, Self Cleaning Oven, Stainless Steel Appliance(s)
- Laundry: Laundry Closet
Features
- Ceiling Fan(s), Crown Molding, Entrance Foyer, Eat-in Kitchen, High Ceilings, High Speed Internet, Kitchen Island, Open Floorplan, Pantry, Walk-In Closet(s), En Suite
- Flooring: Carpet, Ceramic Tile, Luxury Vinyl
- Windows: Vinyl Frames
- Has basement: No
- Has fireplace: No
Interior area
- Total structure area: 1,400
- Total interior livable area: 1,400 sqft
- Finished area above ground: 1,400
Property
Parking
- Total spaces: 1
- Parking features: Concrete, Driveway, Garage, Garage Door Opener, Garage Faces Front
- Garage spaces: 1
Features
- Levels: Two
- Patio & porch: Patio, Porch, Porch - Covered
- Exterior features: Rain Gutters
Lot
- Size: 4,791 Square Feet
- Dimensions: 25 x 140
- Features: Level
Details
- Parcel number: 050e O 04300 000
Construction
Type & style
- Home type: Townhouse
- Property subtype: Townhouse
Materials
- HardiPlank Type
- Foundation: Slab
Condition
- New construction: Yes
- Year built: 2025
Utilities & green energy
- Sewer: Public Sewer
- Water: Public
- Utilities for property: Electricity Connected, Sewer Connected, Underground Utilities, Water Connected
Community & HOA
Community
- Features: Sidewalks
- Subdivision: The Abaco
HOA
- Has HOA: Yes
- Services included: Maintenance Grounds
- HOA fee: $95 monthly
Location
- Region: Cleveland
Financial & listing details
- Price per square foot: $193/sqft
- Tax assessed value: $211,400
- Annual tax amount: $1,191
- Date on market: 9/15/2026
- Listing terms: Cash,Conventional,FHA,VA Loan
Estimated market value
$269,000
$256,000 - $282,000
$1,891/mo
Price history
| Date | Event | Price |
|---|---|---|
| 9/24/2026 | Price change | $269,900-3.6%$193/sqft |
Source: Greater Chattanooga Realtors #1542796 Report a problem | ||
| 9/15/2026 | Listed for sale | $279,900$200/sqft |
Source: Greater Chattanooga Realtors #1542796 Report a problem | ||
| 9/2/2026 | Sold | $279,900$200/sqft |
Source:  RealTracs MLS as distributed by MLS GRID #3531012 Report a problem RealTracs MLS as distributed by MLS GRID #3531012 Report a problem | ||
| 8/24/2026 | Pending sale | $279,900$200/sqft |
Source: RealTracs MLS as distributed by MLS GRID #3521160 Report a problem | ||
| 7/8/2026 | Listed for sale | $279,900$200/sqft |
Source:  RCAR #20263550 Report a problem RCAR #20263550 Report a problem | ||
Public tax history
| Year | Property taxes | Tax assessment |
|---|---|---|
| 2025 | -- | $52,850 +1181.2% |
| 2024 | $59 | $4,125 |
| 2023 | -- | $4,125 |
Find assessor info on the county website
Monthly payment
Est. payment
Payment breakdown
Explore the cost of this home by adjusting the details. Changes won't be saved.Climate risks
Neighborhood: 37323
Nearby schools
Schools provided by the listing agent
- Elementary: Mayfield Elementary
- Middle: Cleveland Middle
- High: Cleveland High
Source: Greater Chattanooga Realtors. This data may not be complete. We recommend contacting the local school district to confirm school assignments for this home.
- $279,9002 bd3 ba1.4k sqft3216 Green Turtle Ln NE, Cleveland, TN 37323Sold
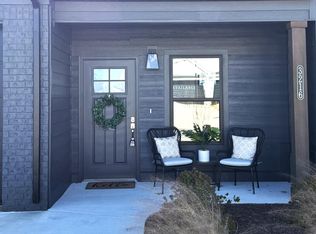
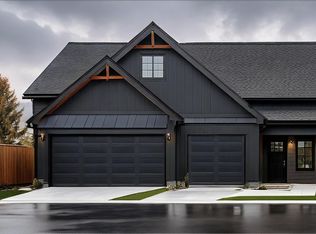
- $289,9002 bd3 ba1.3k sqft3235 NE Green Turtle Ln, Cleveland, TN 37323Sold

- $309,9002 bd3 ba1.3k sqft3218 NE Green Turtle Ln #12A, Cleveland, TN 37323Sold
- $299,9002 bd3 ba1.3k sqft3237 NE Green Turtle Ln #4D, Cleveland, TN 37323Sold
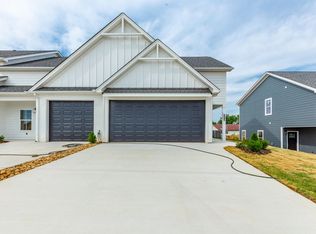
Similar homes
- $279,9002 bd3 ba1.4k sqft3244 Green Turtle Ln NE, Cleveland, TN 37323New Construction
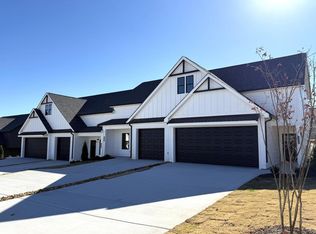 Greater Chattanooga Realtors
 - $289,9002 bd3 ba1.3k sqft3232 Green Turtle Ln NE, Cleveland, TN 37323New ConstructionGreater Chattanooga Realtors
- $289,9002 bd3 ba1.3k sqft3222 Green Turtle Ln NE, Cleveland, TN 37323New Construction
 Greater Chattanooga Realtors
 - $270,0003 bd3 ba1.5k sqft1902 Cypress Ln, Cleveland, TN 37323For Sale
 MLS ID #1533960, Chris Powell. Greater Chattanooga Realtors
 - $254,9002 bd3 ba1k sqft5260 Northside Dr NW #1, Cleveland, TN 37312For Sale
 MLS ID #3611777, Amy Tippens. RealTracs MLS as distributed by MLS GRID
 - $254,9002 bd3 ba1k sqft5260 Northside Dr NW #2, Cleveland, TN 37312For SaleMLS ID #3612027, Amy Tippens. RealTracs MLS as distributed by MLS GRID
- $259,9003 bd2 ba1.2k sqft480 Parker Dr NE, Cleveland, TN 37323New ConstructionMLS ID #3243177, Paul Ramsey. RealTracs MLS as distributed by MLS GRID
- $276,9002 bd3 ba1.5k sqft3341 Walters Springs Rd NW Lot 12D, Cleveland, TN 37312New ConstructionMLS ID #3217068, Heath Davis. RealTracs MLS as distributed by MLS GRID
- $261,9002 bd3 ba1.5k sqft126 McNabb Dr Lot 5A, Cleveland, TN 37312New ConstructionMLS ID #3217059, Heath Davis. RealTracs MLS as distributed by MLS GRID
- $276,9003 bd3 ba1.5k sqft3024 Three Creeks Dr NW Lot 8C, Cleveland, TN 37312New ConstructionMLS ID #3217074, Heath Davis. RealTracs MLS as distributed by MLS GRID
- $259,0003 bd3 ba1.5k sqft124 McNabb Dr Lot 5C, Cleveland, TN 37312New ConstructionMLS ID #3217064, Heath Davis. RealTracs MLS as distributed by MLS GRID
