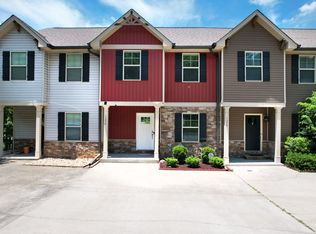
Don't miss this exceptionally spacious townhome located at 1348 Weeks Drive NE in one of Cleveland's most desirable and convenient areas -- minutes from Lee University and perfect for college students! With 1,906 square feet of total living space, this home is significantly larger than most townhomes, offering room to live, work, and entertain comfortably.
The main level features an open-concept layout with beautiful engineered flooring, an eat-in kitchen with granite countertops, a half bath, and laundry room. A home security system adds peace of mind to your day to day living. The kitchen is both stylish and functional with rich dark cabinetry, stainless appliances, tile flooring, and a large breakfast bar that opens seamlessly to the living area--perfect for everyday living or hosting guests.
Upstairs, you'll find three bedrooms, including a generously sized primary suite with its own full bath along with a full bath in the hallway for your guests.
What truly sets this home apart is the large finished basement bonus room, offering incredible flexibility. Use it as a media room, home office, gym, playroom, or guest space--options rarely available in townhome living.
Built in 2016, this home provides low-maintenance living in a quiet, well-kept neighborhood, just minutes from shopping, dining, schools, and everyday amenities. If you're looking for a townhome that lives like a single-family home, this one delivers on space, comfort, and convenience.
For sale
Price cut: $5K (9/25)
$259,900
1348 Weeks Dr NE, Cleveland, TN 37312
3beds
1,906sqft
Townhouse
Built in 2016
2,657 Square Feet Lot
$258,600 Zestimate®
$136/sqft
$-- HOA
What's special
- 129 days
- 140
- 12
Zillow last checked:
Listing updated:
Listed by:
Benjamin Absher 423-315-2392,
Realty One Group Experts 423-896-6000
Source: Greater Chattanooga Realtors,MLS#: 1536634
Facts & features
Interior
Bedrooms & bathrooms
- Bedrooms: 3
- Bathrooms: 3
- Full bathrooms: 2
- 1/2 bathrooms: 1
Heating
- Central
Cooling
- Central Air
Appliances
- Included: Dishwasher, Electric Range, Electric Water Heater, Microwave, Refrigerator
- Laundry: Main Level
Features
- Breakfast Bar, Ceiling Fan(s), Eat-in Kitchen, Pantry, Tub/shower Combo, En Suite
- Flooring: Carpet, Hardwood, Tile
- Basement: Finished
- Has fireplace: No
Interior area
- Total structure area: 1,906
- Total interior livable area: 1,906 sqft
- Finished area above ground: 1,308
- Finished area below ground: 598
Property
Parking
- Parking features: Concrete, Driveway, Off Street
Features
- Levels: Three Or More
- Stories: 2
- Exterior features: Garden, Rain Gutters
Lot
- Size: 2,657 Square Feet
- Dimensions: 20 x 133 x 20 x 133
- Features: Back Yard, City Lot, Garden, Landscaped
Details
- Parcel number: 050g B 00500 000
- Special conditions: Standard
Construction
Type & style
- Home type: Townhouse
- Property subtype: Townhouse
Materials
- Stone, Vinyl Siding
- Foundation: Concrete Perimeter
- Roof: Shingle
Condition
- New construction: No
- Year built: 2016
Utilities & green energy
- Sewer: Public Sewer
- Water: Public
- Utilities for property: Electricity Connected, Sewer Connected, Water Connected
Community & HOA
Community
- Subdivision: D&S Townhomes Weeks Dr
HOA
- Has HOA: No
Location
- Region: Cleveland
Financial & listing details
- Price per square foot: $136/sqft
- Tax assessed value: $274,400
- Annual tax amount: $1,547
- Date on market: 6/12/2026
- Listing terms: Cash,Conventional,FHA,VA Loan
- Road surface type: Asphalt, Paved
Estimated market value
$258,600
$246,000 - $272,000
$2,031/mo
Price history
| Date | Event | Price |
|---|---|---|
| 9/25/2026 | Price change | $259,900-1.9%$136/sqft |
Source: Greater Chattanooga Realtors #1536634 Report a problem | ||
| 8/20/2026 | Price change | $264,900-1.9%$139/sqft |
Source: Greater Chattanooga Realtors #1536634 Report a problem | ||
| 7/10/2026 | Price change | $269,900-1.8%$142/sqft |
Source:  RCAR #20263056 Report a problem RCAR #20263056 Report a problem | ||
| 6/12/2026 | Listed for sale | $274,900$144/sqft |
Source: Greater Chattanooga Realtors #1536634 Report a problem | ||
| 5/13/2026 | Listing removed | $274,900$144/sqft |
Source: RCAR #20260355 Report a problem | ||
| 4/16/2026 | Price change | $274,900-1.8%$144/sqft |
Source: Greater Chattanooga Realtors #1527124 Report a problem | ||
| 3/20/2026 | Price change | $279,900-1.8%$147/sqft |
Source: RCAR #20260355 Report a problem | ||
| 3/4/2026 | Price change | $284,900-1.7%$149/sqft |
Source: Greater Chattanooga Realtors #1527124 Report a problem | ||
| 1/22/2026 | Listed for sale | $289,900+40%$152/sqft |
Source: RCAR #20260355 Report a problem | ||
| 6/15/2021 | Sold | $207,000-3.7%$109/sqft |
Source:  RealTracs MLS as distributed by MLS GRID #3188290 Report a problem RealTracs MLS as distributed by MLS GRID #3188290 Report a problem | ||
| 5/8/2021 | Pending sale | $215,000$113/sqft |
Source:  RE/MAX International #1334886 Report a problem RE/MAX International #1334886 Report a problem | ||
| 5/8/2021 | Contingent | $215,000$113/sqft |
Source: RCAR #20212423 Report a problem | ||
| 4/27/2021 | Listed for sale | $215,000$113/sqft |
Source: RE/MAX International #20212423 Report a problem | ||
| 4/27/2021 | Contingent | $215,000$113/sqft |
Source: Greater Chattanooga Realtors #1334886 Report a problem | ||
| 4/27/2021 | Listed for sale | $215,000+26.5%$113/sqft |
Source: RCAR #20212423 Report a problem | ||
| 9/22/2020 | Sold | $170,000+21.4%$89/sqft |
Source: Public Record Report a problem | ||
| 9/22/2017 | Sold | $140,000$73/sqft |
Source: RealTracs MLS as distributed by MLS GRID #3125688 Report a problem | ||
Public tax history
| Year | Property taxes | Tax assessment |
|---|---|---|
| 2025 | -- | $68,600 +44.6% |
| 2024 | $683 | $47,450 |
| 2023 | $683 | $47,450 |
| 2022 | $683 -54.3% | $47,450 |
| 2021 | $1,496 | $47,450 +26.7% |
| 2019 | -- | $37,450 |
| 2018 | -- | -- |
| 2017 | $1,411 | -- |
Find assessor info on the county website
Monthly payment
Est. payment
Payment breakdown
Explore the cost of this home by adjusting the details. Changes won't be saved.Climate risks
Neighborhood: 37312
Nearby schools
Schools provided by the listing agent
- Elementary: Mayfield
- Middle: Cleveland Middle
- High: Cleveland High
Source: Greater Chattanooga Realtors. This data may not be complete. We recommend contacting the local school district to confirm school assignments for this home.
Similar homes
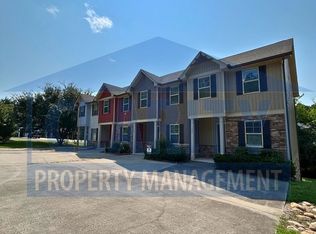
- $259,0003 bd3 ba1.5k sqft124 McNabb Dr Lot 5C, Cleveland, TN 37312New Construction

 MLS ID #3217064, Heath Davis. RealTracs MLS as distributed by MLS GRID
 - $291,0002 bd3 ba1.6k sqft246 Bellingham Dr Ne, Cleveland, TN 37312For Sale
 MLS ID #3610665, Gary Stephens. RealTracs MLS as distributed by MLS GRID
 - $285,0003 bd3 ba1.6k sqft523 Bellingham Dr NE, Cleveland, TN 37312For Sale
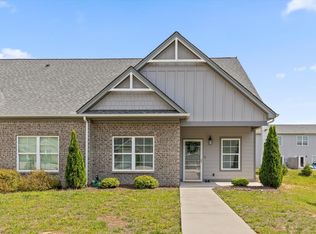 MLS ID #1534029, Grace Edrington. Greater Chattanooga Realtors
 - $254,9002 bd3 ba1k sqft5260 Northside Dr NW #1, Cleveland, TN 37312For Sale
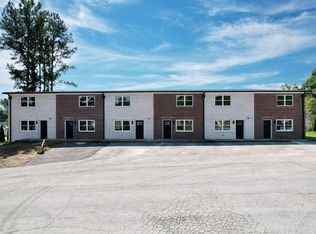 MLS ID #3611777, Amy Tippens. RealTracs MLS as distributed by MLS GRID
 - $254,9002 bd3 ba1k sqft5260 Northside Dr NW #2, Cleveland, TN 37312For SaleMLS ID #3612027, Amy Tippens. RealTracs MLS as distributed by MLS GRID
- $249,9003 bd2 ba1.1k sqft1525 Wildwood Lake Rd SE, Cleveland, TN 37311For SaleMLS ID #3599279, Tim Cook. RealTracs MLS as distributed by MLS GRID
- $329,5003 bd3 ba2k sqft3350 Serenity Dr, Cleveland, TN 37312Active
 MLS ID #1336696, Darren Miller, eXp Realty, LLC. East Tennessee Realtors
 - $276,9002 bd3 ba1.5k sqft3341 Walters Springs Rd NW Lot 12D, Cleveland, TN 37312New ConstructionMLS ID #3217068, Heath Davis. RealTracs MLS as distributed by MLS GRID
- $265,0002 bd3 ba1.4k sqft3223 Green Turtle Ln NE, Cleveland, TN 37323For SaleMLS ID #3234709, Yuliya Murnik. RealTracs MLS as distributed by MLS GRID
- $269,5003 bd2 ba1.4k sqft340 Matt Cir SE, Cleveland, TN 37323For SaleMLS ID #3316053, Haitham Alda. RealTracs MLS as distributed by MLS GRID
- $335,0004 bd2 ba1.8k sqft200 Starlet Cir NE, Cleveland, TN 37323For SaleMLS ID #3594533, Maria Blue. RealTracs MLS as distributed by MLS GRID
