Welcome home to 1525 Wildwood Lake Rd SE! This move-in-ready 3-bedroom, 2-bath home combines comfort, convenience, and the East Tennessee lifestyle in a great Cleveland location. Inside, you'll find an inviting floor plan with LVP flooring, neutral finishes, stainless steel appliances, and plenty of natural light.
Step outside to enjoy the back deck and fenced backyard—perfect for entertaining, pets, or relaxing after a busy day. The oversized two-car garage provides excellent space for vehicles, storage, hobbies, or a workshop.
Located in Cleveland, Tennessee, you'll enjoy the convenience of shopping, dining, healthcare, and everyday amenities while being within easy reach of some of Southeast Tennessee's best outdoor recreation. Spend your weekends exploring the Ocoee River, Cherokee National Forest, nearby lakes, hiking trails, and the natural beauty that makes this area such a special place to call home.
With convenient access to APD-40 and I-75, Chattanooga and the surrounding region are easily accessible while you still get to come home to Cleveland.
Whether you're looking for your first home, your next home, or simply a place that puts you close to both everyday conveniences and outdoor adventure, 1525 Wildwood Lake Rd SE is ready to welcome you home. Schedule your private showing today!
Active
$249,900
1525 Wildwood Lake Rd SE, Cleveland, TN 37311
3beds
1,180sqft
Single Family Residence, Residential
Built in 2005
7,840 Square Feet Lot
$-- Zestimate®
$212/sqft
$-- HOA
What's special
Fenced backyardOversized two-car garageStainless steel appliancesInviting floor planPlenty of natural lightBack deckLvp flooring
- 20 days
- 648
- 119
Likely to sell faster than
Zillow last checked:
Listing updated:
Listed by:
Tim Cook 423-544-6114,
RE/MAX Experience 423-790-3086
Source: RealTracs MLS as distributed by MLS GRID,MLS#: 3599279
Facts & features
Interior
Bedrooms & bathrooms
- Bedrooms: 3
- Bathrooms: 2
- Full bathrooms: 2
- Main level bedrooms: 1
Heating
- Central
Cooling
- Central Air
Appliances
- Included: Built-In Electric Oven, Dishwasher, Microwave, Refrigerator
- Laundry: Electric Dryer Hookup, Washer Hookup
Features
- Ceiling Fan(s), Pantry, High Speed Internet
- Flooring: Carpet, Luxury Vinyl
- Basement: None
- Has fireplace: No
Interior area
- Total structure area: 1,180
- Total interior livable area: 1,180 sqft
- Finished area above ground: 1,180
Property
Parking
- Total spaces: 2
- Parking features: Garage Door Opener, Basement
- Attached garage spaces: 2
Features
- Levels: One
- Stories: 2
- Patio & porch: Porch, Covered, Deck
Lot
- Size: 7,840 Square Feet
Details
- Parcel number: 058P A 03002 000
- Special conditions: Standard
Construction
Type & style
- Home type: SingleFamily
- Architectural style: Other
- Property subtype: Single Family Residence, Residential
Materials
- Stucco, Vinyl Siding
- Roof: Shingle
Condition
- New construction: No
- Year built: 2005
Utilities & green energy
- Sewer: Public Sewer
- Water: Public
- Utilities for property: Water Available, Cable Connected
Community & HOA
Community
- Subdivision: Paul Rice Property
HOA
- Has HOA: No
Location
- Region: Cleveland
Financial & listing details
- Price per square foot: $212/sqft
- Tax assessed value: $230,200
- Annual tax amount: $1,298
- Date on market: 9/25/2026
Estimated market value
Not available
Estimated sales range
Not available
Not available
Price history
| Date | Event | Price |
|---|---|---|
| 9/25/2026 | Listed for sale | $249,900-5.7%$212/sqft |
Source:  RealTracs MLS as distributed by MLS GRID #3599279 Report a problem RealTracs MLS as distributed by MLS GRID #3599279 Report a problem | ||
| 8/18/2026 | Listing removed | $265,000$225/sqft |
Source: eXp Realty #1534486 Report a problem | ||
| 5/11/2026 | Listed for sale | $265,000-3.6%$225/sqft |
Source: Greater Chattanooga Realtors #1534486 Report a problem | ||
| 5/2/2026 | Listing removed | $275,000$233/sqft |
Source: eXp Realty #1524873 Report a problem | ||
| 3/10/2026 | Price change | $275,000-1.8%$233/sqft |
Source: Greater Chattanooga Realtors #1524873 Report a problem | ||
| 1/5/2026 | Price change | $280,000-3.4%$237/sqft |
Source: Greater Chattanooga Realtors #1524873 Report a problem | ||
| 12/5/2025 | Listed for sale | $290,000+23.4%$246/sqft |
Source: Greater Chattanooga Realtors #1524873 Report a problem | ||
| 11/8/2023 | Sold | $235,000$199/sqft |
Source: Greater Chattanooga Realtors #1380695 Report a problem | ||
| 10/12/2023 | Contingent | $235,000$199/sqft |
Source:  RCAR #20237471 Report a problem RCAR #20237471 Report a problem | ||
| 10/10/2023 | Price change | $235,000-7.8%$199/sqft |
Source: Greater Chattanooga Realtors #1380695 Report a problem | ||
| 9/30/2023 | Listed for sale | $255,000+220.8%$216/sqft |
Source: RCAR #20237471 Report a problem | ||
| 12/4/2013 | Sold | $79,500$67/sqft |
Source: Public Record Report a problem | ||
| 11/17/2013 | Pending sale | $79,500$67/sqft |
Source: Keller Williams Realty #1194351 Report a problem | ||
| 11/15/2013 | Listed for sale | $79,500$67/sqft |
Source: Keller Williams Realty #1194351 Report a problem | ||
| 11/10/2013 | Pending sale | $79,500$67/sqft |
Source: Keller Williams Realty #1194351 Report a problem | ||
| 9/8/2013 | Price change | $79,500-3%$67/sqft |
Source: Keller Williams Realty #1194351 Report a problem | ||
| 7/24/2013 | Price change | $82,000-3%$69/sqft |
Source: Keller Williams Realty #1194351 Report a problem | ||
| 6/20/2013 | Price change | $84,500-2.9%$72/sqft |
Source: Keller Williams Realty #1194351 Report a problem | ||
| 5/3/2013 | Listed for sale | $87,000+17.6%$74/sqft |
Source: Keller Williams Realty #1194351 Report a problem | ||
| 5/11/2010 | Sold | $74,000-3.3%$63/sqft |
Source: Public Record Report a problem | ||
| 1/26/2010 | Sold | $76,547-23.4%$65/sqft |
Source: Public Record Report a problem | ||
| 9/26/2008 | Listed for sale | $99,900$85/sqft |
Source: Steve Black #152005 Report a problem | ||
Public tax history
| Year | Property taxes | Tax assessment |
|---|---|---|
| 2025 | -- | $57,550 +54.8% |
| 2024 | $535 | $37,175 |
| 2023 | $535 | $37,175 |
| 2022 | $535 -54.4% | $37,175 |
| 2021 | $1,172 +12.6% | $37,175 +37.2% |
| 2019 | $1,041 +2% | $27,100 |
| 2018 | $1,021 +0% | -- |
| 2017 | $1,021 +5.3% | -- |
| 2016 | $970 | -- |
| 2015 | $970 | -- |
| 2014 | $970 | -- |
| 2013 | -- | -- |
| 2011 | $891 | $27,150 |
| 2009 | $891 | $27,150 |
| 2008 | -- | $27,150 +13.2% |
| 2007 | $880 | $23,975 |
| 2006 | $880 | $23,975 |
Find assessor info on the county website
Monthly payment
Est. payment
Payment breakdown
Explore the cost of this home by adjusting the details. Changes won't be saved.Climate risks
Neighborhood: 37311
Nearby schools
Schools provided by the listing agent
- Elementary: Blythe-Bower Elementary
- Middle: Cleveland Middle
- High: Cleveland High
Source: RealTracs MLS as distributed by MLS GRID. This data may not be complete. We recommend contacting the local school district to confirm school assignments for this home.


Similar homes
- $224,9003 bd2 ba1k sqft1350 21st St SE, Cleveland, TN 37311For Sale
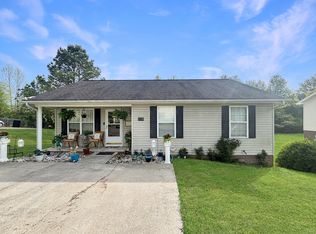 MLS ID #1531981, Benjamin Absher. Greater Chattanooga Realtors
 - $254,9994 bd2 ba1.4k sqft1825 Clemmer St NE, Cleveland, TN 37311For Sale

 MLS ID #3530006, Ben Wycoff. RealTracs MLS as distributed by MLS GRID
 - $269,9003 bd2 ba1.3k sqft440 Johnson Blvd SE, Cleveland, TN 37311For Sale
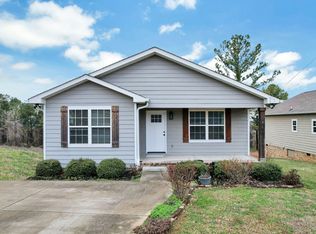 MLS ID #1541874, Darren Miller. Greater Chattanooga Realtors
 - $269,9003 bd2 ba1.3k sqft440 Johnson Blvd SE, Cleveland, TN 37311For Sale
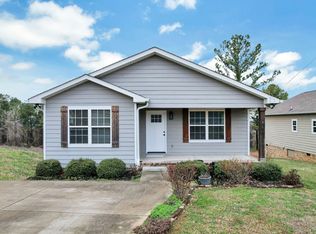 MLS ID #3530001, Darren Miller. RealTracs MLS as distributed by MLS GRID
 - $245,0003 bd2 ba1.2k sqft2015 Blythe Ave SE, Cleveland, TN 37311Active
 MLS ID #1344063, Tiffany Perry, Realty Executives Main Street. East Tennessee Realtors
 - $264,9003 bd2 ba1.4k sqft3005 Pine Dr NE, Cleveland, TN 37312For SaleMLS ID #3603600, Sommer Oder-Bailey. RealTracs MLS as distributed by MLS GRID
- $269,9003 bd2 ba902 sqft1220 28th St SE, Cleveland, TN 37323For SaleMLS ID #3314453, Ashley Santiago. RealTracs MLS as distributed by MLS GRID
- $210,0002 bd1 ba802 sqft453 Crest Dr SW, Cleveland, TN 37311For SaleMLS ID #3318493, Susana Alsina. RealTracs MLS as distributed by MLS GRID
- $269,5003 bd2 ba1.4k sqft340 Matt Cir SE, Cleveland, TN 37323For SaleMLS ID #3316053, Haitham Alda. RealTracs MLS as distributed by MLS GRID
- $260,0003 bd1 ba1.3k sqft434 Climer Rd NE, Cleveland, TN 37323For SaleMLS ID #3301816, Darren Miller. RealTracs MLS as distributed by MLS GRID
