Move-In Ready Ranch Home Near South Cleveland Amenities
Sellers offering complimentary 1-year home warranty!
Welcome to 2807 Bo Street SE, a charming 3-bedroom, 1-bath home offering 1,185 square feet of living space in a highly convenient South Cleveland, TN location.
Perfectly situated for buyers who want easy access to everyday shopping and dining, this home is just minutes from Walmart and South Cleveland retail, with quick access to the Bypass and I-75 for a smooth commute in any direction.
Step inside to find updated flooring flowing throughout, giving every room a fresh, modern feel. The updated kitchen features new cabinets and updated countertops, offering style and functionality for everyday cooking and entertaining.
For peace of mind, this home comes equipped with an ADT security system with cameras, giving buyers confidence and convenience from day one.
You'll also appreciate the durable, updated metal roof, offering long-term value and low-maintenance living for years to come.
Downstairs, a large bonus room in the basement provides flexible space perfect for a family room, home office, workout area, playroom, or extra storage -- the possibilities are endless.
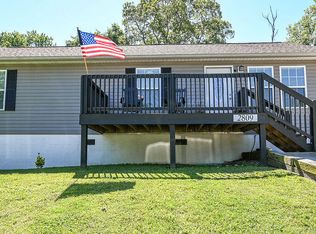
A 1-car garage adds convenience and storage, while the updated front deck offers a great spot to relax outdoors.
Outside, you'll love the large, fenced backyard -- ideal for pets, kids, entertaining, or simply enjoying private outdoor living.
Whether you're a first-time homebuyer, downsizing, or searching for a smart investment property in Bradley County, this South Cleveland TN home checks all the boxes: updated flooring, modern security, unbeatable location, and outdoor living space. Don't wait -- schedule your showing today!
**Some photos have been virtually staged for illustrative purposes only and do not reflect the home's actual furnishings.
For sale
Price cut: $5K (10/5)
$219,900
2807 Bo St SE, Cleveland, TN 37323
3beds
1,185sqft
Single Family Residence
Built in 1969
7,405 Square Feet Lot
$217,900 Zestimate®
$186/sqft
$-- HOA
What's special
Large fenced backyardDurable updated metal roofUpdated front deckUpdated kitchenUpdated countertopsNew cabinetsUpdated flooring flowing throughout
- 68 days
- 629
- 92
Zillow last checked:
Listing updated:
Listed by:
Benjamin Absher 423-315-2392,
Realty One Group Experts 423-896-6000
Source: Greater Chattanooga Realtors,MLS#: 1539942
Facts & features
Interior
Bedrooms & bathrooms
- Bedrooms: 3
- Bathrooms: 1
- Full bathrooms: 1
Heating
- Central
Cooling
- Central Air
Appliances
- Included: Dishwasher, Electric Range, Electric Water Heater, Microwave
Features
- Pantry
- Flooring: Laminate
- Basement: Full
- Has fireplace: No
Interior area
- Total structure area: 1,185
- Total interior livable area: 1,185 sqft
- Finished area above ground: 943
- Finished area below ground: 242
Property
Parking
- Total spaces: 1
- Parking features: Concrete, Driveway, Garage, Off Street, Garage Faces Front
- Attached garage spaces: 1
Features
- Patio & porch: Deck, Front Porch
- Exterior features: Private Yard, Rain Gutters
- Fencing: Back Yard
Lot
- Size: 7,405 Square Feet
- Dimensions: 66 x 112 x 66 x 113
Details
- Parcel number: 065l B 02800 000
- Special conditions: Standard
Construction
Type & style
- Home type: SingleFamily
- Architectural style: A-Frame
- Property subtype: Single Family Residence
Materials
- Brick Veneer, Vinyl Siding
- Foundation: Block
- Roof: Metal
Condition
- New construction: No
- Year built: 1969
Utilities & green energy
- Sewer: Septic Tank
- Water: Public
- Utilities for property: Electricity Connected, Water Connected
Community & HOA
Community
- Subdivision: Neyman
HOA
- Has HOA: No
Location
- Region: Cleveland
Financial & listing details
- Price per square foot: $186/sqft
- Tax assessed value: $201,300
- Annual tax amount: $609
- Date on market: 8/3/2026
- Listing terms: Cash,Conventional,FHA,VA Loan
Estimated market value
$217,900
$207,000 - $229,000
$1,394/mo
Price history
| Date | Event | Price |
|---|---|---|
| 10/5/2026 | Price change | $219,900-2.2%$186/sqft |
Source: Greater Chattanooga Realtors #1539942 Report a problem | ||
| 9/20/2026 | Price change | $224,900-2.2%$190/sqft |
Source:  RealTracs MLS as distributed by MLS GRID #3319362 Report a problem RealTracs MLS as distributed by MLS GRID #3319362 Report a problem | ||
| 9/12/2026 | Price change | $229,900+2.2%$194/sqft |
Source: RealTracs MLS as distributed by MLS GRID #3319362 Report a problem | ||
| 9/4/2026 | Price change | $224,900-2.2%$190/sqft |
Source: Greater Chattanooga Realtors #1539942 Report a problem | ||
| 8/3/2026 | Listed for sale | $229,900+91.6%$194/sqft |
Source:  RCAR #20264019 Report a problem RCAR #20264019 Report a problem | ||
| 7/10/2020 | Sold | $120,000+0.1%$101/sqft |
Source: RealTracs MLS as distributed by MLS GRID #3193509 Report a problem | ||
| 6/17/2020 | Listed for sale | $119,900+29.6%$101/sqft |
Source: River Counties Association of Realtors #20205402 Report a problem | ||
| 6/10/2016 | Sold | $92,500+115.5%$78/sqft |
Source: RealTracs MLS as distributed by MLS GRID #3332923 Report a problem | ||
| 11/5/2015 | Sold | $42,921-17.3%$36/sqft |
Source: Public Record Report a problem | ||
| 2/4/2010 | Sold | $51,900+4%$44/sqft |
Source: Public Record Report a problem | ||
| 12/26/2009 | Listed for sale | $49,900+10.9%$42/sqft |
Source: Select Realty Professionals #155422 Report a problem | ||
| 12/10/2009 | Sold | $45,000-37.5%$38/sqft |
Source: Public Record Report a problem | ||
| 9/29/2006 | Sold | $72,000+27%$61/sqft |
Source: Public Record Report a problem | ||
| 6/30/2000 | Sold | $56,700$48/sqft |
Source: Public Record Report a problem | ||
Public tax history
| Year | Property taxes | Tax assessment |
|---|---|---|
| 2025 | -- | $50,325 +61.7% |
| 2024 | $553 | $31,125 |
| 2023 | $553 | $31,125 |
| 2022 | $553 | $31,125 |
| 2021 | $553 +43.2% | $31,125 +79.1% |
| 2019 | $386 +5.1% | $17,375 |
| 2018 | $368 -0.1% | -- |
| 2017 | $368 +7.6% | -- |
| 2016 | $342 | -- |
| 2015 | $342 +0.9% | -- |
| 2014 | $339 | -- |
| 2013 | -- | -- |
| 2011 | $286 | $13,000 |
| 2009 | $286 | $13,000 |
| 2008 | -- | $13,000 +5.9% |
| 2007 | $304 | $12,275 |
| 2006 | $304 | $12,275 |
| 2005 | $304 -4.9% | $12,275 +3.2% |
| 2004 | $320 | $11,900 |
| 2003 | $320 | $11,900 +15.5% |
| 2001 | -- | $10,304 -75% |
| 2000 | -- | $41,214 |
Find assessor info on the county website
Monthly payment
Est. payment
Payment breakdown
Explore the cost of this home by adjusting the details. Changes won't be saved.Climate risks
Neighborhood: South Cleveland
Nearby schools
Schools provided by the listing agent
- Elementary: Black Fox Elementary
- Middle: Lake Forest Middle
- High: Bradley Central High
Source: Greater Chattanooga Realtors. This data may not be complete. We recommend contacting the local school district to confirm school assignments for this home.


Similar homes
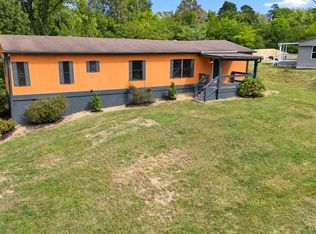
- $224,9003 bd2 ba1.3k sqft1219 Dockery Ln SE, Cleveland, TN 37323For Sale
 MLS ID #3611129, Jacob Ellis. RealTracs MLS as distributed by MLS GRID
 - $249,9993 bd1 ba1.1k sqft188 Brown Rd SE, Cleveland, TN 37323For Sale
 MLS ID #3597629, Peggy Clements Wright. RealTracs MLS as distributed by MLS GRID
 - $234,9003 bd1 ba1.1k sqft2414 Howell St SE, Cleveland, TN 37323For Sale
 MLS ID #1542919, Brian Workman. Greater Chattanooga Realtors
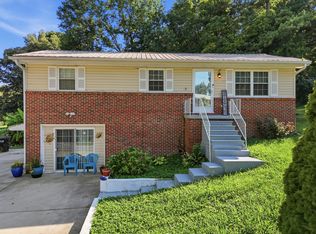
 - $269,9003 bd2 ba902 sqft1220 28th St SE, Cleveland, TN 37323For Sale
 MLS ID #3314453, Ashley Santiago. RealTracs MLS as distributed by MLS GRID
 - $199,9993 bd2 ba1.5k sqft390 Ledford Rd NE, Cleveland, TN 37323For SaleMLS ID #3305623, Jessica Bulischeck. RealTracs MLS as distributed by MLS GRID
- $167,5003 bd1 ba984 sqft520 Cliff Dr SE, Cleveland, TN 37323For SaleMLS ID #3543232, JJ Herrera. RealTracs MLS as distributed by MLS GRID
- $289,9993 bd2 ba1.2k sqft2930 Mountain View Dr SE, Cleveland, TN 37323For SaleMLS ID #3312114, Brandon Lee. RealTracs MLS as distributed by MLS GRID
- $219,0002 bd1 ba1k sqft825 Lang St NE, Cleveland, TN 37311For SaleMLS ID #3611236, Sara Fletcher. RealTracs MLS as distributed by MLS GRID
- $219,0002 bd2 ba816 sqft1205 14th St SE, Cleveland, TN 37311For SaleMLS ID #3599259, RaSharon King. RealTracs MLS as distributed by MLS GRID
- $249,9003 bd2 ba1.1k sqft1525 Wildwood Lake Rd SE, Cleveland, TN 37311For SaleMLS ID #3599279, Tim Cook. RealTracs MLS as distributed by MLS GRID
- $289,9003 bd2 ba1.5k sqft960 Forest Dr SE, Cleveland, TN 37323For SaleMLS ID #3529618, Donna Bales. RealTracs MLS as distributed by MLS GRID
- $269,5003 bd2 ba1.4k sqft340 Matt Cir SE, Cleveland, TN 37323For SaleMLS ID #3316053, Haitham Alda. RealTracs MLS as distributed by MLS GRID
- $260,0003 bd1 ba1.3k sqft434 Climer Rd NE, Cleveland, TN 37323For SaleMLS ID #3301816, Darren Miller. RealTracs MLS as distributed by MLS GRID
