Single-level living, inviting outdoor spaces, and distinctive curb appeal at 1219 Dockery Lane SE! This 3-bedroom, 2-bath home offers approximately 1,308 square feet on a 0.39-acre lot in Cleveland, TN.
Inside, luxury vinyl flooring, neutral finishes, and natural light create a welcoming setting. The kitchen features white cabinets, ample counter space, a double-basin stainless steel sink, and a sleek black gooseneck faucet. Coordinating black fixtures carry into both bathrooms, with a walk-in shower in the primary bathroom and a tile-surround tub in the second bath. Built-in drawers and closet shelving add convenient storage.
Enjoy morning coffee on the covered front porch or unwind on the additional covered deck. Established landscaping frames the home, while the spacious yard offers room for gardening and outdoor enjoyment. The bold exterior with contrasting trim gives this property a look all its own.
Central heating and air, a dedicated laundry area, and a practical one-story layout round out the features. Explore the possibilities and make this Cleveland home your own, schedule your private showing today!
Active
$224,900
1219 Dockery Ln SE, Cleveland, TN 37323
3beds
1,308sqft
Manufactured On Land, Residential
Built in 1979
0.39 Acres Lot
$-- Zestimate®
$172/sqft
$-- HOA
What's special
Covered front porchSingle-level livingDistinctive curb appealDouble-basin stainless steel sinkSpacious yardEstablished landscapingDedicated laundry area
- 44 days
- 181
- 17
Zillow last checked:
Listing updated:
Listed by:
Jacob Ellis 423-716-3761,
Ellis Ledford Properties LLC 423-810-1852
Source: RealTracs MLS as distributed by MLS GRID,MLS#: 3611129
Facts & features
Interior
Bedrooms & bathrooms
- Bedrooms: 3
- Bathrooms: 2
- Full bathrooms: 2
- Main level bedrooms: 3
Primary bathroom
- Features: Primary Bedroom
Heating
- Central
Cooling
- Central Air
Appliances
- Included: Electric Range, Refrigerator
- Laundry: Electric Dryer Hookup, Washer Hookup
Features
- Flooring: Luxury Vinyl
- Basement: Crawl Space
Interior area
- Total structure area: 1,308
- Total interior livable area: 1,308 sqft
- Finished area above ground: 1,308
Property
Features
- Levels: One
- Stories: 1
- Patio & porch: Porch, Covered, Patio
Lot
- Size: 0.39 Acres
Details
- Parcel number: 065M P 00200 000
- Special conditions: Standard
Construction
Type & style
- Home type: MobileManufactured
- Property subtype: Manufactured On Land, Residential
Materials
- Fiber Cement, Hardboard Siding
- Roof: Asphalt
Condition
- New construction: No
- Year built: 1979
Utilities & green energy
- Sewer: Septic Tank
- Water: Public
- Utilities for property: Water Available
Community & HOA
Community
- Subdivision: Golden Crest
HOA
- Has HOA: No
Location
- Region: Cleveland
Financial & listing details
- Price per square foot: $172/sqft
- Tax assessed value: $119,500
- Annual tax amount: $362
- Date on market: 10/3/2026
Estimated market value
Not available
Estimated sales range
Not available
Not available
Price history
| Date | Event | Price |
|---|---|---|
| 10/3/2026 | Listed for sale | $224,900+87.4%$172/sqft |
Source:  RealTracs MLS as distributed by MLS GRID #3611129 Report a problem | ||
| 12/11/2025 | Sold | $120,000$92/sqft |
Source: Greater Chattanooga Realtors #1522575 Report a problem | ||
| 12/2/2025 | Contingent | $120,000$92/sqft |
Source: Greater Chattanooga Realtors #1522575 Report a problem | ||
| 11/18/2025 | Price change | $120,000-7.7%$92/sqft |
Source: Greater Chattanooga Realtors #1522575 Report a problem | ||
| 10/18/2025 | Listed for sale | $130,000+2263.6%$99/sqft |
Source: Greater Chattanooga Realtors #1522575 Report a problem | ||
| 12/27/1993 | Sold | $5,500$4/sqft |
Source: Agent Provided Report a problem | ||
Public tax history
| Year | Property taxes | Tax assessment |
|---|---|---|
| 2025 | -- | $29,875 +53.6% |
| 2024 | $299 | $19,450 |
| 2023 | $299 +3.5% | $19,450 |
| 2022 | $289 | $19,450 |
| 2021 | $289 -4.7% | $19,450 +42.5% |
| 2019 | $303 +5.1% | $13,650 |
| 2018 | $289 -0.1% | -- |
| 2017 | $289 -2% | -- |
| 2016 | $295 | -- |
| 2015 | $295 -3.3% | -- |
| 2014 | $305 | -- |
| 2013 | -- | -- |
Find assessor info on the county website
Monthly payment
Climate risks
Neighborhood: South Cleveland
Nearby schools
Schools provided by the listing agent
- Elementary: Black Fox Elementary School
- Middle: Lake Forest Middle School
- High: Bradley Central High School
Source: RealTracs MLS as distributed by MLS GRID. This data may not be complete. We recommend contacting the local school district to confirm school assignments for this home.
Similar homes
- $249,9993 bd1 ba1.1k sqft188 Brown Rd SE, Cleveland, TN 37323For Sale
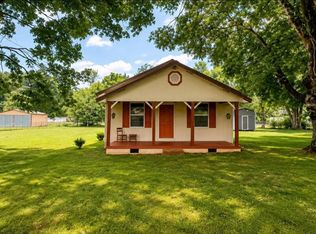 MLS ID #1546345, Peggy Clements Wright. Greater Chattanooga Realtors
- $219,9003 bd2 ba1.3k sqft2020 Pickens St SE, Cleveland, TN 37323For Sale
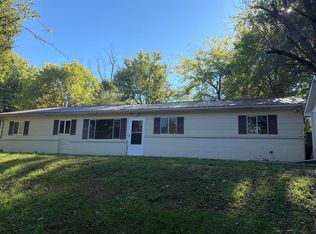 MLS ID #1544504, Robert Bradney. Greater Chattanooga Realtors
- $218,8003 bd1 ba1.1k sqft2807 Bo St SE, Cleveland, TN 37323For Sale
 MLS ID #1539942, Benjamin Absher. Greater Chattanooga Realtors
- $219,9003 bd2 ba1.3k sqft2020 Pickens St SE, Cleveland, TN 37323For Sale

 MLS ID #3619833, James Metzger. RealTracs MLS as distributed by MLS GRID
- $139,0002 bd1 ba672 sqft1301 Dockery Ln SE, Cleveland, TN 37323For SaleMLS ID #3611147, Jacob Ellis. RealTracs MLS as distributed by MLS GRID
- $259,9002 bd2 ba1.1k sqft150 Kile Lake Rd SE, Cleveland, TN 37323For SaleMLS ID #3630700, Bryan Rhoads. RealTracs MLS as distributed by MLS GRID
- $205,9003 bd2 ba950 sqft2226 Buchanan Rd SE, Cleveland, TN 37323For SaleMLS ID #3298005, Renetta Kelton. RealTracs MLS as distributed by MLS GRID
- $289,9003 bd2 ba1.5k sqft960 Forest Dr SE, Cleveland, TN 37323For SaleMLS ID #3529618, Donna Bales. RealTracs MLS as distributed by MLS GRID
- $269,9003 bd2 ba902 sqft1220 28th St SE, Cleveland, TN 37323For SaleMLS ID #3314453, Ashley Santiago. RealTracs MLS as distributed by MLS GRID
- $224,0003 bd2 ba1.8k sqft1080 6th St NE, Cleveland, TN 37311For SaleMLS ID #3268587, John Bohannon. RealTracs MLS as distributed by MLS GRID
- $300,0003 bd2 ba1.4k sqft247 Heritage Hills Cir NE, Cleveland, TN 37323For SaleMLS ID #3634522, Effie Bryant. RealTracs MLS as distributed by MLS GRID
