Charming Ranch home with fenced back yard! Welcome home to this cute and inviting 3-bedroom, 1.5 bath ranch that offers comfortable floor plan, partial unfinished, basement, provides additional storage space and possibilities for further use. Newer roof and appliances. Call today before it's gone.
Active
Price cut: $5K (9/14)
$289,900
960 Forest Dr SE, Cleveland, TN 37323
3beds
1,586sqft
Single Family Residence, Residential
Built in 1973
0.38 Acres Lot
$-- Zestimate®
$183/sqft
$-- HOA
What's special
Charming ranch homeNewer roofComfortable floor plan
- 49 days
- 311
- 20
Zillow last checked:
Listing updated:
Listed by:
Donna Bales 423-715-2558,
Bender Realty LLC 423-472-2173
Source: RealTracs MLS as distributed by MLS GRID,MLS#: 3529618
Facts & features
Interior
Bedrooms & bathrooms
- Bedrooms: 3
- Bathrooms: 2
- Full bathrooms: 1
- 1/2 bathrooms: 1
- Main level bedrooms: 3
Heating
- Central, Electric
Cooling
- Central Air, Electric
Appliances
- Included: Electric Range, Dishwasher, Microwave
Features
- Flooring: Carpet, Wood
- Basement: Partial,Unfinished
- Fireplace features: Wood Burning
Interior area
- Total structure area: 1,586
- Total interior livable area: 1,586 sqft
- Finished area above ground: 1,586
Property
Parking
- Total spaces: 2
- Parking features: Driveway, On Street
- Uncovered spaces: 2
Features
- Levels: One
- Stories: 1
- Patio & porch: Porch, Covered, Deck, Patio
- Fencing: Chain Link
Lot
- Size: 0.38 Acres
Details
- Parcel number: 065N D 01700 000
- Special conditions: Standard
Construction
Type & style
- Home type: SingleFamily
- Architectural style: Ranch
- Property subtype: Single Family Residence, Residential
Materials
- Vinyl Siding
- Roof: Shingle
Condition
- New construction: No
- Year built: 1973
Utilities & green energy
- Sewer: Septic Tank
- Water: Public
- Utilities for property: Electricity Available, Water Available
Community & HOA
Community
- Security: Smoke Detector(s)
- Subdivision: Dockery S D
HOA
- Has HOA: No
Location
- Region: Cleveland
Financial & listing details
- Price per square foot: $183/sqft
- Tax assessed value: $270,300
- Annual tax amount: $818
- Date on market: 8/31/2026
- Electric utility on property: Yes
Estimated market value
Not available
Estimated sales range
Not available
Not available
Price history
| Date | Event | Price |
|---|---|---|
| 9/14/2026 | Price change | $289,900-1.7%$183/sqft |
Source:  RealTracs MLS as distributed by MLS GRID #3529618 Report a problem RealTracs MLS as distributed by MLS GRID #3529618 Report a problem | ||
| 8/31/2026 | Listed for sale | $294,900+118.6%$186/sqft |
Source: RealTracs MLS as distributed by MLS GRID #3529618 Report a problem | ||
| 7/13/2018 | Sold | $134,900$85/sqft |
Source: Greater Chattanooga Realtors #1282591 Report a problem | ||
| 6/30/2018 | Listed for sale | $134,900$85/sqft |
Source: Keller Williams Realty Cleveland #20183303 Report a problem | ||
| 6/14/2018 | Pending sale | $134,900$85/sqft |
Source: Keller Williams Realty Cleveland #20183303 Report a problem | ||
| 6/13/2018 | Listed for sale | $134,900+8%$85/sqft |
Source: KW Cleveland #20183303 Report a problem | ||
| 6/8/2011 | Listing removed | $124,900$79/sqft |
Source: Keller Williams Realty Cleveland #162174 Report a problem | ||
| 11/18/2010 | Listed for sale | $124,900+53.3%$79/sqft |
Source: Keller Williams Realty Cleveland #162174 Report a problem | ||
| 9/15/2004 | Sold | $81,500+63%$51/sqft |
Source: Public Record Report a problem | ||
| 2/4/2004 | Sold | $50,000$32/sqft |
Source: Public Record Report a problem | ||
Public tax history
| Year | Property taxes | Tax assessment |
|---|---|---|
| 2025 | -- | $67,575 +60.1% |
| 2024 | $750 | $42,200 |
| 2023 | $750 | $42,200 |
| 2022 | $750 | $42,200 |
| 2021 | $750 +20% | $42,200 +50% |
| 2019 | $625 +5.1% | $28,125 |
| 2018 | $595 +0.1% | -- |
| 2017 | $594 -2% | -- |
| 2016 | $606 | -- |
| 2015 | $606 +1% | -- |
| 2014 | $600 | -- |
| 2013 | -- | -- |
| 2011 | $554 | $25,175 |
| 2009 | $554 | $25,175 |
| 2008 | -- | $25,175 +8.9% |
| 2007 | $574 | $23,125 |
| 2006 | $574 | $23,125 |
| 2005 | $574 | $23,125 |
Find assessor info on the county website
Monthly payment
Est. payment
Payment breakdown
Explore the cost of this home by adjusting the details. Changes won't be saved.Climate risks
Neighborhood: South Cleveland
Nearby schools
Schools provided by the listing agent
- Elementary: Black Fox Elementary School
- Middle: Lake Forest Middle School
- High: Bradley Central High School
Source: RealTracs MLS as distributed by MLS GRID. This data may not be complete. We recommend contacting the local school district to confirm school assignments for this home.
Similar homes
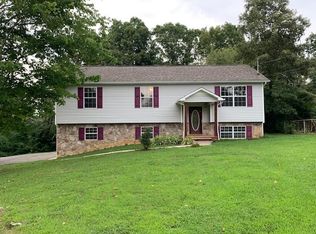
- $275,0003 bd2 ba1.6k sqft2010 Falcon Ln SE, Cleveland, TN 37323For Sale
 MLS ID #1527990, Josh Justice. Greater Chattanooga Realtors
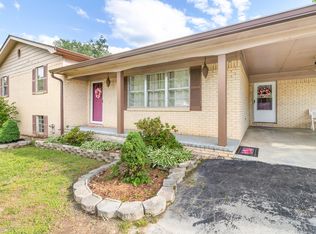
 - $269,9003 bd2 ba902 sqft1220 28th St SE, Cleveland, TN 37323For Sale
 MLS ID #3314453, Ashley Santiago. RealTracs MLS as distributed by MLS GRID
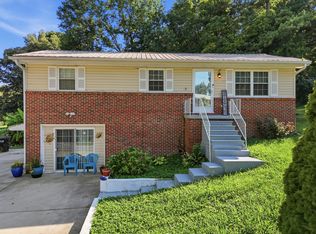
 - $274,9003 bd2 ba1k sqft164 Woodgate Dr SE, Cleveland, TN 37323For Sale
 MLS ID #1542209, Linda Carter. Greater Chattanooga Realtors
 - $--3 bd3 ba1.6k sqft3624 Steeple Chase Ln NE, Cleveland, TN 37323Auction
 Auction.com 2
 - $--3 bd2 ba1.4k sqft125 18th St NE, Cleveland, TN 37311AuctionMLS ID #3612432, Eric Spencer. RealTracs MLS as distributed by MLS GRID
- $285,0004 bd2 ba2.1k sqft184 Tunnel Hill Rd SW, Cleveland, TN 37311For SaleMLS ID #3515301, Troy Goins. RealTracs MLS as distributed by MLS GRID
- $289,5003 bd2 ba1.9k sqft134 Canary Dr NW, Cleveland, TN 37312For SaleMLS ID #3223348, Chip Davis. RealTracs MLS as distributed by MLS GRID
- $199,9993 bd2 ba1.5k sqft390 Ledford Rd NE, Cleveland, TN 37323For SaleMLS ID #3305623, Jessica Bulischeck. RealTracs MLS as distributed by MLS GRID
- $249,9003 bd2 ba1.1k sqft1525 Wildwood Lake Rd SE, Cleveland, TN 37311For SaleMLS ID #3599279, Tim Cook. RealTracs MLS as distributed by MLS GRID
