Welcome to this charming split-level home, nestled in a peaceful North Cleveland cul-de-sac!
This beautifully remodeled residence offers 3 bedrooms 2 full baths plus a versatile bonus room--perfect for a playroom, home office, gym, or whatever suits your lifestyle. New roof has just been installed November 2025.
Step inside to discover stunning laminate flooring, fresh paint throughout, New Kiitchen cabinets,and granite countertops that add a touch of elegance in every room. The kitchen boasts brand-new stainless steel appliances, ready for all your culinary adventures.
Enjoy your mornings or entertain guests on the large deck overlooking a serene wooded backyard--ideal for relaxing or hosting. Wildlife like Deer and wild turkeys have been seen from the back deck. Home also has a screen in porch on the lower level.
This home offers both comfort and style, inside and out. And with a convenient location near shopping, restaurants, and everything Cleveland has to offer, it's the perfect place to call home.
Active
Price cut: $7.8K (7/7)
$299,900
134 Canary Dr NW, Cleveland, TN 37312
3beds
1,976sqft
:
Get pre-qualified$1,797/mo
Single Family Residence, Residential
Built in 1975
0.51 Acres Lot
$-- Zestimate®
$152/sqft
$-- HOA
What's special
Fresh paint throughoutPeaceful north cleveland cul-de-sacBrand-new stainless steel appliancesVersatile bonus roomStunning laminate flooringGranite countertops
- 128 days |
- 518 |
- 38 |
Zillow last checked:
Listing updated:
Listed by:
Chip Davis 423-584-1131,
Keller Williams Cleveland 423-303-1200
Source: RealTracs MLS as distributed by MLS GRID,MLS#: 3223348
Facts & features
Interior
Bedrooms & bathrooms
- Bedrooms: 3
- Bathrooms: 2
- Full bathrooms: 2
- Main level bedrooms: 2
Recreation room
- Features: Basement Level
- Level: Basement Level
Heating
- Central
Cooling
- Other, Central Air
Appliances
- Included: Electric Range, Dishwasher, Refrigerator, Microwave
Features
- Ceiling Fan(s), High Speed Internet
- Flooring: Concrete, Laminate
- Basement: Full,Finished
Interior area
- Total structure area: 1,976
- Total interior livable area: 1,976 sqft
Property
Parking
- Parking features: Concrete
Features
- Levels: Three Or More
- Patio & porch: Deck
Lot
- Size: 0.51 Acres
- Dimensions: 152 x 151 x 150 x 142
- Features: Sloped, Wooded
- Topography: Sloped,Wooded
Details
- Parcel number: 027L B 00300 000
- Special conditions: Standard
Construction
Type & style
- Home type: SingleFamily
- Property subtype: Single Family Residence, Residential
Materials
- Stone, Other
- Roof: Shingle
Condition
- New construction: No
- Year built: 1975
Utilities & green energy
- Sewer: Septic Tank
- Water: Public
- Utilities for property: Water Available
Community & HOA
Community
- Subdivision: North Club Est
HOA
- Has HOA: No
Location
- Region: Cleveland
Financial & listing details
- Price per square foot: $152/sqft
- Tax assessed value: $216,900
- Annual tax amount: $656
- Date on market: 3/26/2026
Estimated market value
Not available
Estimated sales range
Not available
Not available
Price history
| Date | Event | Price |
|---|---|---|
| 7/7/2026 | Price change | $299,900-2.5%$152/sqft |
Source:  RCAR #20261560 Report a problem RCAR #20261560 Report a problem | ||
| 6/18/2026 | Price change | $307,700-0.7%$156/sqft |
Source: RCAR #20261560 Report a problem | ||
| 5/7/2026 | Price change | $309,900-3.1%$157/sqft |
Source: RCAR #20261560 Report a problem | ||
| 3/27/2026 | Listed for sale | $319,900-3%$162/sqft |
Source: RCAR #20261560 Report a problem | ||
| 2/28/2026 | Listing removed | $329,900$167/sqft |
Source: RCAR #20254231 Report a problem | ||
| 2/4/2026 | Price change | $329,900-1.5%$167/sqft |
Source: RCAR #20254231 Report a problem | ||
| 1/16/2026 | Price change | $334,900-1.5%$169/sqft |
Source: RCAR #20254231 Report a problem | ||
| 10/6/2025 | Price change | $339,900-0.9%$172/sqft |
Source: RCAR #20254231 Report a problem | ||
| 9/25/2025 | Price change | $342,900-2%$174/sqft |
Source: RCAR #20254231 Report a problem | ||
| 9/5/2025 | Listed for sale | $349,900+311.6%$177/sqft |
Source: RCAR #20254231 Report a problem | ||
| 12/22/2016 | Sold | $85,000$43/sqft |
Source: Public Record Report a problem | ||
Public tax history
| Year | Property taxes | Tax assessment |
|---|---|---|
| 2025 | -- | $54,225 +59.4% |
| 2024 | $605 | $34,025 |
| 2023 | $605 | $34,025 |
| 2022 | $605 | $34,025 |
| 2021 | $605 +14% | $34,025 +42.5% |
| 2019 | $531 +5.1% | $23,875 |
| 2018 | $505 0% | -- |
| 2017 | $505 -1% | -- |
| 2016 | $510 | -- |
| 2015 | $510 +0.8% | -- |
| 2014 | $506 | -- |
| 2013 | -- | -- |
| 2011 | $488 | $22,175 |
| 2009 | $488 | $22,175 |
| 2008 | -- | $22,175 +11.4% |
| 2007 | $494 | $19,900 |
| 2006 | $494 | $19,900 |
| 2005 | $494 +2.5% | $19,900 +11.2% |
| 2004 | $482 | $17,900 |
| 2003 | $482 | $17,900 +14.9% |
| 2001 | -- | $15,585 -75% |
| 2000 | -- | $62,341 |
Find assessor info on the county website
Monthly payment
Est. payment
Payment breakdown
Explore the cost of this home by adjusting the details. Changes won't be saved.Climate risks
Neighborhood: 37312
Nearby schools
GreatSchools rating
- 7/10North Lee Elementary SchoolGrades: PK-5Distance: 2 mi
- 6/10Ocoee Middle SchoolGrades: 6-8Distance: 4.7 mi
- 7/10Walker Valley High SchoolGrades: 9-12Distance: 3.7 mi
Schools provided by the listing agent
- Elementary: North Lee Elementary School
- Middle: Ocoee Middle School
- High: Walker Valley High School
Source: RealTracs MLS as distributed by MLS GRID. This data may not be complete. We recommend contacting the local school district to confirm school assignments for this home.
- $242,400-- bd2 ba1.6k sqft120 Canary Dr NW, Cleveland, TN 37312Off Market
- $326,2003 bd2 ba1.1k sqft142 Canary Dr NW, Cleveland, TN 37312Off Market
- $254,2004 bd2 ba2.2k sqft131 Canary Dr NW, Cleveland, TN 37312Off Market
- $298,900-- bd2 ba2.1k sqft319 Robin Ln NW, Cleveland, TN 37312Off Market
- $214,400-- bd2 ba1.8k sqft108 Canary Dr NW, Cleveland, TN 37312Off Market
- $207,500-- bd2 ba2.3k sqft148 Canary Dr NW, Cleveland, TN 37312Off Market
- $--0.66 Acres0 Canary Dr NW LOT 35, Cleveland, TN 37312Off Market
- $607,000-- bd5 ba3.6k sqft625 Paragon Pkwy NW, Cleveland, TN 37312Off Market
A local agent can set up tours, give advice and negotiate with sellers.
A local lender can help you make sure your offer is ready when you are.
Similar homes
- $--3 bd2 ba1.3k sqft520 Weeks Dr NE, Cleveland, TN 37312Auction
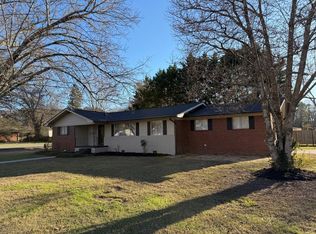
 MLS ID #3307332, Eric Spencer. RealTracs MLS as distributed by MLS GRID
 - $299,9003 bd3 ba1.9k sqft611 Lakeland Dr NE, Cleveland, TN 37312For Sale
 MLS ID #3233195, Cathy McCracken. RealTracs MLS as distributed by MLS GRID
 - $285,9003 bd3 ba996 sqft173 Cline Rd NE, Cleveland, TN 37312For Sale
 MLS ID #3243474, Toye Sowder. RealTracs MLS as distributed by MLS GRID
 - $315,0003 bd2 ba1.4k sqft3545 Tacoma St NW, Cleveland, TN 37312For Sale
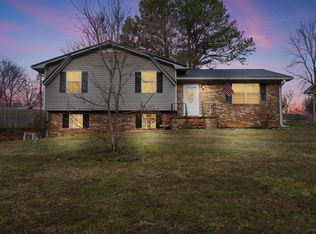 MLS ID #1529099, Leah Wicker. Greater Chattanooga Realtors
 - $395,0003 bd2 ba2.1k sqft370 Morgan Johnston Cir NE, Cleveland, TN 37312For SaleMLS ID #1536354, Peggy Clements Wright. Greater Chattanooga Realtors
- $369,9004 bd3 ba2.3k sqft3005 Oakland Dr NW, Cleveland, TN 37312For SaleMLS ID #3311601, Sommer Oder-Bailey. RealTracs MLS as distributed by MLS GRID
- $255,0003 bd2 ba1.1k sqft250 Royal Dr NW, Cleveland, TN 37312For SaleMLS ID #3251290, Richard McAllister. RealTracs MLS as distributed by MLS GRID
- $269,9003 bd1 ba1.1k sqft188 Brown Rd SE, Cleveland, TN 37323For SaleMLS ID #3319017, Sommer Oder-Bailey. RealTracs MLS as distributed by MLS GRID
- $424,9003 bd3 ba2.2k sqft150 Rolling Wood Trl NE, Cleveland, TN 37312For SaleMLS ID #3230836, Andrew Cannon. RealTracs MLS as distributed by MLS GRID
- $265,0003 bd2 ba1.4k sqft3975 Lynncrest Dr NE, Cleveland, TN 37323For SaleMLS ID #1533249, Darren Miller. Greater Chattanooga Realtors
- $339,9004 bd3 ba1.9k sqft450 Ash Dr NW, Cleveland, TN 37312For SaleMLS ID #1530669, Rhonda McClure. Greater Chattanooga Realtors
- $299,0003 bd4 ba1.8k sqft1334 Unity Dr NE, Cleveland, TN 37312For Sale By Owner
- $259,9003 bd2 ba1.1k sqft4030 Lynncrest Dr NE, Cleveland, TN 37323For SaleMLS ID #1537900, William Eilf. Greater Chattanooga Realtors
- $300,0002 bd1 ba1k sqft1745 31st St NE, Cleveland, TN 37323For SaleMLS ID #1532708, Michael Eaves. Greater Chattanooga Realtors
- $425,0003 bd3 ba1.9k sqft5059 Cindy Cir NW, Cleveland, TN 37312For SaleMLS ID #3215806, Kelli R Paul. RealTracs MLS as distributed by MLS GRID
- $309,0003 bd2 ba1.2k sqft2930 Mountain View Dr SE, Cleveland, TN 37323For SaleMLS ID #3312114, Brandon Lee. RealTracs MLS as distributed by MLS GRID
- $359,0004 bd3 ba1.8k sqft806 Willow St NW, Cleveland, TN 37311For SaleMLS ID #1539802, Tammy Johnson. Greater Chattanooga Realtors
- $369,9003 bd2 ba1.7k sqft3853 Harrison Pike, Cleveland, TN 37311For SaleMLS ID #3311709, Kristan Howard. RealTracs MLS as distributed by MLS GRID
- $288,0003 bd2 ba1.7k sqft2640 Greenhills Cv SE, Cleveland, TN 37323For SaleMLS ID #1537930, Terry Barnette. Greater Chattanooga Realtors
- $428,0003 bd2 ba2.9k sqft3631 Woodcrest Cir NW, Cleveland, TN 37312For SaleMLS ID #1539020, Sheryl Phillips. Greater Chattanooga Realtors
