LOCATION & MOVE-IN READY! This is your opportunity to own a spacious home in one of the city's most sought-after neighborhoods--just walking distance to the Cleveland Greenway and Tinsley Park, this all-brick, ranch-style home with finished basement offers the perfect combination of location, space, and unlimited potential. The finished basement is ideal for a media room, den or storage. This is your chance to create the home you've always envisioned and enjoy living on a semi-secluded, cul-de-sac street with limited access points and increased privacy. Situated on approximately 0.40 acres, the spacious, tree-lined backyard is designed for enjoying the outdoors with a large 12' x 22' deck, charming gazebo, and added privacy provided by neighboring fencing and mature trees--perfect for entertaining, family gatherings, gardening, or relaxing. The home's welcoming Foyer offers gleaming hardwood floors and a coat closet to add charm as you step inside! The main level includes an inviting kitchen, spacious Den with gas fireplace, dining room/living room combination with beautiful hardwood floors, three nice-sized bedrooms and two bathrooms. A large-sized picture window in the Den fills the home with natural light and beautiful backyard views. The Den also has built-in bookshelves and desk. A laundry closet is located off the main hallway. The kitchen has updated cabinets and flooring; all appliances stay, including refrigerator, dishwasher, gas cooktop, and electric wall oven. This home is ready for its next chapter. Whether you're looking to make cosmetic updates with new carpet and paint, or complete a stunning transformation, the possibilities are truly endless. Homes in this convenient location don't last long! Call today for your private tour. Buyer to verify all information including square footage, school zones, and all matters of importance to the buyer. HOME IS BEING SOLD AS-IS. Buyer is welcome to have a home inspection; however, home is being sold AS-IS. Buyer to verify all information including square footage, school zones and matters of importance to the buyer.
For sale
$428,000
3631 Woodcrest Cir NW, Cleveland, TN 37312
3beds
2,940sqft
:
Get pre-qualified$2,565/mo
Single Family Residence
Built in 1968
0.4 Acres Lot
$407,000 Zestimate®
$146/sqft
$-- HOA
What's special
All-brick ranch-style homeFinished basementSemi-secluded cul-de-sac streetCharming gazeboSpacious tree-lined backyardInviting kitchenWelcoming foyer
- 7 days |
- 504 |
- 18 |
Zillow last checked:
Listing updated:
Listed by:
Sheryl Phillips 423-432-9436,
LPT Realty LLC 877-366-2213
Source: Greater Chattanooga Realtors,MLS#: 1539020
Facts & features
Interior
Bedrooms & bathrooms
- Bedrooms: 3
- Bathrooms: 2
- Full bathrooms: 2
Heating
- Natural Gas
Cooling
- Central Air, Ceiling Fan(s), Electric
Appliances
- Included: Disposal, Dishwasher, Electric Oven, Gas Cooktop, Gas Water Heater, Refrigerator, Stainless Steel Appliance(s), Washer/Dryer, Water Heater, Wall Oven
- Laundry: Laundry Closet, Electric Dryer Hookup, In Hall, Inside, Main Level, Washer Hookup
Features
- Breakfast Bar, Built-in Features, Bookcases, Ceiling Fan(s), Crown Molding, Entrance Foyer, Primary Downstairs, Storage, Walk-In Closet(s), Separate Shower, Tub/shower Combo, En Suite, Plumbed
- Flooring: Carpet, Combination, Ceramic Tile, Laminate, Varies, Wood
- Windows: Screens, Window Coverings, Wood Frames
- Basement: Crawl Space,Finished
- Has fireplace: Yes
- Fireplace features: Den
Interior area
- Total structure area: 2,940
- Total interior livable area: 2,940 sqft
- Finished area above ground: 1,917
- Finished area below ground: 1,023
Property
Parking
- Total spaces: 2
- Parking features: Concrete, Driveway, Garage, Garage Door Opener, Garage Faces Side, Kitchen Level
- Attached garage spaces: 2
Features
- Levels: One
- Stories: 1
- Patio & porch: Deck, Front Porch, Porch - Covered
- Exterior features: Rain Gutters
- Pool features: None
- Spa features: None
- Fencing: Partial,See Remarks
- Has view: Yes
- View description: Neighborhood, Trees/Woods
Lot
- Size: 0.4 Acres
- Dimensions: 117 x 151
- Features: Back Yard, Cleared, City Lot, Front Yard, Gentle Sloping, Landscaped, Many Trees, Rectangular Lot, Views
Details
- Additional structures: Gazebo
- Parcel number: 042a E 009.00
- Special conditions: Standard
Construction
Type & style
- Home type: SingleFamily
- Architectural style: Ranch
- Property subtype: Single Family Residence
Materials
- Brick, Concrete, Other
- Foundation: Permanent
- Roof: Shingle
Condition
- New construction: No
- Year built: 1968
Utilities & green energy
- Sewer: Public Sewer
- Water: Public
- Utilities for property: Cable Available, Electricity Available, Electricity Connected, Natural Gas Available, Natural Gas Connected, Phone Available, Sewer Connected, Water Connected
Community & HOA
Community
- Features: Curbs
- Security: Carbon Monoxide Detector(s)
- Subdivision: Northwood Hgts
HOA
- Has HOA: No
Location
- Region: Cleveland
Financial & listing details
- Price per square foot: $146/sqft
- Tax assessed value: $407,900
- Annual tax amount: $2,299
- Date on market: 7/18/2026
- Listing terms: Cash,Conventional,FHA,VA Loan
- Inclusions: Dishwasher; Disposal; Dryer; Electric Oven; Gas Cooktop; Gas Water Heater; Refrigerator; Washer; window coverings
- Road surface type: Asphalt
Estimated market value
$407,000
$387,000 - $427,000
$2,016/mo
Price history
| Date | Event | Price |
|---|---|---|
| 7/17/2026 | Listed for sale | $428,000+452.3%$146/sqft |
Source:  RCAR #20263723 Report a problem RCAR #20263723 Report a problem | ||
| 3/6/1989 | Sold | $77,500$26/sqft |
Source: Agent Provided Report a problem | ||
Public tax history
| Year | Property taxes | Tax assessment |
|---|---|---|
| 2025 | -- | $101,975 +52.3% |
| 2024 | $964 | $66,950 |
| 2023 | $964 | $66,950 |
| 2022 | $964 -54.3% | $66,950 |
| 2021 | $2,111 +14.4% | $66,950 +39.4% |
| 2019 | $1,845 +2% | $48,025 |
| 2018 | $1,810 +0% | -- |
| 2017 | $1,809 +20% | -- |
| 2016 | $1,508 | -- |
| 2015 | $1,508 | -- |
| 2014 | $1,508 | -- |
| 2013 | -- | -- |
| 2011 | $1,402 | $42,700 |
| 2009 | $1,402 | $42,700 |
| 2008 | -- | $42,700 +13.1% |
| 2007 | $1,385 | $37,750 |
| 2006 | $1,385 | $37,750 |
| 2005 | $1,385 +1.6% | $37,750 +6% |
| 2004 | $1,363 | $35,600 |
| 2003 | $1,363 | $35,600 +14.9% |
| 2001 | -- | $30,985 -75% |
| 2000 | -- | $123,939 |
Find assessor info on the county website
Monthly payment
Est. payment
Payment breakdown
Explore the cost of this home by adjusting the details. Changes won't be saved.Climate risks
Neighborhood: 37312
Nearby schools
GreatSchools rating
- NADonald P Yates Primary SchoolGrades: PK-2Distance: 0.7 mi
- 4/10Cleveland Middle SchoolGrades: 6-8Distance: 1.8 mi
- 7/10Cleveland High SchoolGrades: 9-12Distance: 0.5 mi
Schools provided by the listing agent
- Elementary: Ross-Yates Elementary
- Middle: Cleveland Middle
- High: Cleveland High
Source: Greater Chattanooga Realtors. This data may not be complete. We recommend contacting the local school district to confirm school assignments for this home.
- $404,6003 bd3 ba2.7k sqft3629 Woodcrest Cir NW, Cleveland, TN 37312Off Market
- $391,400-- bd3 ba2.9k sqft3701 Woodcrest Cir NW, Cleveland, TN 37312Off Market
- $407,0004 bd3 ba3.3k sqft3627 Woodcrest Cir NW, Cleveland, TN 37312Off Market

- $357,1003 bd3 ba2.3k sqft3660 Woodcrest Cir NW, Cleveland, TN 37312Off Market

- $466,0004 bd3 ba3.6k sqft3703 Woodcrest Cir NW, Cleveland, TN 37312Off Market
- $365,4003 bd1 ba2.2k sqft3702 Woodcrest Cir NW, Cleveland, TN 37312Off Market
- $326,700-- bd2 ba1.6k sqft3628 Woodcrest Cir NW, Cleveland, TN 37312Off Market
- $389,7004 bd3 ba2.2k sqft3704 Woodcrest Cir NW, Cleveland, TN 37312Off Market
A local agent can set up tours, give advice and negotiate with sellers.
A local lender can help you make sure your offer is ready when you are.
Similar homes
- $370,0004 bd3 ba2.6k sqft3945 Bow St NE, Cleveland, TN 37312For Sale
 MLS ID #1539077, Whitney Proctor. Greater Chattanooga Realtors
 - $369,0003 bd2 ba1.7k sqft3844 Woodcrest Cir NW, Cleveland, TN 37312For Sale
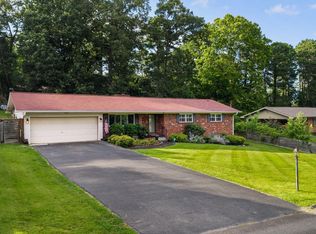
 MLS ID #3260122, Gena Faulk. RealTracs MLS as distributed by MLS GRID
 - $405,0003 bd3 ba2.3k sqft157 Mapleton Dr NW, Cleveland, TN 37312For Sale
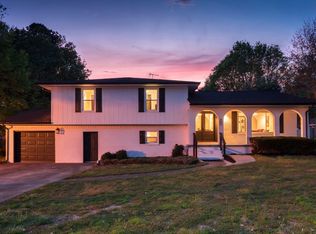 MLS ID #1530897, Chanda Strickland. Greater Chattanooga Realtors
 - $475,0003 bd3 ba2.3k sqft145 Ridgestone Dr NW, Cleveland, TN 37312For Sale
 MLS ID #3282480, Susana Alsina. RealTracs MLS as distributed by MLS GRID
 - $399,0004 bd3 ba2.6k sqft3880 Westview Dr NW, Cleveland, TN 37312For SaleMLS ID #1525151, Danah Stewart. Greater Chattanooga Realtors
- $389,0003 bd2 ba2.2k sqft3613 Bowman Circle Dr NE, Cleveland, TN 37312For SaleMLS ID #1527631, Paul Ramsey. Greater Chattanooga Realtors
- $395,0003 bd2 ba2.1k sqft370 Morgan Johnston Cir NE, Cleveland, TN 37312For SaleMLS ID #1536354, Peggy Clements Wright. Greater Chattanooga Realtors
- $349,0003 bd3 ba2.4k sqft445 Mohawk Dr NW, Cleveland, TN 37312For SaleMLS ID #1536066, Jay L Hudson. Greater Chattanooga Realtors
- $469,9004 bd2 ba2.2k sqft200 Bent Tree Dr NW, Cleveland, TN 37312For SaleMLS ID #3263183, Michelle McRee. RealTracs MLS as distributed by MLS GRID
- $389,9003 bd3 ba2k sqft4825 Kiowa Ln NW, Cleveland, TN 37312For SaleMLS ID #3263424, Mark Rothschild. RealTracs MLS as distributed by MLS GRID
- $413,5003 bd3 ba1.8k sqft348 Hickory Hills Dr NE, Cleveland, TN 37312For SaleMLS ID #1537712, Misty Newsome. Greater Chattanooga Realtors
- $430,0004 bd2 ba2.2k sqft431 Highland Ave NW, Cleveland, TN 37311For SaleMLS ID #3243878, Dottie M Sneed. RealTracs MLS as distributed by MLS GRID
- $499,0004 bd3 ba2.7k sqft3366 Needlewood Ln NW, Cleveland, TN 37312For SaleMLS ID #3226338, Chasity Witt. RealTracs MLS as distributed by MLS GRID
- $379,9003 bd3 ba2.6k sqft2430 Walnut Dr NW, Cleveland, TN 37311For SaleMLS ID #1535941, Adam Hammond. Greater Chattanooga Realtors
- $458,5003 bd3 ba2.8k sqft2112 Oakland Dr NW, Cleveland, TN 37311For SaleMLS ID #3216893, Ginger Savage. RealTracs MLS as distributed by MLS GRID
- $510,0004 bd3 ba3.6k sqft2475 Villa Dr NW, Cleveland, TN 37312For SaleMLS ID #1526168, Danah Stewart. Greater Chattanooga Realtors
- $502,9006 bd4 ba3.5k sqft163 Mapleton Forest Dr NW, Cleveland, TN 37312For SaleMLS ID #1535662, Judy Digennaro. Greater Chattanooga Realtors
- $509,0003 bd2 ba2.7k sqft1507 Everhart Dr NW, Cleveland, TN 37311For Sale By Owner
- $320,0003 bd2 ba1.6k sqft2548 Freewill Rd NW, Cleveland, TN 37312For SaleMLS ID #1537591, Adam Hammond. Greater Chattanooga Realtors
- $280,0003 bd2 ba1.8k sqft3617 Belmont Cir NW, Cleveland, TN 37312For SaleMLS ID #1534967, Jannis Sams. Greater Chattanooga Realtors
