Welcome home to this beautifully maintained brick rancher offering 3 bedrooms, 2 bathrooms, and 2,242 square feet, all on one level. Nestled in a quiet, well-established neighborhood, this home sits on a large lot and offers both comfort and convenience just minutes from shopping and restaurants. Inside, you'll find two spacious living areas; one formal with hardwood floors and the other less formal with carpet. Additionally, there is a cozy den featuring beamed ceilings and a fireplace with gas logs, perfect for relaxing or it could serve as a dining room. The updated kitchen is equipped with stainless steel appliances and hard-surface countertops, flowing seamlessly into the main living spaces. Hardwood floors highlight much of the home, while tile flooring in the bathrooms and newer tile showers add a fresh, modern touch. Enjoy year-round outdoor living with an 11x19 screened porch and a 10x15 covered deck, ideal for morning coffee or evening gatherings. Additional features include a dedicated laundry room, two-car garage plus a single carport, and ample storage throughout the home, along with an exterior storage building. An encapsulated crawl space with warranty adds peace of mind. With its thoughtful updates, generous space, and desirable location, this inviting home is ready to welcome its next owner. This property does require flood insurance that has been quoted by local insurance agent at $535 per year.
For sale
Price cut: $10K (7/28)
$379,000
3613 Bowman Circle Dr NE, Cleveland, TN 37312
3beds
2,242sqft
:
Get pre-qualified$2,271/mo
Single Family Residence
Built in 1964
0.95 Acres Lot
$-- Zestimate®
$169/sqft
$-- HOA
What's special
Exterior storage buildingStainless steel appliancesLarge lotUpdated kitchenNewer tile showersHard-surface countertopsDedicated laundry room
- 183 days |
- 351 |
- 17 |
Zillow last checked:
Listing updated:
Listed by:
Paul Ramsey 423-310-6464,
Crye-Leike, REALTORS 423-473-9545
Source: Greater Chattanooga Realtors,MLS#: 1527631
Facts & features
Interior
Bedrooms & bathrooms
- Bedrooms: 3
- Bathrooms: 2
- Full bathrooms: 2
Heating
- Central, Natural Gas
Cooling
- Central Air, Ceiling Fan(s)
Appliances
- Included: Dishwasher, Electric Range, Microwave, Refrigerator
- Laundry: Laundry Room
Features
- Breakfast Bar, Beamed Ceilings, Built-in Features, Bookcases, Ceiling Fan(s), Crown Molding, High Speed Internet, Pantry
- Flooring: Carpet, Hardwood, Tile, Vinyl
- Windows: Blinds, Double Pane Windows, Insulated Windows, Vinyl Frames, Window Treatments
- Has basement: No
- Number of fireplaces: 1
- Fireplace features: Gas Log
Interior area
- Total structure area: 2,242
- Total interior livable area: 2,242 sqft
- Finished area above ground: 2,242
Property
Parking
- Total spaces: 3
- Parking features: Driveway, Garage, Garage Door Opener
- Attached garage spaces: 2
- Carport spaces: 1
- Covered spaces: 3
Features
- Levels: One
- Patio & porch: Covered, Deck, Front Porch, Rear Porch
- Exterior features: Rain Gutters
- Pool features: None
Lot
- Size: 0.95 Acres
- Dimensions: 331 x 103 x 221 x 239
- Features: Level
Details
- Additional structures: Outbuilding, Storage
- Parcel number: 042j G 006.00
- Special conditions: Standard
- Other equipment: Dehumidifier
Construction
Type & style
- Home type: SingleFamily
- Architectural style: Ranch
- Property subtype: Single Family Residence
Materials
- Brick, Wood Siding
- Foundation: Block, Brick/Mortar, Permanent
- Roof: Shingle
Condition
- New construction: No
- Year built: 1964
Utilities & green energy
- Sewer: Public Sewer
- Water: Public
- Utilities for property: Electricity Connected, Natural Gas Connected, Phone Connected, Sewer Connected, Underground Utilities, Water Connected
Community & HOA
Community
- Subdivision: Bowman Hills
HOA
- Has HOA: No
Location
- Region: Cleveland
Financial & listing details
- Price per square foot: $169/sqft
- Tax assessed value: $433,800
- Annual tax amount: $2,445
- Date on market: 6/10/2026
- Listing terms: Cash,Conventional,FHA,VA Loan
- Road surface type: Asphalt
Estimated market value
Not available
Estimated sales range
Not available
Not available
Price history
| Date | Event | Price |
|---|---|---|
| 7/28/2026 | Price change | $379,000-2.6%$169/sqft |
Source:  RCAR #20260493 Report a problem RCAR #20260493 Report a problem | ||
| 6/10/2026 | Listed for sale | $389,000$174/sqft |
Source: RCAR #20260493 Report a problem | ||
| 5/28/2026 | Pending sale | $389,000$174/sqft |
Source: Greater Chattanooga Realtors #1527631 Report a problem | ||
| 4/1/2026 | Price change | $389,000-5.1%$174/sqft |
Source: RCAR #20260493 Report a problem | ||
| 2/27/2026 | Price change | $410,000-5.7%$183/sqft |
Source: Greater Chattanooga Realtors #1527631 Report a problem | ||
| 1/30/2026 | Listed for sale | $435,000+24.3%$194/sqft |
Source: RCAR #20260493 Report a problem | ||
| 8/15/2022 | Sold | $350,000-5.4%$156/sqft |
Source:  RealTracs MLS as distributed by MLS GRID #3187512 Report a problem RealTracs MLS as distributed by MLS GRID #3187512 Report a problem | ||
| 7/17/2022 | Pending sale | $369,900$165/sqft |
Source:  RE/MAX International #20223245 Report a problem RE/MAX International #20223245 Report a problem | ||
| 7/16/2022 | Contingent | $369,900-2.7%$165/sqft |
Source: RCAR #20223245 Report a problem | ||
| 7/7/2022 | Price change | $380,000+2.7%$169/sqft |
Source: RE/MAX International #20223245 Report a problem | ||
| 7/1/2022 | Price change | $369,900-2.7%$165/sqft |
Source: RCAR #20223245 Report a problem | ||
| 6/23/2022 | Pending sale | $380,000$169/sqft |
Source: RE/MAX International #20223245 Report a problem | ||
| 6/23/2022 | Contingent | $380,000$169/sqft |
Source: RCAR #20223245 Report a problem | ||
| 6/13/2022 | Listed for sale | $380,000$169/sqft |
Source: RCAR #20223245 Report a problem | ||
Public tax history
| Year | Property taxes | Tax assessment |
|---|---|---|
| 2025 | -- | $108,450 +56.2% |
| 2024 | $999 | $69,425 |
| 2023 | $999 | $69,425 |
| 2022 | $999 -54.3% | $69,425 |
| 2021 | $2,188 +14% | $69,425 +38.9% |
| 2019 | $1,920 +2% | $49,975 |
| 2018 | $1,883 +0% | -- |
| 2017 | $1,883 +17.2% | -- |
| 2016 | $1,607 | -- |
| 2015 | $1,607 | -- |
| 2014 | $1,607 | -- |
| 2013 | -- | -- |
| 2011 | $1,481 | $45,125 |
| 2009 | $1,481 | $45,125 |
| 2008 | -- | $45,125 +13.1% |
| 2007 | $1,464 | $39,900 |
| 2006 | $1,464 | $39,900 |
| 2005 | $1,464 -0.3% | $39,900 +4% |
| 2004 | $1,469 | $38,350 |
| 2003 | $1,469 | $38,350 +14.8% |
| 2001 | -- | $33,400 -75% |
| 2000 | -- | $133,601 |
Find assessor info on the county website
Monthly payment
Est. payment
Payment breakdown
Explore the cost of this home by adjusting the details. Changes won't be saved.Climate risks
Neighborhood: 37312
Nearby schools
GreatSchools rating
- 5/10Mayfield Elementary SchoolGrades: PK-5Distance: 1.5 mi
- 4/10Cleveland Middle SchoolGrades: 6-8Distance: 2.5 mi
- 7/10Cleveland High SchoolGrades: 9-12Distance: 1.1 mi
Schools provided by the listing agent
- Elementary: Mayfield
- Middle: Cleveland Middle
- High: Cleveland High
Source: Greater Chattanooga Realtors. This data may not be complete. We recommend contacting the local school district to confirm school assignments for this home.
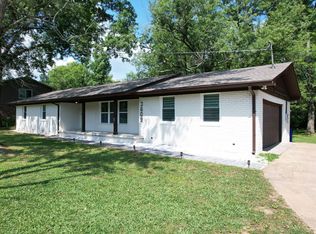
- $365,0003 bd2 ba1.3k sqft3609 Bowman Circle Dr NE, Cleveland, TN 37312For Sale
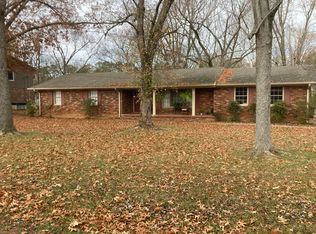
- $230,0003 bd2 ba1.3k sqft3609 Bowman Cir NE, Cleveland, TN 37323Sold
- $383,000-- bd2 ba1.6k sqft3620 Bowman Circle Dr NE, Cleveland, TN 37312Off Market
- $367,5004 bd3 ba2.3k sqft3617 Bowman Circle Dr NE, Cleveland, TN 37312Off Market
- $290,000-- bd2 ba2.4k sqft3602 Bowman Cir NE, Cleveland, TN 37312Sold
- $315,200-- bd2 ba1.7k sqft3604 Bowman Cir NE, Cleveland, TN 37323Off Market
- $296,0003 bd3 ba2.2k sqft3608 Bowman Cir NE, Cleveland, TN 37312Off Market
- $335,400-- bd2 ba1.6k sqft3610 Bowman Cir NE, Cleveland, TN 37312Off Market
A local agent can set up tours, give advice and negotiate with sellers.
A local lender can help you make sure your offer is ready when you are.
Similar homes
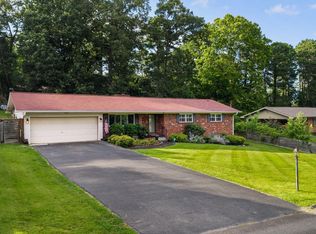
- $369,0003 bd2 ba1.7k sqft3844 Woodcrest Cir NW, Cleveland, TN 37312For Sale
 MLS ID #3260122, Gena Faulk. RealTracs MLS as distributed by MLS GRID
 - $349,0003 bd3 ba2.4k sqft445 Mohawk Dr NW, Cleveland, TN 37312For Sale
 MLS ID #1536066, Jay L Hudson. Greater Chattanooga Realtors
 - $399,0004 bd3 ba2.6k sqft3880 Westview Dr NW, Cleveland, TN 37312For Sale
 MLS ID #1525151, Danah Stewart. Greater Chattanooga Realtors
 - $500,0004 bd3 ba2.5k sqft3820 Charleston Dr NE, Cleveland, TN 37312For Sale
 MLS ID #1539200, Elijah King. Greater Chattanooga Realtors
 - $405,0003 bd3 ba2.3k sqft157 Mapleton Dr NW, Cleveland, TN 37312For SaleMLS ID #1530897, Chanda Strickland. Greater Chattanooga Realtors
- $274,9003 bd2 ba1.4k sqft3005 Pine Dr NE, Cleveland, TN 37312For SaleMLS ID #3318674, Sommer Oder-Bailey. RealTracs MLS as distributed by MLS GRID
- $395,0003 bd2 ba2.1k sqft370 Morgan Johnston Cir NE, Cleveland, TN 37312For SaleMLS ID #1536354, Peggy Clements Wright. Greater Chattanooga Realtors
- $389,9003 bd3 ba2k sqft4825 Kiowa Ln NW, Cleveland, TN 37312For SaleMLS ID #3263424, Mark Rothschild. RealTracs MLS as distributed by MLS GRID
- $375,0003 bd4 ba2.9k sqft4934 Cindy Cir NW, Cleveland, TN 37312For SaleMLS ID #1531070, Rogelio Lantigua. Greater Chattanooga Realtors
- $339,9004 bd3 ba1.9k sqft450 Ash Dr NW, Cleveland, TN 37312For SaleMLS ID #1530669, Rhonda McClure. Greater Chattanooga Realtors
- $375,0003 bd2 ba1.5k sqft105 Barker Ln NW, Cleveland, TN 37312For SaleMLS ID #3244416, Racheal Swigert. RealTracs MLS as distributed by MLS GRID
- $369,0004 bd3 ba2.2k sqft2100 Peerless Rd NW, Cleveland, TN 37311For SaleMLS ID #1536386, Asher Black. Greater Chattanooga Realtors
- $335,0003 bd2 ba1.3k sqft355 Mohawk Dr NW, Cleveland, TN 37312For SaleMLS ID #1532995, Danah Stewart. Greater Chattanooga Realtors
- $399,0003 bd3 ba1.9k sqft1716 Derby Ln, Cleveland, TN 37312For SaleMLS ID #1530351, Jennifer Douglass. Greater Chattanooga Realtors
- $369,9004 bd3 ba2.1k sqft132 Covy Ct NE, Cleveland, TN 37312For SaleMLS ID #3093666, Matt Sharp. RealTracs MLS as distributed by MLS GRID
- $349,9003 bd2 ba1.4k sqft202 Ashlin Woods Dr NE, Cleveland, TN 37312For SaleMLS ID #3221156, Rhonda Forney. RealTracs MLS as distributed by MLS GRID
- $413,5003 bd3 ba1.8k sqft348 Hickory Hills Dr NE, Cleveland, TN 37312For SaleMLS ID #1537712, Misty Newsome. Greater Chattanooga Realtors
- $300,0003 bd2 ba1.6k sqft3605 Michigan Avenue Rd NE, Cleveland, TN 37323For SaleMLS ID #1539805, Asher Black. Greater Chattanooga Realtors
- $349,0003 bd2 ba1.8k sqft200 Country Club Dr SW, Cleveland, TN 37311For SaleMLS ID #1536061, Daniel Keener. Greater Chattanooga Realtors
- $415,0004 bd2 ba2.2k sqft431 Highland Ave NW, Cleveland, TN 37311For SaleMLS ID #3243878, Dottie M Sneed. RealTracs MLS as distributed by MLS GRID
