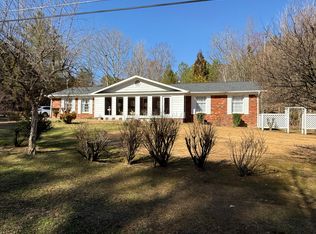
Welcome to 3820 Charleston Drive NE, Cleveland, TN 37312-4454! This pristine 4-bedroom, 3-bath brick ranch is situated on approximately one acre in a desirable Cleveland location. Beautifully updated throughout, the home offers a spacious open floor plan filled with character and charm. The custom kitchen features high-end cabinetry, granite countertops, stainless steel appliances, double ovens and a classic white farmhouse sink. Additional highlights include a separate dining room, tray ceilings, upgraded doors and a stunning brick accent wall with built-ins in the living room. A versatile sitting room located beside the dining room offers a comfortable space for reading, relaxing, enjoying a quiet afternoon, or creating an office. The main living room opens directly to the pool and outdoor entertaining area, creating a natural flow between the indoor and outdoor spaces. A secondary bathroom located just off the living room features a granite countertop and provides convenient access for guests. The exceptionally spacious primary bedroom offers a relaxing private retreat, complete with a soaking tub, walk-in shower, and direct access to the pool area. Outside, enjoy a meticulously maintained in-ground pool, generous patio space, and an outdoor brick fireplace perfect for cookouts and gatherings. Even with the pool and entertaining areas, the approximately one-acre property still offers an exceptional amount of usable yard space that can be difficult to find in today's housing market. A detached storage building and two-car garage with additional private office space provide even more flexibility and storage. The location is hard to beat, with convenient access to Bradley Square Mall, Lee University, and historic Downtown Cleveland. The property is also near Donald P. Yates Primary School, Cleveland Middle School, and Cleveland High School. Shopping, dining, entertainment, and everyday conveniences are all just minutes away. This exceptional property is a must-see!
For sale
$500,000
3820 Charleston Dr NE, Cleveland, TN 37312
4beds
2,580sqft
:
Get pre-qualified$2,930/mo
Single Family Residence
Built in 1968
0.94 Acres Lot
$-- Zestimate®
$194/sqft
$-- HOA
What's special
- 14 days |
- 529 |
- 35 |
Zillow last checked:
Listing updated:
Listed by:
Elijah King 423-599-1897,
Coldwell Banker Kinard Commercial 423-476-5535
Source: Greater Chattanooga Realtors,MLS#: 1539200
Facts & features
Interior
Bedrooms & bathrooms
- Bedrooms: 4
- Bathrooms: 3
- Full bathrooms: 3
Heating
- Central, Electric, Natural Gas
Cooling
- Central Air, Electric
Appliances
- Included: Double Oven, Dishwasher, Free-Standing Gas Range, Microwave, Refrigerator, Tankless Water Heater
- Laundry: Electric Dryer Hookup, Gas Dryer Hookup, Laundry Room, Washer Hookup
Features
- Open Floorplan, Pantry, Primary Downstairs, Walk-In Closet(s), Separate Shower, En Suite, Separate Dining Room
- Flooring: Carpet, Hardwood
- Windows: Insulated Windows
- Basement: Crawl Space
- Number of fireplaces: 1
- Fireplace features: Great Room, Wood Burning
Interior area
- Total structure area: 2,580
- Total interior livable area: 2,580 sqft
- Finished area above ground: 2,580
Property
Parking
- Total spaces: 2
- Parking features: Garage Door Opener, Kitchen Level
- Attached garage spaces: 2
Features
- Levels: One
- Patio & porch: Deck, Patio
- Exterior features: Private Yard, Storage
- Pool features: In Ground
Lot
- Size: 0.94 Acres
- Dimensions: 151 x 273 x 188 x 211
- Features: Level
Details
- Additional structures: Outbuilding
- Parcel number: 042g F 007.00
Construction
Type & style
- Home type: SingleFamily
- Property subtype: Single Family Residence
Materials
- Brick
- Foundation: Block
- Roof: Asphalt,Shingle
Condition
- New construction: No
- Year built: 1968
Utilities & green energy
- Sewer: Public Sewer
- Water: Public
- Utilities for property: Cable Available, Sewer Connected, Underground Utilities
Community & HOA
Community
- Security: Smoke Detector(s)
- Subdivision: Bowman Hills Sec. 3
HOA
- Has HOA: No
Location
- Region: Cleveland
Financial & listing details
- Price per square foot: $194/sqft
- Tax assessed value: $478,900
- Annual tax amount: $2,700
- Date on market: 7/30/2026
- Listing terms: Cash,Conventional,FHA,Owner May Carry,VA Loan
- Road surface type: Asphalt
Estimated market value
Not available
Estimated sales range
Not available
$2,430/mo
Price history
| Date | Event | Price |
|---|---|---|
| 7/30/2026 | Listed for sale | $500,000$194/sqft |
Source: Greater Chattanooga Realtors #1539200 Report a problem | ||
| 7/6/2026 | Listing removed | $500,000$194/sqft |
Source: Greater Chattanooga Realtors #1537575 Report a problem | ||
| 6/26/2026 | Listed for sale | $500,000+30.9%$194/sqft |
Source: Greater Chattanooga Realtors #1537575 Report a problem | ||
| 2/24/2025 | Listing removed | $2,800$1/sqft |
Source: Zillow Rentals Report a problem | ||
| 2/6/2025 | Listed for rent | $2,800$1/sqft |
Source: Zillow Rentals Report a problem | ||
| 8/2/2021 | Sold | $382,000+6.4%$148/sqft |
Source: Greater Chattanooga Realtors #1338564 Report a problem | ||
| 7/1/2021 | Contingent | $359,000$139/sqft |
Source:  RCAR #20213792 Report a problem RCAR #20213792 Report a problem | ||
| 6/29/2021 | Listed for sale | $359,000+23.8%$139/sqft |
Source: RCAR #20213792 Report a problem | ||
| 10/10/2015 | Listing removed | $289,900$112/sqft |
Source: Real Estate Partners of Chattanooga #1226816 Report a problem | ||
| 10/7/2015 | Listed for sale | $289,900$112/sqft |
Source: Real Estate Partners of Chattanooga #1226816 Report a problem | ||
| 8/20/2015 | Listing removed | $289,900$112/sqft |
Source: RE/MAX Experience #20152218 Report a problem | ||
| 4/29/2015 | Listed for sale | $289,900+93.3%$112/sqft |
Source: RE/MAX Experience #20152218 Report a problem | ||
| 9/26/2012 | Sold | $150,000-6.2%$58/sqft |
Source: Public Record Report a problem | ||
| 8/27/2012 | Price change | $159,900-3%$62/sqft |
Source: RE/MAX Experience #20121586 Report a problem | ||
| 7/26/2012 | Price change | $164,900-5.7%$64/sqft |
Source: RE/MAX Experience #20121586 Report a problem | ||
| 6/11/2012 | Price change | $174,900-7.9%$68/sqft |
Source: RE/MAX Experience #20121586 Report a problem | ||
| 4/12/2012 | Listed for sale | $189,900-4.8%$74/sqft |
Source: Listhub #20121586 Report a problem | ||
| 2/4/2012 | Listing removed | $199,500$77/sqft |
Source: Award Realty #20112782 Report a problem | ||
| 1/28/2012 | Price change | $199,500-12.9%$77/sqft |
Source: Award Realty #20112782 Report a problem | ||
| 10/25/2011 | Listed for sale | $229,000$89/sqft |
Source: Award Realty #20112782 Report a problem | ||
Public tax history
| Year | Property taxes | Tax assessment |
|---|---|---|
| 2025 | -- | $119,725 +55.5% |
| 2024 | $1,108 | $76,975 |
| 2023 | $1,108 | $76,975 |
| 2022 | $1,108 +714.7% | $76,975 |
| 2021 | $136 -94% | $76,975 +30% |
| 2019 | $2,275 +2% | $59,200 |
| 2018 | $2,231 0% | -- |
| 2017 | $2,231 +21.8% | -- |
| 2016 | $1,832 | -- |
| 2015 | $1,832 | -- |
| 2014 | $1,832 | -- |
| 2013 | -- | -- |
| 2011 | $1,791 | $54,575 |
| 2009 | $1,791 | $54,575 |
| 2008 | -- | $54,575 +12.8% |
| 2007 | $1,776 | $48,400 |
| 2006 | $1,776 | $48,400 |
| 2005 | $1,776 -0.4% | $48,400 +4% |
| 2004 | $1,783 | $46,550 |
| 2003 | $1,783 | $46,550 +14.7% |
| 2001 | -- | $40,576 -75% |
| 2000 | -- | $162,303 |
Find assessor info on the county website
Monthly payment
Est. payment
Payment breakdown
Explore the cost of this home by adjusting the details. Changes won't be saved.Climate risks
Neighborhood: 37312
Nearby schools
GreatSchools rating
- NADonald P Yates Primary SchoolGrades: PK-2Distance: 1.1 mi
- 4/10Cleveland Middle SchoolGrades: 6-8Distance: 2.5 mi
- 7/10Cleveland High SchoolGrades: 9-12Distance: 1.1 mi
Schools provided by the listing agent
- Elementary: Mayfield
- Middle: Cleveland Middle
- High: Cleveland High
Source: Greater Chattanooga Realtors. This data may not be complete. We recommend contacting the local school district to confirm school assignments for this home.
- $211,8002 bd2 ba-- sqft3809 Charleston Dr NE #15, Cleveland, TN 37312Off Market
- $422,8004 bd3 ba3.5k sqft3810 Charleston Dr NE, Cleveland, TN 37312Off Market
- $1,179,800-- bd6 ba4k sqft3805 Charleston Dr NE, Cleveland, TN 37312Off Market
- $212,7002 bd2 ba-- sqft3805 Charleston Dr NE #8, Cleveland, TN 37312Off Market
- $212,7002 bd2 ba-- sqft3805 Charleston Dr NE #15, Cleveland, TN 37312Off Market
- $1,1002 bd2 ba-- sqft3805 Charleston Dr NE #12, Cleveland, TN 37312For Rent
- $316,7003 bd2 ba1.7k sqft3815 Bow St NE, Cleveland, TN 37312Off Market
- $353,6003 bd2 ba1.7k sqft3805 Bow St NE, Cleveland, TN 37312Off Market
A local agent can set up tours, give advice and negotiate with sellers.
A local lender can help you make sure your offer is ready when you are.
Similar homes
- $429,9004 bd4 ba2.3k sqft1531 Benjamin Cir NW, Cleveland, TN 37312For Sale
 MLS ID #1540007, Jason Wright. Greater Chattanooga Realtors
 - $499,0004 bd3 ba2.7k sqft3366 Needlewood Ln NW, Cleveland, TN 37312For Sale
 MLS ID #3226338, Chasity Witt. RealTracs MLS as distributed by MLS GRID
 - $464,9004 bd2 ba2.2k sqft200 Bent Tree Dr NW, Cleveland, TN 37312For Sale
 MLS ID #3263183, Michelle McRee. RealTracs MLS as distributed by MLS GRID
 - $464,9004 bd2 ba2.2k sqft200 Bent Tree Dr NW, Cleveland, TN 37312For Sale
 MLS ID #20263536, Michelle McRee, RE/MAX Experience. RCAR
 - $399,0004 bd3 ba2.6k sqft3880 Westview Dr NW, Cleveland, TN 37312For SaleMLS ID #1525151, Danah Stewart. Greater Chattanooga Realtors
- $502,9006 bd4 ba3.5k sqft163 Mapleton Forest Dr NW, Cleveland, TN 37312For SaleMLS ID #1535662, Judy Digennaro. Greater Chattanooga Realtors
- $502,9006 bd4 ba3.5k sqft163 Mapleton Forest Dr NW, Cleveland, TN 37312For SaleMLS ID #3224604, Judy DiGennaro. RealTracs MLS as distributed by MLS GRID
- $475,0003 bd3 ba2.3k sqft145 Ridgestone Dr NW, Cleveland, TN 37312For SaleMLS ID #3282480, Susana Alsina. RealTracs MLS as distributed by MLS GRID
- $439,9003 bd3 ba2.5k sqft400 Ivy Way NW, Cleveland, TN 37312For SaleMLS ID #3288581, Joel Orr. RealTracs MLS as distributed by MLS GRID
- $529,0003 bd3 ba2.7k sqft2801 Spring Place Rd SE, Cleveland, TN 37323For SaleMLS ID #1539764, Marcia Botts. Greater Chattanooga Realtors
- $349,9003 bd3 ba2k sqft4825 Kiowa Ln NW, Cleveland, TN 37312For SaleMLS ID #1539946, Mark Rothschild. Greater Chattanooga Realtors
- $475,9004 bd4 ba3k sqft483 Minnis Rd NE, Cleveland, TN 37323For SaleMLS ID #3251971, Walker McGowan. RealTracs MLS as distributed by MLS GRID
- $500,0004 bd4 ba2.7k sqft2320 Tennessee Nursery Rd NW, Cleveland, TN 37311For SaleMLS ID #1527012, Rogelio Lantigua. Greater Chattanooga Realtors
- $350,0004 bd3 ba2.2k sqft4632 Nell Ave NW, Cleveland, TN 37312For SaleMLS ID #3288300, Effie Bryant. RealTracs MLS as distributed by MLS GRID
- $469,9004 bd4 ba2.2k sqft3032 22nd St NW, Cleveland, TN 37312For SaleMLS ID #3224404, Prisavia Croft. RealTracs MLS as distributed by MLS GRID
- $509,0003 bd2 ba2.7k sqft1507 Everhart Dr NW, Cleveland, TN 37311For Sale By Owner
- $565,0003 bd4 ba2.9k sqft1058 Crossing Way NW, Cleveland, TN 37312For SaleMLS ID #1537904, Shelby Dottore. Greater Chattanooga Realtors
- $519,0005 bd4 ba3.7k sqft2415 Yellowood Ct NW, Cleveland, TN 37312For SaleMLS ID #1528493, Jennifer Douglass. Greater Chattanooga Realtors
- $460,0003 bd3 ba2.4k sqft2013 Laurel Springs Dr NW, Cleveland, TN 37311For SaleMLS ID #1535132, Benjamin Helton. Greater Chattanooga Realtors
- $458,5003 bd3 ba2.8k sqft2112 Oakland Dr NW, Cleveland, TN 37311For SaleMLS ID #3216893, Ginger Savage. RealTracs MLS as distributed by MLS GRID
