Great Curb Appeal on a Spacious Corner Lot. This home offers strong curb appeal and a spacious corner lot in a good neighborhood in the North Lee school zone. This 4-bedroom, 2.5-bath home features hardwood floors on the main level, a spacious kitchen, a formal dining room, and a great room with a fireplace.The kitchen has white upper cabinets, gray lower cabinets, stainless appliances, and an island with seating. Large windows bring in natural light, and the open layout keeps the space easy for everyday living. The dining room continues the hardwood floors and offers a comfortable place for meals. Upstairs you'll find 3 bedrooms and 2 baths.The finished basement includes a theater room with projector and seating, plus additional living space. Public utilities, a covered front porch, and a large corner lot give the home practical appeal and room to enjoy the outdoors. Convenient location near schools, shopping, and everyday needs.
For sale
Price cut: $11K (11/9)
$419,000
400 Ivy Way NW, Cleveland, TN 37312
4beds
2,518sqft
Single Family Residence
Built in 1992
0.48 Acres Lot
$410,900 Zestimate®
$166/sqft
$-- HOA
What's special
Additional living spaceIsland with seatingCovered front porchGreat curb appealOpen layoutSpacious kitchenWhite upper cabinets
- 26 days
- 669
- 76
Zillow last checked:
Listing updated:
Listed by:
Jannis Sams 423-503-2945,
Crye-Leike, REALTORS 423-473-9545,
Brandy Sams Coleman 423-505-4627,
Crye-Leike, REALTORS
Source: Greater Chattanooga Realtors,MLS#: 1545212
Facts & features
Interior
Bedrooms & bathrooms
- Bedrooms: 4
- Bathrooms: 3
- Full bathrooms: 2
- 1/2 bathrooms: 1
Primary bedroom
- Level: Second
Bedroom
- Level: Second
Bedroom
- Level: Second
Primary bathroom
- Level: Second
Bathroom
- Level: First
Bathroom
- Level: Second
Great room
- Level: First
Kitchen
- Level: First
Laundry
- Level: First
Media room
- Level: Basement
Office
- Level: First
Other
- Level: Basement
Heating
- Central, Electric
Cooling
- Central Air, Electric, Multi Units
Appliances
- Included: Dishwasher, Electric Water Heater, Free-Standing Electric Range, Free-Standing Refrigerator, Ice Maker, Microwave, Refrigerator, Water Heater
- Laundry: Electric Dryer Hookup, Laundry Room, Main Level
Features
- Ceiling Fan(s), Crown Molding, Double Vanity, Entrance Foyer, Eat-in Kitchen, High Speed Internet, Kitchen Island, Pantry, Smart Camera(s)/Recording, Smart Home, Smart Light(s), Smart Thermostat, Sound System, Walk-In Closet(s), Wired for Data, Wired for Sound, Separate Shower, En Suite, Breakfast Nook
- Flooring: Carpet, Ceramic Tile, Luxury Vinyl, Engineered Hardwood
- Windows: Vinyl Frames
- Basement: Finished,Full
- Number of fireplaces: 1
- Fireplace features: Living Room
Interior area
- Total structure area: 2,518
- Total interior livable area: 2,518 sqft
- Finished area above ground: 1,972
- Finished area below ground: 546
Property
Parking
- Total spaces: 2
- Parking features: Concrete, Driveway, Garage, Garage Door Opener, Garage Faces Front, Kitchen Level, Workshop in Garage
- Attached garage spaces: 2
Features
- Levels: Three Or More
- Stories: 2
- Patio & porch: Covered, Front Porch, Rear Porch, Wrap Around, Porch - Covered
- Exterior features: Rain Gutters, Smart Camera(s)/Recording, Smart Light(s), Smart Lock(s)
- Pool features: None
- Spa features: None
- Fencing: None
- Has view: Yes
- View description: Mountain(s)
Lot
- Size: 0.48 Acres
- Dimensions: 157 x 165
- Features: Corners Marked, Corner Lot, Front Yard, Gentle Sloping, Landscaped
Details
- Additional structures: None
- Parcel number: 027i A 003.00
- Special conditions: Standard
- Other equipment: Home Theater, List Available, Negotiable
Construction
Type & style
- Home type: SingleFamily
- Architectural style: Victorian
- Property subtype: Single Family Residence
Materials
- Brick Veneer, Vinyl Siding
- Foundation: Brick/Mortar
- Roof: Asphalt,Shingle
Condition
- Updated/Remodeled
- New construction: No
- Year built: 1992
Utilities & green energy
- Sewer: Septic Tank
- Water: Public
- Utilities for property: Electricity Connected, Phone Available, Sewer Not Available, Underground Utilities, Water Connected
Community & HOA
Community
- Features: None
- Security: Closed Circuit Camera(s), Fire Alarm, Prewired, Smoke Detector(s)
- Subdivision: North Hickory Glen
HOA
- Has HOA: No
Location
- Region: Cleveland
Financial & listing details
- Price per square foot: $166/sqft
- Tax assessed value: $289,700
- Annual tax amount: $876
- Date on market: 10/26/2026
- Listing terms: Cash,Conventional
- Road surface type: Asphalt, Paved
Estimated market value
$410,900
$390,000 - $431,000
$2,258/mo
Price history
| Date | Event | Price |
|---|---|---|
| 11/9/2026 | Price change | $419,000-2.6%$166/sqft |
Source: Greater Chattanooga Realtors #1545212 Report a problem | ||
| 10/26/2026 | Listed for sale | $430,000+1.2%$171/sqft |
Source: Greater Chattanooga Realtors #1545212 Report a problem | ||
| 9/29/2026 | Listing removed | $424,900$169/sqft |
Source:  RealTracs MLS as distributed by MLS GRID #3288581 Report a problem | ||
| 9/4/2026 | Price change | $424,900-1.2%$169/sqft |
Source: RealTracs MLS as distributed by MLS GRID #3288581 Report a problem | ||
| 8/16/2026 | Price change | $429,900-2.3%$171/sqft |
Source: RealTracs MLS as distributed by MLS GRID #3288581 Report a problem | ||
| 7/20/2026 | Listed for sale | $439,900-2.2%$175/sqft |
Source: RealTracs MLS as distributed by MLS GRID #3288581 Report a problem | ||
| 6/10/2025 | Listing removed | $449,900$179/sqft |
Source: Greater Chattanooga Realtors #1512425 Report a problem | ||
| 5/7/2025 | Listed for sale | $449,900+41.7%$179/sqft |
Source:  RCAR #20252052 Report a problem | ||
| 8/26/2022 | Sold | $317,400-0.8%$126/sqft |
Source: Greater Chattanooga Realtors #1354449 Report a problem | ||
| 8/5/2022 | Contingent | $319,900$127/sqft |
Source: RCAR #20222259 Report a problem | ||
| 7/27/2022 | Listed for sale | $319,900-1.6%$127/sqft |
Source: Greater Chattanooga Realtors #1354449 Report a problem | ||
| 7/23/2022 | Contingent | $325,000$129/sqft |
Source: RCAR #20222259 Report a problem | ||
| 6/9/2022 | Price change | $325,000-4.4%$129/sqft |
Source: RCAR #20222259 Report a problem | ||
| 5/31/2022 | Price change | $339,900-2.9%$135/sqft |
Source: RCAR #20222259 Report a problem | ||
| 5/2/2022 | Listed for sale | $349,900+21.9%$139/sqft |
Source: RCAR #20222259 Report a problem | ||
| 4/5/2021 | Sold | $287,000-4%$114/sqft |
Source: Greater Chattanooga Realtors #1331027 Report a problem | ||
| 3/5/2021 | Pending sale | $299,000$119/sqft |
Source: Keller Williams Realty Cleveland #20210905 Report a problem | ||
| 2/15/2021 | Listed for sale | $299,000+55%$119/sqft |
Source: KW Cleveland #20210905 Report a problem | ||
| 8/15/2012 | Sold | $192,900$77/sqft |
Source: Public Record Report a problem | ||
| 4/6/2012 | Listed for sale | $192,900-3.5%$77/sqft |
Source: Keller Williams Realty Cleveland #20110943 Report a problem | ||
| 9/16/2011 | Price change | $199,900-2.4%$79/sqft |
Source: Keller Williams Realty Cleveland #20110943 Report a problem | ||
| 7/4/2011 | Listed for sale | $204,900+24.3%$81/sqft |
Source: Keller Williams Realty Cleveland #20110943 Report a problem | ||
| 12/22/2004 | Sold | $164,900$65/sqft |
Source: Public Record Report a problem | ||
Public tax history
| Year | Property taxes | Tax assessment |
|---|---|---|
| 2025 | -- | $72,425 +57.3% |
| 2024 | $819 | $46,050 |
| 2023 | $819 | $46,050 |
| 2022 | $819 | $46,050 |
| 2021 | $819 +0.4% | $46,050 +25.4% |
| 2019 | $816 +5.1% | $36,725 |
| 2018 | $777 +0.1% | -- |
| 2017 | $776 +1.4% | -- |
| 2016 | $765 | -- |
| 2015 | $765 +0.9% | -- |
| 2014 | $758 | -- |
| 2013 | -- | -- |
| 2011 | $999 | $45,425 |
| 2009 | $999 | $45,425 |
| 2008 | -- | $45,425 +11.7% |
| 2007 | $1,009 | $40,675 |
| 2006 | $1,009 | $40,675 |
| 2005 | $1,009 +0.9% | $40,675 +9.5% |
| 2004 | $999 | $37,150 |
| 2003 | $999 | $37,150 +15.2% |
| 2001 | -- | $32,239 -75% |
| 2000 | -- | $128,956 |
Find assessor info on the county website
Monthly payment
Est. payment
Payment breakdown
Explore the cost of this home by adjusting the details. Changes won't be saved.Climate risks
Neighborhood: 37312
Nearby schools
Schools provided by the listing agent
- Elementary: North Lee Elementary
- Middle: Ocoee Middle/High
- High: Walker Valley High
Source: Greater Chattanooga Realtors. This data may not be complete. We recommend contacting the local school district to confirm school assignments for this home.

Similar homes
- $410,0004 bd3 ba2.6k sqft1668 Flagstone Point NW, Cleveland, TN 37312For Sale
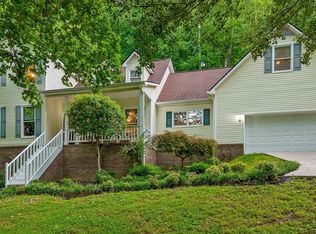 MLS ID #1538757, Diane Patty. Greater Chattanooga Realtors
- $360,0004 bd2 ba2k sqft3417 Tacoma St NW, Cleveland, TN 37312For Sale
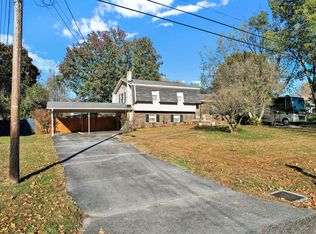 MLS ID #1546450, Darren Miller. Greater Chattanooga Realtors
- $428,9994 bd2 ba1.8k sqft136 Thoroughbred Dr NW, Cleveland, TN 37312For Sale
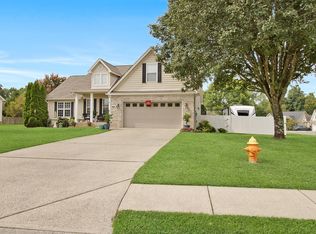
 MLS ID #3248723, Lance Allen. RealTracs MLS as distributed by MLS GRID
- $439,9004 bd3 ba2.2k sqft436 Thoroughbred Dr NW, Cleveland, TN 37312For Sale
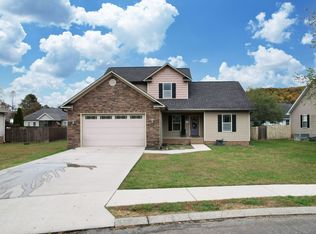 MLS ID #3633297, Troy Goins. RealTracs MLS as distributed by MLS GRID
- $445,9003 bd3 ba2.5k sqft101 Sweet Gracie Ln NW, Cleveland, TN 37312Active
 MLS ID #1339241, Jessica A Hill, Silver Key Realty. East Tennessee Realtors
- $414,9004 bd4 ba2.2k sqft278 Hillview Dr NW, Cleveland, TN 37312For SaleMLS ID #3251294, Justin Kennedy. RealTracs MLS as distributed by MLS GRID
- $449,9004 bd4 ba2.2k sqft3032 22nd St NW, Cleveland, TN 37312For SaleMLS ID #3633319, Prisavia Croft. RealTracs MLS as distributed by MLS GRID
- $400,0003 bd2 ba1.7k sqft410 Thoroughbred Dr NW, Cleveland, TN 37312For SaleMLS ID #3513262, Crissie Bennett Wilson. RealTracs MLS as distributed by MLS GRID
