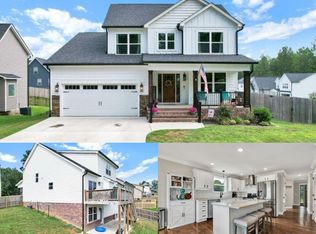
Step onto the beautiful covered front porch and picture yourself enjoying peaceful mornings with a cup of coffee in this stunning home located in NW Cleveland! Inside, you'll find an inviting open-concept layout designed for both everyday living and entertaining. The spacious main-level primary suite features a relaxing soaking tub, subway-tiled shower, and large walk-in closet for the perfect retreat.
The kitchen is a showstopper with a farmhouse sink, oversized island, and seamless flow into the living area where a cozy stone fireplace creates the heart of the home. Retractable blinds in the living room add both convenience and style. A walk-in laundry room and 2-car garage complete the main level.
Upstairs offers 3 additional bedrooms, a shared bathroom, and a bonus area perfect for a playroom, office, or media space. The basement level leaves plenty to the imagination with space ideal for a 5th bedroom, den, or guest suite complete with a full bathroom. An additional basement area provides excellent storage space for lawn equipment and seasonal items.
Step outside to enjoy the large deck overlooking the fenced backyard -- perfect for entertaining, pets, or play. As an added bonus, the irrigation system helps keep the yard beautifully lush and green all season long and gutter guards to keep the leaves out.
This home offers space, charm, and flexibility all in one package!
Active
Price cut: $20K (8/17)
$449,900
3032 22nd St NW, Cleveland, TN 37312
4beds
2,255sqft
Single Family Residence, Residential
Built in 2022
9,147 Square Feet Lot
$-- Zestimate®
$200/sqft
$8/mo HOA
What's special
Oversized islandFenced backyardSpacious main-level primary suiteCovered front porchCozy stone fireplaceGutter guardsInviting open-concept layout
- 140 days
- 147
- 10
Zillow last checked:
Listing updated:
Listed by:
Prisavia Croft 423-544-0509,
Crye-Leike - Cleveland 423-473-9545
Source: RealTracs MLS as distributed by MLS GRID,MLS#: 3224404
Facts & features
Interior
Bedrooms & bathrooms
- Bedrooms: 4
- Bathrooms: 4
- Full bathrooms: 3
- 1/2 bathrooms: 1
- Main level bedrooms: 4
Recreation room
- Features: Second Floor
- Level: Second Floor
Heating
- Central, Electric
Cooling
- Central Air
Appliances
- Included: Electric Range, Dishwasher, Disposal, Microwave
Features
- Ceiling Fan(s), Walk-In Closet(s), High Speed Internet, Kitchen Island
- Flooring: Carpet, Wood
- Basement: Partially Finished
- Number of fireplaces: 1
- Fireplace features: Gas
Interior area
- Total structure area: 2,255
- Total interior livable area: 2,255 sqft
- Finished area above ground: 2,255
Property
Parking
- Total spaces: 2
- Parking features: Attached, Concrete, Driveway
- Attached garage spaces: 2
- Has uncovered spaces: Yes
Features
- Levels: One
- Stories: 2
- Patio & porch: Deck
Lot
- Size: 9,147 Square Feet
- Features: Sloped, Level
- Topography: Sloped,Level
Details
- Parcel number: 040E C 00700 000
- Special conditions: Standard
Construction
Type & style
- Home type: SingleFamily
- Architectural style: Other
- Property subtype: Single Family Residence, Residential
Materials
- Stone, Vinyl Siding
- Roof: Shingle
Condition
- New construction: No
- Year built: 2022
Utilities & green energy
- Sewer: Public Sewer
- Water: Public
- Utilities for property: Electricity Available, Water Available
Community & HOA
Community
- Security: Smoke Detector(s)
- Subdivision: Brookmore
HOA
- Has HOA: Yes
- Services included: Maintenance Grounds
- HOA fee: $100 annually
Location
- Region: Cleveland
Financial & listing details
- Price per square foot: $200/sqft
- Tax assessed value: $440,900
- Annual tax amount: $2,486
- Date on market: 5/29/2026
- Electric utility on property: Yes
Estimated market value
Not available
Estimated sales range
Not available
Not available
Price history
| Date | Event | Price |
|---|---|---|
| 8/17/2026 | Price change | $449,900-4.3%$200/sqft |
Source:  RealTracs MLS as distributed by MLS GRID #3224404 Report a problem RealTracs MLS as distributed by MLS GRID #3224404 Report a problem | ||
| 5/29/2026 | Price change | $469,900-2.1%$208/sqft |
Source: RealTracs MLS as distributed by MLS GRID #3224404 Report a problem | ||
| 5/12/2026 | Listed for sale | $480,000+20%$213/sqft |
Source:  RCAR #20262499 Report a problem RCAR #20262499 Report a problem | ||
| 2/11/2022 | Sold | $400,000+0%$177/sqft |
Source: Greater Chattanooga Realtors #1343589 Report a problem | ||
| 1/16/2022 | Contingent | $399,900$177/sqft |
Source: RCAR #20215559 Report a problem | ||
| 1/14/2022 | Listed for sale | $399,900$177/sqft |
Source: RCAR #20215559 Report a problem | ||
| 12/8/2021 | Contingent | $399,900$177/sqft |
Source: RCAR #20215559 Report a problem | ||
| 9/22/2021 | Listed for sale | $399,900$177/sqft |
Source: Greater Chattanooga Realtors #1343589 Report a problem | ||
Public tax history
| Year | Property taxes | Tax assessment |
|---|---|---|
| 2025 | -- | $110,225 +35.8% |
| 2024 | $1,168 | $81,175 |
| 2023 | $1,168 +16.8% | $81,175 +16.9% |
| 2022 | $1,000 | $69,450 |
Find assessor info on the county website
Monthly payment
Est. payment
Payment breakdown
Explore the cost of this home by adjusting the details. Changes won't be saved.Climate risks
Neighborhood: 37312
Nearby schools
Schools provided by the listing agent
- Elementary: Candy's Creek Cherokee Elementary School
- Middle: Cleveland Middle
- High: Cleveland High
Source: RealTracs MLS as distributed by MLS GRID. This data may not be complete. We recommend contacting the local school district to confirm school assignments for this home.

Similar homes
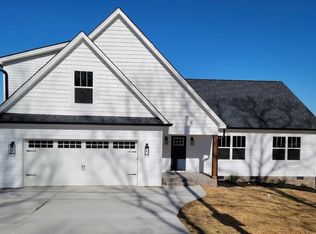
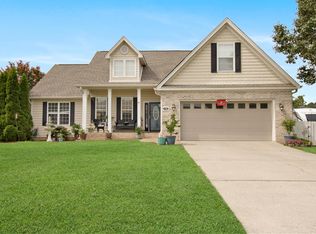
- $429,5004 bd2 ba1.8k sqft136 Thoroughbred Dr NW, Cleveland, TN 37312For Sale
 MLS ID #3248723, Lance Allen. RealTracs MLS as distributed by MLS GRID
 - $525,0004 bd3 ba2.9k sqft3142 Epperson Trl NW, Cleveland, TN 37312For Sale
 MLS ID #1540125, Matthew Whitmire. Greater Chattanooga Realtors
 - $556,0005 bd4 ba3.1k sqft3153 Kinders Way NW, Cleveland, TN 37312For Sale
 MLS ID #3283724, Lance Allen. RealTracs MLS as distributed by MLS GRID
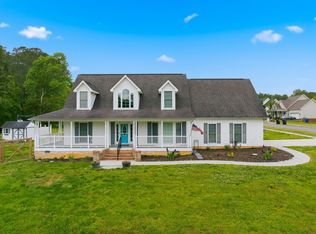
 - $445,9004 bd3 ba2.5k sqft101 Sweet Gracie Ln NW, Cleveland, TN 37312For Sale
 MLS ID #3545900, Jessica A. Hill. RealTracs MLS as distributed by MLS GRID
 - $420,0004 bd3 ba2.1k sqft110 NE Quail Run, Cleveland, TN 37312Active
 MLS ID #1331226, Darren Miller, eXp Realty, LLC. East Tennessee Realtors
 - $521,5004 bd4 ba2.8k sqft4909 Grove Park Dr NW, Cleveland, TN 37312For SaleMLS ID #3245632, Tonya Suits. RealTracs MLS as distributed by MLS GRID
- $555,9004 bd3 ba2.4k sqft112 Keystone Dr NE, Cleveland, TN 37312For SaleMLS ID #3603599, Sommer Oder-Bailey. RealTracs MLS as distributed by MLS GRID
- $379,9003 bd3 ba2.4k sqft1331 Briarwood Pl NW, Cleveland, TN 37312For SaleMLS ID #3541395, Matt Sharp. RealTracs MLS as distributed by MLS GRID
- $415,0003 bd2 ba1.7k sqft410 Thoroughbred Dr NW, Cleveland, TN 37312For SaleMLS ID #3513262, Crissie Bennett Wilson. RealTracs MLS as distributed by MLS GRID
- $449,9004 bd3 ba2k sqft233 Eastview Cove Dr SE, Cleveland, TN 37323For SaleMLS ID #3312738, Whitney Proctor. RealTracs MLS as distributed by MLS GRID
- $475,9004 bd4 ba3k sqft483 Minnis Rd NE, Cleveland, TN 37323For SaleMLS ID #3251971, Walker McGowan. RealTracs MLS as distributed by MLS GRID
