Welcome to 330 Old Tasso Place. This one level home was built in 2019 and is still as good as new. The owners have done a few upgrades, a gas tankless water heater has been added along with custom closet shelving, custom cabinets to the laundry room, custom blackout blinds throughout, custom bookcases in the living room and outdoor storage building. This home offers privacy on 1.07 acres. You'll love the large primary bedroom with spa like ensuite that has double vanities, a walk-in tile shower and free standing soaking tub. Cathedral ceilings in the living room, LPV flooring, kitchen island, pantry, and a gas fireplace are a few of the bonuses this home offers. The waster and dryer also convey. Sellers have a leased propane tank. Gutter guards have also been installed.
For sale
$459,900
330 Old Tasso Pl NE, Cleveland, TN 37312
3beds
1,717sqft
:
Get pre-qualified$2,695/mo
Single Family Residence
Built in 2019
1.07 Acres Lot
$446,000 Zestimate®
$268/sqft
$-- HOA
What's special
Gas fireplaceOutdoor storage buildingWalk-in tile showerOne level homeKitchen islandLpv flooringCustom blackout blinds throughout
- 98 days |
- 456 |
- 14 |
Zillow last checked:
Listing updated:
Listed by:
Gail Rollins 423-802-3043,
Bender Realty 423-472-2173
Source: Greater Chattanooga Realtors,MLS#: 1533941
Facts & features
Interior
Bedrooms & bathrooms
- Bedrooms: 3
- Bathrooms: 2
- Full bathrooms: 2
Heating
- Central, Electric
Cooling
- Central Air, Ceiling Fan(s), Electric
Appliances
- Included: Built-In Gas Oven, Built-In Refrigerator, Dryer, Disposal, Dishwasher, Microwave, Refrigerator, Range Hood, Stainless Steel Appliance(s), Tankless Water Heater, Washer/Dryer, Water Heater
- Laundry: Laundry Room
Features
- Beamed Ceilings, Built-in Features, Cathedral Ceiling(s), Ceiling Fan(s), Crown Molding, Double Vanity, Kitchen Island, Open Floorplan, Pantry, Recessed Lighting, Smart Camera(s)/Recording, Storage, Stone Counters, Tray Ceiling(s), Walk-In Closet(s), Separate Shower, Tub/shower Combo, En Suite, Plumbed, Split Bedrooms
- Flooring: Ceramic Tile, Luxury Vinyl
- Windows: Double Pane Windows, Insulated Windows, Vinyl Frames
- Has basement: No
- Has fireplace: Yes
- Fireplace features: Living Room, Propane
Interior area
- Total structure area: 1,717
- Total interior livable area: 1,717 sqft
- Finished area above ground: 1,717
Property
Parking
- Total spaces: 2
- Parking features: Concrete, Driveway, Garage Door Opener, Gravel, Off Street
- Attached garage spaces: 2
Features
- Levels: One
- Stories: 1
- Patio & porch: Covered, Deck, Porch, Rear Porch, Porch - Covered
- Exterior features: Private Entrance, Rain Gutters, Smart Camera(s)/Recording
Lot
- Size: 1.07 Acres
- Dimensions: 135 x 117 x 364 x 370
- Features: Cleared, Level, Private, Wooded
Details
- Additional structures: Shed(s)
- Parcel number: 035h B 027.00
- Special conditions: Standard
Construction
Type & style
- Home type: SingleFamily
- Architectural style: Ranch
- Property subtype: Single Family Residence
Materials
- Stone, Vinyl Siding
- Foundation: Block
- Roof: Shingle
Condition
- New construction: No
- Year built: 2019
Utilities & green energy
- Sewer: Septic Tank
- Water: Public
- Utilities for property: Electricity Connected, Phone Available, Propane, Sewer Not Available, Underground Utilities, Water Connected
Community & HOA
Community
- Security: 24 Hour Security, Carbon Monoxide Detector(s), Smoke Detector(s)
- Subdivision: Meredith Property
HOA
- Has HOA: No
Location
- Region: Cleveland
Financial & listing details
- Price per square foot: $268/sqft
- Tax assessed value: $365,400
- Annual tax amount: $1,105
- Date on market: 5/4/2026
- Listing terms: Cash,Conventional,FHA,USDA Loan,VA Loan
- Road surface type: Asphalt
Estimated market value
$446,000
$424,000 - $468,000
$1,969/mo
Price history
| Date | Event | Price |
|---|---|---|
| 5/4/2026 | Listed for sale | $459,900+71%$268/sqft |
Source: Greater Chattanooga Realtors #1533941 Report a problem | ||
| 5/6/2019 | Sold | $268,900+877.8%$157/sqft |
Source:  RealTracs MLS as distributed by MLS GRID #3151506 Report a problem RealTracs MLS as distributed by MLS GRID #3151506 Report a problem | ||
| 9/13/2018 | Sold | $27,500$16/sqft |
Source: Public Record Report a problem | ||
Public tax history
| Year | Property taxes | Tax assessment |
|---|---|---|
| 2025 | -- | $91,350 +51.4% |
| 2024 | $1,073 | $60,350 |
| 2023 | $1,073 | $60,350 |
| 2022 | $1,073 | $60,350 |
| 2021 | $1,073 -0.4% | $60,350 +24.5% |
| 2019 | $1,077 +801.4% | $48,475 |
| 2018 | $120 -0.4% | -- |
| 2017 | $120 +15.4% | -- |
| 2016 | $104 | -- |
| 2015 | $104 +1% | -- |
| 2014 | $103 | -- |
| 2013 | -- | -- |
Find assessor info on the county website
Monthly payment
Est. payment
Payment breakdown
Explore the cost of this home by adjusting the details. Changes won't be saved.Climate risks
Neighborhood: 37312
Nearby schools
GreatSchools rating
- 7/10North Lee Elementary SchoolGrades: PK-5Distance: 1.5 mi
- 6/10Ocoee Middle SchoolGrades: 6-8Distance: 3.7 mi
- 7/10Walker Valley High SchoolGrades: 9-12Distance: 5 mi
Schools provided by the listing agent
- Elementary: North Lee Elementary
- Middle: Ocoee Middle
- High: Walker Valley High
Source: Greater Chattanooga Realtors. This data may not be complete. We recommend contacting the local school district to confirm school assignments for this home.
- $--1.07 acres330 Old Tasso Pl NE LOT 26, Cleveland, TN 37312Off Market
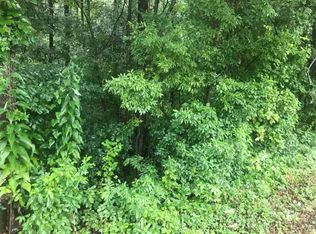
- $--1.07 acres330 Old Tasso Pl NE LOT 27, Cleveland, TN 37312Off Market
- $393,8003 bd2 ba1.7k sqft322 Old Tasso Pl NE, Cleveland, TN 37312Off Market
- $379,600-- bd2 ba2.2k sqft351 Old Tasso Pl NE, Cleveland, TN 37312Off Market
- $317,000-- bd2 ba2.1k sqft835 Diamond Ridge Dr NE, Cleveland, TN 37312Off Market
- $425,0003 bd3 ba2k sqft310 Old Tasso Pl NE, Cleveland, TN 37312Off Market
- $20,800-- bd-- ba-- sqft444 Old Tasso Pl NE, CLEVELAND, TN 37312Off Market
- $375,1003 bd2 ba1.7k sqft358 Old Tasso Pl NE, Cleveland, TN 37312Off Market
A local agent can set up tours, give advice and negotiate with sellers.
A local lender can help you make sure your offer is ready when you are.
Similar homes
- $440,0004 bd3 ba2.1k sqft110 NE Quail Run, Cleveland, TN 37312For Sale
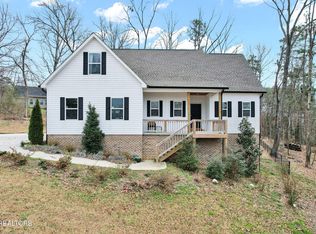
 MLS ID #1331226, Darren Miller, eXp Realty, LLC. East Tennessee Realtors
 - $430,0003 bd2 ba1.9k sqft155 Surrey Ln, Cleveland, TN 37312For Sale
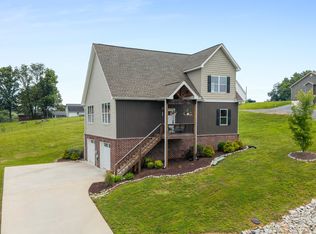
 MLS ID #3205190, Rhonda King. RealTracs MLS as distributed by MLS GRID
 - $389,9993 bd2 ba2.1k sqft370 Morgan Johnston Cir NE, Cleveland, TN 37312For Sale
 MLS ID #1536354, Peggy Clements Wright. Greater Chattanooga Realtors
 - $439,9003 bd3 ba2.5k sqft400 Ivy Way NW, Cleveland, TN 37312For Sale
 MLS ID #3288581, Joel Orr. RealTracs MLS as distributed by MLS GRID
 - $449,9954 bd3 ba2.3k sqft5069 Shelterwood Dr NE, Cleveland, TN 37312For SaleMLS ID #3178527, Heidi Wallace. RealTracs MLS as distributed by MLS GRID
- $414,9003 bd2 ba1.7k sqft1744 Overdale Dr NW, Cleveland, TN 37312For SaleMLS ID #3215618, Sommer Oder-Bailey. RealTracs MLS as distributed by MLS GRID
- $555,9004 bd3 ba2.4k sqft112 Keystone Dr NE, Cleveland, TN 37312For SaleMLS ID #3285899, Sommer Oder-Bailey. RealTracs MLS as distributed by MLS GRID
- $300,0003 bd2 ba1.6k sqft5100 Kelly St NW, Cleveland, TN 37312For SaleMLS ID #1539793, Drew Carey. Greater Chattanooga Realtors
- $460,0003 bd3 ba2.4k sqft2013 Laurel Springs Dr NW, Cleveland, TN 37311For SaleMLS ID #1535132, Benjamin Helton. Greater Chattanooga Realtors
- $459,0004 bd3 ba2.4k sqft1360 Stone Creek Trl NW, Cleveland, TN 37312For SaleMLS ID #1533065, Matthew Whitmire. Greater Chattanooga Realtors
- $569,0004 bd2 ba2.5k sqft229 Eagle Creek Rd NW, Cleveland, TN 37312For SaleMLS ID #1540322, Jannis Sams. Greater Chattanooga Realtors
- $349,9003 bd3 ba2k sqft4825 Kiowa Ln NW, Cleveland, TN 37312PendingMLS ID #1539946, Mark Rothschild. Greater Chattanooga Realtors
- $439,1123 bd3 ba1.9k sqft3120 Kinders Way NW, Cleveland, TN 37312For SaleMLS ID #1538894, Daniel Keener. Greater Chattanooga Realtors
- $399,0003 bd3 ba1.9k sqft1716 Derby Ln, Cleveland, TN 37312For SaleMLS ID #1530351, Jennifer Douglass. Greater Chattanooga Realtors
- $370,0003 bd3 ba1.9k sqft5266 Mouse Creek Rd NW, Cleveland, TN 37312For SaleMLS ID #1538387, Cindi Richardson. Greater Chattanooga Realtors
- $535,0003 bd3 ba2.5k sqft5037 Judd Way NW, Cleveland, TN 37312For SaleMLS ID #1537820, Denver Denham. Greater Chattanooga Realtors
- $469,9004 bd4 ba2.2k sqft3032 22nd St NW, Cleveland, TN 37312For SaleMLS ID #3224404, Prisavia Croft. RealTracs MLS as distributed by MLS GRID
- $510,0004 bd3 ba2.4k sqft3430 Westhaven Pl NW, Cleveland, TN 37312For SaleMLS ID #1532518, Cindi Richardson. Greater Chattanooga Realtors
- $375,0003 bd2 ba1.6k sqft1762 Autumn Dr NE, Cleveland, TN 37323For SaleMLS ID #1540180, Darren Miller. Greater Chattanooga Realtors
- $429,5003 bd3 ba2k sqft160 Lauren Dr SE, Cleveland, TN 37323For SaleMLS ID #3244417, Racheal Swigert. RealTracs MLS as distributed by MLS GRID
