Welcome to 1360 Stone Creek Trail NW, a beautifully designed 4-bedroom, 2.5-bath home offering 2,430 square feet of thoughtfully crafted living space--perfectly blending comfort, style, and functionality. Step inside to find stunning white oak floors flowing throughout the main living areas and primary suite, complemented by an abundance of natural light that fills the open-concept floor plan. The spacious living room features a cozy brick gas fireplace, creating a warm and inviting atmosphere ideal for relaxing or entertaining.
On the main level you will also find the primary suite with a private bath that includes a double vanity, walk in shower, walk in closet, and direct access to the laundry room.
The custom kitchen is a true centerpiece, boasting quality finishes, ample cabinetry, and a seamless connection to both the main living area and dining spaces--perfect for everyday living and hosting guests. One of the standout features of this home is the bonus living space added to the rear, offering incredible flexibility for a second living room, entertainment area, or expanded dining space. This addition also includes a framed firebox, ready for a gas fireplace insert--giving you the opportunity to customize and elevate the space even further.
Upstairs, you'll find three generously sized guest bedrooms with a shared guest bath.
Situated on a quiet cul-de-sac lot, the property offers a flat backyard--ideal for outdoor activities, entertaining, or simply enjoying the privacy and space.
This home checks all the boxes with modern features, versatile living areas, and a prime location in the highly desirable Stone Creek neighborhood and Candy's Creek Cherokee Elementary School zone.--don't miss the opportunity to make it yours!
For sale
Price cut: $5.9K (7/28)
$459,000
1360 Stone Creek Trl NW, Cleveland, TN 37312
4beds
2,430sqft
:
Get pre-qualified$2,698/mo
Single Family Residence
Built in 2019
10,114 Square Feet Lot
$451,600 Zestimate®
$189/sqft
$8/mo HOA
What's special
- 98 days |
- 633 |
- 59 |
Zillow last checked:
Listing updated:
Listed by:
Matthew Whitmire 423-650-8832,
Ocoee Realty & Property Management 423-592-2222
Source: Greater Chattanooga Realtors,MLS#: 1533065
Facts & features
Interior
Bedrooms & bathrooms
- Bedrooms: 4
- Bathrooms: 3
- Full bathrooms: 2
- 1/2 bathrooms: 1
Heating
- Central
Cooling
- Central Air
Appliances
- Included: Dryer, Disposal, Dishwasher, Electric Water Heater, Gas Range, Oven, Refrigerator, Range Hood, Washer
- Laundry: Laundry Room, Main Level
Features
- Ceiling Fan(s), Primary Downstairs, Walk-In Closet(s)
- Flooring: Carpet, Tile, Wood
- Basement: Crawl Space
- Has fireplace: Yes
Interior area
- Total structure area: 2,430
- Total interior livable area: 2,430 sqft
- Finished area above ground: 2,430
Property
Parking
- Total spaces: 2
- Parking features: Concrete, Driveway
- Attached garage spaces: 2
Features
- Stories: 2
- Patio & porch: Covered, Front Porch
- Exterior features: Lighting
Lot
- Size: 10,114 Square Feet
- Dimensions: 150 x 120 x 120 x 46
- Features: Level
Details
- Parcel number: 040l B 020.00
- Special conditions: Standard
Construction
Type & style
- Home type: SingleFamily
- Architectural style: Contemporary
- Property subtype: Single Family Residence
Materials
- Vinyl Siding
- Foundation: Block, Permanent
- Roof: Shingle
Condition
- New construction: No
- Year built: 2019
Utilities & green energy
- Sewer: Public Sewer
- Water: Public
- Utilities for property: Electricity Connected, Propane, Sewer Connected, Water Connected
Community & HOA
Community
- Subdivision: Stone Creek
HOA
- Has HOA: Yes
- HOA fee: $100 annually
Location
- Region: Cleveland
Financial & listing details
- Price per square foot: $189/sqft
- Tax assessed value: $467,200
- Annual tax amount: $2,634
- Date on market: 4/22/2026
- Listing terms: Cash,Conventional,FHA,VA Loan
Estimated market value
$451,600
$429,000 - $474,000
$2,441/mo
Price history
| Date | Event | Price |
|---|---|---|
| 7/28/2026 | Price change | $459,000-1.3%$189/sqft |
Source:  RealTracs MLS as distributed by MLS GRID #3245639 Report a problem RealTracs MLS as distributed by MLS GRID #3245639 Report a problem | ||
| 7/6/2026 | Price change | $464,900-2.1%$191/sqft |
Source:  RCAR #20262102 Report a problem RCAR #20262102 Report a problem | ||
| 6/4/2026 | Price change | $475,000-2%$195/sqft |
Source: Greater Chattanooga Realtors #1533065 Report a problem | ||
| 4/22/2026 | Listed for sale | $484,500+102%$199/sqft |
Source: RCAR #20262102 Report a problem | ||
| 4/29/2019 | Sold | $239,900$99/sqft |
Source: Public Record Report a problem | ||
Public tax history
| Year | Property taxes | Tax assessment |
|---|---|---|
| 2025 | -- | $116,800 +51.7% |
| 2024 | $1,108 +16.1% | $77,000 |
| 2023 | $954 | $77,000 +16.2% |
| 2022 | $954 -54.3% | $66,275 |
| 2021 | $2,089 | $66,275 +19.8% |
| 2019 | -- | $55,300 |
Find assessor info on the county website
Monthly payment
Est. payment
Payment breakdown
Explore the cost of this home by adjusting the details. Changes won't be saved.Climate risks
Neighborhood: 37312
Nearby schools
GreatSchools rating
- 6/10Prospect Elementary SchoolGrades: PK-5Distance: 0.9 mi
- 6/10Ocoee Middle SchoolGrades: 6-8Distance: 3.1 mi
- 4/10Bradley Central High SchoolGrades: 9-12Distance: 2.7 mi
Schools provided by the listing agent
- Elementary: Candy's Creek Cherokee Elementary
- Middle: Cleveland Middle
- High: Cleveland High
Source: Greater Chattanooga Realtors. This data may not be complete. We recommend contacting the local school district to confirm school assignments for this home.
- $466,2004 bd2 ba2.4k sqft1357 Stone Creek Trl NW, Cleveland, TN 37312Off Market
- $426,1004 bd2 ba1.9k sqft1356 Stone Creek Trl NW, Cleveland, TN 37312Off Market
- $439,2003 bd2 ba2.3k sqft161 Woodberry Dr NW, Cleveland, TN 37312Off Market

- $423,9004 bd2 ba1.9k sqft1353 Stone Creek Trl NW, Cleveland, TN 37312Off Market
- $370,3003 bd2 ba1.8k sqft167 Woodberry Dr NW, Cleveland, TN 37312Off Market
- $435,0004 bd3 ba2.1k sqft1316 Suzannas Cv NW, Cleveland, TN 37312Sold
- $448,1003 bd3 ba2.2k sqft1350 Stone Creek Trl NW, Cleveland, TN 37312Off Market
- $397,3003 bd3 ba2.3k sqft149 Woodberry Dr NW, Cleveland, TN 37312Off Market
A local agent can set up tours, give advice and negotiate with sellers.
A local lender can help you make sure your offer is ready when you are.
Similar homes
- $469,9004 bd4 ba2.2k sqft3032 22nd St NW, Cleveland, TN 37312For Sale

 MLS ID #3224404, Prisavia Croft. RealTracs MLS as distributed by MLS GRID
 - $509,0004 bd3 ba2.7k sqft2809 Ashwood Pl NW, Cleveland, TN 37312For Sale
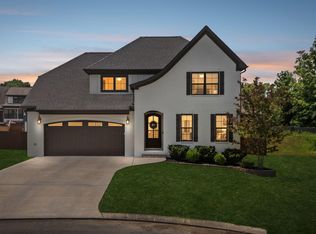 MLS ID #1535213, Jennifer Douglass. Greater Chattanooga Realtors
 - $439,1123 bd3 ba1.9k sqft3120 Kinders Way NW, Cleveland, TN 37312For Sale
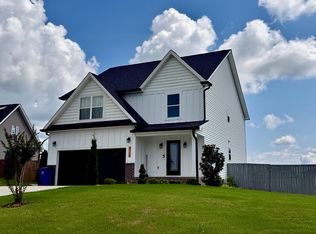 MLS ID #1538894, Daniel Keener. Greater Chattanooga Realtors
 - $469,0004 bd4 ba2.9k sqft2640 Rolling Hills Dr NW, Cleveland, TN 37312For Sale
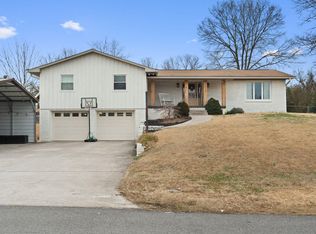 MLS ID #1538538, Lauren Nunnelly. Greater Chattanooga Realtors
 - $446,0004 bd3 ba2.1k sqft110 NE Quail Run, Cleveland, TN 37312For Sale
 MLS ID #1331226, Darren Miller, eXp Realty, LLC. East Tennessee Realtors
 - $510,0004 bd3 ba2.4k sqft3430 Westhaven Pl NW, Cleveland, TN 37312For SaleMLS ID #1532518, Cindi Richardson. Greater Chattanooga Realtors
- $449,9954 bd3 ba2.3k sqft5069 Shelterwood Dr NE, Cleveland, TN 37312For SaleMLS ID #3178527, Heidi Wallace. RealTracs MLS as distributed by MLS GRID
- $429,9004 bd2 ba1.5k sqft530 20th St NW, Cleveland, TN 37311For SaleMLS ID #1539315, Dominick Konsulis. Greater Chattanooga Realtors
- $599,0005 bd4 ba2.7k sqft2975 Rolling Hills Dr NW, Cleveland, TN 37312For SaleMLS ID #3267293, Joshua "Josh" Brewer. RealTracs MLS as distributed by MLS GRID
- $405,0003 bd3 ba2.3k sqft157 Mapleton Dr NW, Cleveland, TN 37312For SaleMLS ID #1530897, Chanda Strickland. Greater Chattanooga Realtors
- $430,0003 bd2 ba1.9k sqft155 Surrey Ln, Cleveland, TN 37312For SaleMLS ID #3205190, Rhonda King. RealTracs MLS as distributed by MLS GRID
- $425,0003 bd2 ba1.8k sqft5168 Meadowbend Dr NE, Cleveland, TN 37312For SaleMLS ID #1534206, Grace Frank. Greater Chattanooga Realtors
- $395,0003 bd2 ba1.6k sqft1302 Blythe Ferry Pl NE, Cleveland, TN 37312For SaleMLS ID #1537308, Tate Trentham. Greater Chattanooga Realtors
- $454,9004 bd3 ba2.1k sqft8510 Gracie Mac Ln, Ooltewah, TN 37363For SaleMLS ID #1538248, Laura Ledbetter. Greater Chattanooga Realtors
- $625,0004 bd3 ba2.2k sqft111 Carolina Ln NE, Cleveland, TN 37312For SaleMLS ID #20263488, Ashley Austin, RE/MAX Experience. RCAR
- $589,9004 bd4 ba2.5k sqft621 Highland Ave NW, Cleveland, TN 37311For SaleMLS ID #1537019, Adam Hammond. Greater Chattanooga Realtors
- $469,9004 bd3 ba2.3k sqft9322 Fremont Way, Hixson, TN 37343For SaleMLS ID #1539327, Kelly K Jooma. Greater Chattanooga Realtors
- $465,0004 bd3 ba2.3k sqft212 Hollow Rd NE, Cleveland, TN 37323New ConstructionMLS ID #1534865, Wade Trammell. Greater Chattanooga Realtors
- $465,0004 bd3 ba2.3k sqft220 Hollow Rd NE, Cleveland, TN 37323New ConstructionMLS ID #1534866, Wade Trammell. Greater Chattanooga Realtors
- $394,9003 bd2 ba1.8k sqft2111 Parker St NE, Cleveland, TN 37311For SaleMLS ID #3223455, David May. RealTracs MLS as distributed by MLS GRID
