Beautiful 4-Bedroom Home in Stone Creek Subdivision
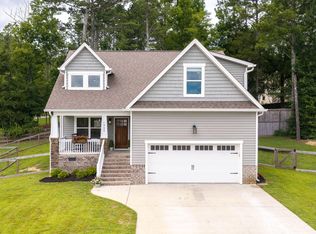
Welcome home to this beautiful 4-bedroom, 2.5-bath residence nestled in a quiet cul-de-sac in the desirable Stone Creek Subdivision. From the inviting covered front porch to the spacious fenced backyard, this home offers comfort, style, and functionality throughout.
Step inside to an open-concept floor plan featuring a dining area, a stunning kitchen with quartzite countertops, a large island with seating, stainless steel appliances (including the refrigerator), and ample workspace for cooking and entertaining. Hardwood flooring flows throughout the main living areas, while the welcoming living room showcases a cozy gas fireplace with a beautiful stone surround.
The main-level primary suite provides a private retreat with a walk-in closet and an en-suite bath featuring a double vanity, quartzite countertops, tile flooring, and a large linen closet. Also on the main level are a convenient half bath, a spacious entry area just off the two-car garage, a large laundry closet, and a pantry for additional storage.
Upstairs, you'll find two additional bedrooms, a full hall bath, and a large bonus room that can easily serve as a fourth bedroom, home office, or recreation space. Walk-in attic storage and additional storage areas provide plenty of room for all your belongings.
Enjoy relaxing on the screened back porch overlooking the large fenced backyard. A storage building will remain with the property, offering even more storage options.
Don't miss this opportunity to own a beautiful home in a fantastic location with space, style, and thoughtful features throughout!
Home has a 24 hr First Right of Refusal. Buyer has to sell home. PLEASE CONTINUE TO VIEW.
Sold for $435,000
$435,000
1316 Suzannas Cv NW, Cleveland, TN 37312
4beds
2,180sqft
Single Family Residence
Built in 2019
0.3 Acres Lot
$429,300 Zestimate®
$200/sqft
$2,402 Estimated rent
Home value
$429,300
$408,000 - $451,000
$2,402/mo
Zestimate® history
Owner options
List your home for rent
$2,402/mo
Rent Zestimate®
Find your next renter with Zillow Rental Manager. Plus, with online applications, you can quickly screen prospective tenants – for free.
$2,402/mo
Rent Zestimate®
Refinance and save
$2,636/mo
Est. payment
Refinancing to a lower rate could help reduce your monthly payments and save thousands over the life of the loan.
$2,636/mo
Est. payment
Explore your selling options
Work with a Zillow partner agent
Leverage their expertise and Zillow's premium Showcase listings to get your home seen by more buyers.
Get startedList with your own agent
Get your home in front of millions of buyers by listing it on Zillow.
Learn how to do itSell it yourself
Take full control of how buyers see your home on Zillow by listing For Sale by Owner (FSBO).
List your homeWhat's special
Walk-in closetLarge island with seatingSpacious fenced backyardOpen-concept floor planStainless steel appliancesInviting covered front porchQuiet cul-de-sac
Zillow last checked:
Listing updated:
Listed by:
Rhonda McClure 423-303-1200,
K W Cleveland
Bought with:
Drew Carey, 327119
EXP Realty, LLC
Source: Greater Chattanooga Realtors,MLS#: 1535722
Facts & features
Interior
Bedrooms & bathrooms
- Bedrooms: 4
- Bathrooms: 3
- Full bathrooms: 2
- 1/2 bathrooms: 1
Heating
- Central
Cooling
- Central Air, Ceiling Fan(s), Electric
Appliances
- Included: Disposal, Dishwasher, Electric Range, Electric Water Heater, Microwave, Refrigerator, Water Heater
- Laundry: Laundry Room, Main Level
Features
- Ceiling Fan(s), Crown Molding, Double Vanity, High Speed Internet, Kitchen Island, Open Floorplan, Pantry, Stone Counters, Walk-In Closet(s), En Suite, Split Bedrooms
- Flooring: Carpet, Hardwood, Tile
- Windows: Blinds, Insulated Windows, Shades, Vinyl Frames
- Basement: Crawl Space,None
- Number of fireplaces: 1
- Fireplace features: Gas Log, Great Room
Interior area
- Total structure area: 2,180
- Total interior livable area: 2,180 sqft
- Finished area above ground: 2,180
Property
Parking
- Total spaces: 2
- Parking features: Concrete, Driveway, Garage, Garage Door Opener, Kitchen Level
- Attached garage spaces: 2
Features
- Levels: One and One Half
- Patio & porch: Covered, Front Porch, Rear Porch, Porch - Screened
- Exterior features: Rain Gutters, Storage
- Pool features: None
- Fencing: Back Yard
Lot
- Size: 0.3 Acres
- Dimensions: 104 x 125 x 82 x 83 x 48
- Features: Back Yard, Cul-De-Sac, Front Yard, Landscaped, Level
Details
- Additional structures: Shed(s)
- Parcel number: 040l B 029.00
- Special conditions: Standard
Construction
Type & style
- Home type: SingleFamily
- Architectural style: Other
- Property subtype: Single Family Residence
Materials
- Stone, Vinyl Siding
- Foundation: Block
- Roof: Shingle
Condition
- New construction: No
- Year built: 2019
Utilities & green energy
- Sewer: Public Sewer
- Water: Public
- Utilities for property: Electricity Connected, Phone Available, Propane, Sewer Connected, Underground Utilities, Water Connected
Community & HOA
Community
- Features: None
- Security: Smoke Detector(s)
- Subdivision: Stone Creek
HOA
- Has HOA: Yes
- Amenities included: None
- HOA fee: $100 annually
Location
- Region: Cleveland
Financial & listing details
- Price per square foot: $200/sqft
- Tax assessed value: $422,100
- Annual tax amount: $2,380
- Date on market: 5/29/2026
- Listing terms: Cash,Conventional,FHA,VA Loan
- Road surface type: Paved
Price history
| Date | Event | Price |
|---|---|---|
| 7/20/2026 | Sold | $435,000$200/sqft |
Source: Greater Chattanooga Realtors #1535722 Report a problem | ||
| 6/19/2026 | Contingent | $435,000$200/sqft |
Source:  RCAR #20262791 Report a problem RCAR #20262791 Report a problem | ||
| 5/29/2026 | Listed for sale | $435,000+77.2%$200/sqft |
Source: RCAR #20262791 Report a problem | ||
| 12/17/2019 | Sold | $245,500$113/sqft |
Source: Public Record Report a problem | ||
Public tax history
| Year | Property taxes | Tax assessment |
|---|---|---|
| 2025 | -- | $105,525 +59.7% |
| 2024 | $951 | $66,075 |
| 2023 | $951 | $66,075 |
| 2022 | $951 -54.3% | $66,075 |
| 2021 | $2,083 +660.9% | $66,075 +827.4% |
| 2019 | $274 | $7,125 |
Find assessor info on the county website
Neighborhood: 37312
Nearby homes
- $425,0003 bd3 ba2.2k sqft1322 Suzannas Cv NW, Cleveland, TN 37312Pending
- $462,6004 bd2 ba2.4k sqft1357 Stone Creek Trl NW, Cleveland, TN 37312Off Market
- $391,9004 bd3 ba2.1k sqft36 Stone Creek Trl NW, Cleveland, TN 37312Off Market

- $368,5003 bd2 ba1.8k sqft167 Woodberry Dr NW, Cleveland, TN 37312Off Market
- $375,1003 bd3 ba1.9k sqft1315 Suzannas Cv NW, Cleveland, TN 37312Off Market
- $420,4004 bd2 ba1.9k sqft1353 Stone Creek Trl NW, Cleveland, TN 37312Off Market
- $464,9004 bd3 ba2.4k sqft1360 Stone Creek Trl NW, Cleveland, TN 37312For Sale
- $412,8004 bd2 ba2k sqft1395 Blake Stone Dr NW, Cleveland, TN 37312Off Market
Nearby schools
GreatSchools rating
- 6/10Prospect Elementary SchoolGrades: PK-5Distance: 0.9 mi
- 6/10Ocoee Middle SchoolGrades: 6-8Distance: 3.1 mi
- 4/10Bradley Central High SchoolGrades: 9-12Distance: 2.6 mi
Schools provided by the listing agent
- Elementary: Candy's Creek Cherokee Elementary
- Middle: Cleveland Middle
- High: Cleveland High
Source: Greater Chattanooga Realtors. This data may not be complete. We recommend contacting the local school district to confirm school assignments for this home.
Get a cash offer in 3 minutes
Find out how much your home could sell for in as little as 3 minutes with a no-obligation cash offer.
Estimated market value
$429,300
Get a cash offer in 3 minutes
Find out how much your home could sell for in as little as 3 minutes with a no-obligation cash offer.
Estimated market value
$429,300
- Tennessee
- Bradley County
- Cleveland
- 37312
- 1316 Suzannas Cv NW
Nearby cities
Nearby neighborhoods
Nearby zip codes
Other Cleveland Topics
