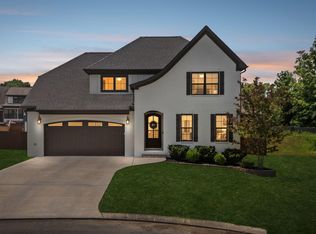
Welcome to 1323 Suzannas Cove NW--a beautiful newer construction home tucked away on a quiet cul-de-sac in one of Cleveland's most convenient locations.
Offering 3 bedrooms, 2.5 bathrooms, plus a spacious bonus room, this thoughtfully designed home combines modern style with everyday functionality. The main level features an open-concept layout where the living, dining, and kitchen spaces flow seamlessly together, creating the perfect setting for entertaining or simply enjoying time at home.
The kitchen is the heart of the home, showcasing quartz countertops, a large center island, stainless steel appliances, and beautiful high-end finishes throughout. The primary suite is conveniently located on the main level, complete with a private en-suite bath, stand alone tub and separate shower, while the laundry room, half bath, and two-car garage are also on the main floor for added convenience.
Upstairs, you'll find two additional bedrooms, a full bath with double vanities, a generous bonus room, and a large walk-out attic that provides excellent storage or future expansion potential.
Step outside to enjoy the covered rocking chair front porch or relax on the back patio overlooking the flat, farmhouse-style fenced backyard--ideal for pets, play, or outdoor gatherings. Durable Hardie Board siding adds both curb appeal and lasting quality.
Located just 5 minutes from I-75, 3 minutes from Jim Sharp Park, and only minutes from shopping, dining, Lee University, and everyday conveniences, this home also offers an easy 35-minute commute to Chattanooga.
If you've been searching for a move-in-ready home with timeless finishes, a functional layout, and an unbeatable location, 1323 Suzannas Cove NW is one you won't want to miss.
Contingent
$425,000
1322 Suzannas Cv NW, Cleveland, TN 37312
3beds
2,233sqft
Single Family Residence
Built in 2019
9,583 Square Feet Lot
$414,300 Zestimate®
$190/sqft
$8/mo HOA
What's special
Two-car garageLarge center islandFlat farmhouse-style fenced backyardStainless steel appliancesOpen-concept layoutQuiet cul-de-sacSpacious bonus room
- 7 days |
- 450 |
- 10 |
Zillow last checked:
Listing updated:
Listed by:
Rachel C Bruner 423-255-6600,
Keller Williams Realty 423-664-1600
Source: Greater Chattanooga Realtors,MLS#: 1538716
Facts & features
Interior
Bedrooms & bathrooms
- Bedrooms: 3
- Bathrooms: 3
- Full bathrooms: 2
- 1/2 bathrooms: 1
Heating
- Central, Electric
Cooling
- Central Air, Electric
Appliances
- Included: Dishwasher, Free-Standing Electric Range
- Laundry: Laundry Room
Features
- Double Vanity, Granite Counters, Kitchen Island, Open Floorplan, Pantry, Primary Downstairs, Soaking Tub, Walk-In Closet(s), Separate Shower, Tub/shower Combo, En Suite
- Flooring: Carpet, Hardwood
- Has basement: No
- Has fireplace: Yes
- Fireplace features: Gas Log, Living Room, Stone
Interior area
- Total structure area: 2,233
- Total interior livable area: 2,233 sqft
- Finished area above ground: 2,233
Property
Parking
- Total spaces: 2
- Parking features: Driveway, Garage, Off Street
- Attached garage spaces: 2
Features
- Levels: Two
- Patio & porch: Covered, Patio, Porch - Covered
- Exterior features: Private Yard
- Fencing: Back Yard
Lot
- Size: 9,583 Square Feet
- Dimensions: .22
- Features: Level
Details
- Parcel number: 040l B 030.00
Construction
Type & style
- Home type: SingleFamily
- Property subtype: Single Family Residence
Materials
- Brick, Vinyl Siding
- Foundation: Block
- Roof: Asphalt,Shingle
Condition
- New construction: No
- Year built: 2019
Utilities & green energy
- Sewer: Public Sewer
- Water: Public
- Utilities for property: Cable Available, Electricity Connected, Sewer Connected, Underground Utilities, Water Connected
Community & HOA
Community
- Subdivision: Stone Creek
HOA
- Has HOA: Yes
- HOA fee: $8 monthly
Location
- Region: Cleveland
Financial & listing details
- Price per square foot: $190/sqft
- Tax assessed value: $417,900
- Annual tax amount: $2,356
- Date on market: 7/15/2026
- Listing terms: Cash,Conventional,FHA,VA Loan
Estimated market value
$414,300
$394,000 - $435,000
$2,389/mo
Price history
| Date | Event | Price |
|---|---|---|
| 7/21/2026 | Pending sale | $425,000$190/sqft |
Source:  RCAR #20263679 Report a problem RCAR #20263679 Report a problem | ||
| 7/21/2026 | Listed for sale | $425,000$190/sqft |
Source:  RealTracs MLS as distributed by MLS GRID #3298168 Report a problem RealTracs MLS as distributed by MLS GRID #3298168 Report a problem | ||
| 7/18/2026 | Contingent | $425,000$190/sqft |
Source: Greater Chattanooga Realtors #1538716 Report a problem | ||
| 7/15/2026 | Listed for sale | $425,000+1.9%$190/sqft |
Source: Greater Chattanooga Realtors #1538716 Report a problem | ||
| 4/23/2025 | Listing removed | $416,900$187/sqft |
Source: Greater Chattanooga Realtors #1509136 Report a problem | ||
| 3/27/2025 | Price change | $416,900-2.8%$187/sqft |
Source: Greater Chattanooga Realtors #1509136 Report a problem | ||
| 3/14/2025 | Listed for sale | $429,000+7.3%$192/sqft |
Source: RealTracs MLS as distributed by MLS GRID #2804344 Report a problem | ||
| 11/28/2022 | Sold | $399,900+2.6%$179/sqft |
Source: Greater Chattanooga Realtors #1363606 Report a problem | ||
| 11/1/2022 | Pending sale | $389,900$175/sqft |
Source:  RE/MAX International #20227624 Report a problem RE/MAX International #20227624 Report a problem | ||
| 10/31/2022 | Contingent | $389,900$175/sqft |
Source: RCAR #20227624 Report a problem | ||
| 10/6/2022 | Listed for sale | $389,900+61.2%$175/sqft |
Source: RCAR #20227624 Report a problem | ||
| 12/20/2019 | Sold | $241,876$108/sqft |
Source: Public Record Report a problem | ||
Public tax history
| Year | Property taxes | Tax assessment |
|---|---|---|
| 2025 | -- | $104,475 +59.4% |
| 2024 | $943 | $65,550 |
| 2023 | $943 | $65,550 |
| 2022 | $943 -54.4% | $65,550 |
| 2021 | $2,066 +654.7% | $65,550 +820% |
| 2019 | $274 | $7,125 |
Find assessor info on the county website
Monthly payment
Est. payment
Payment breakdown
Explore the cost of this home by adjusting the details. Changes won't be saved.Climate risks
Neighborhood: 37312
Nearby schools
GreatSchools rating
- 6/10Prospect Elementary SchoolGrades: PK-5Distance: 0.8 mi
- 6/10Ocoee Middle SchoolGrades: 6-8Distance: 3.1 mi
- 4/10Bradley Central High SchoolGrades: 9-12Distance: 2.6 mi
Schools provided by the listing agent
- Elementary: Candy's Creek Cherokee Elementary
- Middle: Cleveland Middle
- High: Cleveland High
Source: Greater Chattanooga Realtors. This data may not be complete. We recommend contacting the local school district to confirm school assignments for this home.
- $375,1003 bd3 ba1.9k sqft1315 Suzannas Cv NW, Cleveland, TN 37312Off Market
- $435,0004 bd3 ba2.1k sqft1316 Suzannas Cv NW, Cleveland, TN 37312Sold
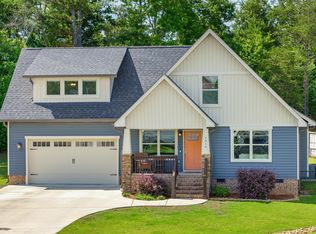
- $435,0004 bd3 ba2.1k sqft1357 Blake Stone Dr NW, Cleveland, TN 37312Sold

- $420,0003 bd3 ba2k sqft1361 Blake Stone Dr NW, Cleveland, TN 37312Sold
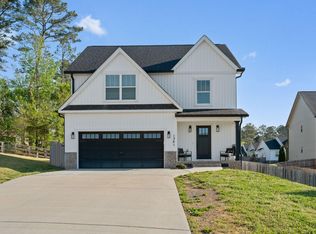
- $394,2004 bd3 ba2.1k sqft36 Stone Creek Trl NW, Cleveland, TN 37312Off Market
- $412,8004 bd2 ba2k sqft1395 Blake Stone Dr NW, Cleveland, TN 37312Off Market
- $373,5003 bd3 ba2k sqft1367 Blake Stone Dr NW, Cleveland, TN 37312Off Market
- $370,0003 bd2 ba1.8k sqft167 Woodberry Dr NW, Cleveland, TN 37312Off Market
A local agent can set up tours, give advice and negotiate with sellers.
A local lender can help you make sure your offer is ready when you are.
Similar homes
- $439,1123 bd3 ba1.9k sqft3120 Kinders Way NW, Cleveland, TN 37312For Sale
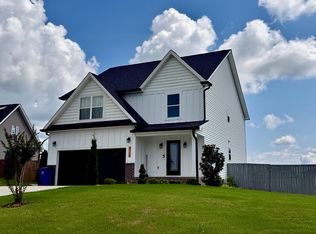 MLS ID #1538894, Daniel Keener. Greater Chattanooga Realtors
 - $469,9004 bd4 ba2.2k sqft3032 22nd St NW, Cleveland, TN 37312For Sale

 MLS ID #3224404, Prisavia Croft. RealTracs MLS as distributed by MLS GRID
 - $469,0004 bd4 ba2.9k sqft2640 Rolling Hills Dr NW, Cleveland, TN 37312For Sale
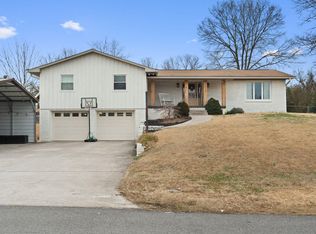 MLS ID #1538538, Lauren Nunnelly. Greater Chattanooga Realtors
 - $509,0004 bd3 ba2.7k sqft2809 Ashwood Pl NW, Cleveland, TN 37312For Sale
 MLS ID #1535213, Jennifer Douglass. Greater Chattanooga Realtors
 - $415,0003 bd3 ba2.4k sqft5063 Shelterwood Dr NE, Cleveland, TN 37312For SaleMLS ID #1537685, Lauren Nunnelly. Greater Chattanooga Realtors
- $389,9003 bd3 ba2k sqft4825 Kiowa Ln NW, Cleveland, TN 37312For SaleMLS ID #3263424, Mark Rothschild. RealTracs MLS as distributed by MLS GRID
- $559,0005 bd4 ba3.1k sqft3153 Kinders Way NW, Cleveland, TN 37312For SaleMLS ID #3283724, Lance Allen. RealTracs MLS as distributed by MLS GRID
- $425,0003 bd2 ba1.8k sqft5168 Meadowbend Dr NE, Cleveland, TN 37312For SaleMLS ID #1534206, Grace Frank. Greater Chattanooga Realtors
- $395,0003 bd2 ba1.6k sqft1302 Blythe Ferry Pl NE, Cleveland, TN 37312For SaleMLS ID #1537308, Tate Trentham. Greater Chattanooga Realtors
- $446,0004 bd3 ba2.1k sqft110 NE Quail Run, Cleveland, TN 37312For Sale
 MLS ID #1331226, Darren Miller, eXp Realty, LLC. East Tennessee Realtors
 - $430,0003 bd2 ba1.9k sqft155 Surrey Ln, Cleveland, TN 37312For SaleMLS ID #3205190, Rhonda King. RealTracs MLS as distributed by MLS GRID
- $449,9954 bd3 ba2.3k sqft5069 Shelterwood Dr NE, Cleveland, TN 37312For SaleMLS ID #3178527, Heidi Wallace. RealTracs MLS as distributed by MLS GRID
- $385,0004 bd3 ba2.7k sqft6116 Pearson Ln NW, Cleveland, TN 37312For SaleMLS ID #1534523, Rhonda McClure. Greater Chattanooga Realtors
- $510,0004 bd3 ba2.4k sqft3430 Westhaven Pl NW, Cleveland, TN 37312For SaleMLS ID #1532518, Cindi Richardson. Greater Chattanooga Realtors
- $377,0004 bd2 ba1.7k sqft6120 Pearson Ln NW, Cleveland, TN 37312For SaleMLS ID #1536777, Jennifer Douglass. Greater Chattanooga Realtors
- $479,9003 bd3 ba2.7k sqft209 Talons Ridge Rd NW, Charleston, TN 37312For SaleMLS ID #1538267, Brittani Bednarski. Greater Chattanooga Realtors
- $499,9003 bd4 ba2.2k sqft5025 Grove Park Ct NE, Cleveland, TN 37312For SaleMLS ID #3217878, Joshua "Josh" Brewer. RealTracs MLS as distributed by MLS GRID
- $359,9004 bd3 ba2.2k sqft1212 Stonegate Cir NW, Cleveland, TN 37312For SaleMLS ID #1532091, Brian Workman. Greater Chattanooga Realtors
- $485,0005 bd4 ba2.7k sqft268 56th St NW, Cleveland, TN 37312For SaleMLS ID #1535574, Brandy Sams Coleman. Greater Chattanooga Realtors
- $389,0003 bd3 ba1.9k sqft8056 Cobblestone Dr SW, Cleveland, TN 37311For SaleMLS ID #1535589, Whitney Proctor. Greater Chattanooga Realtors
