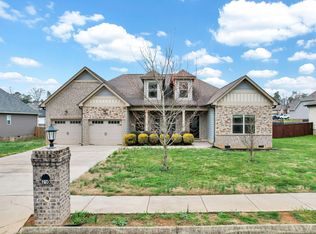
Come see this stunning Craftsman style 3 bedroom, 3.5 bath home in The Cottages at the Farm, one of Cleveland's most desirable neighborhoods. Thoughtfully designed and exceptionally maintained, this well appointed home features an open floor plan centered around a gorgeous gas stone fireplace in the great room.
The kitchen offers a large island, custom cabinetry, granite countertops, and stainless steel appliances, perfect for both everyday living and entertaining. Just off the great room, step outside to enjoy your own private deck.
The spacious primary suite features a trey ceiling, a huge tiled shower, dual walk in closets, and a Bluetooth sound system. Enjoy peaceful mornings with direct access from the primary bedroom to the covered porch, the perfect spot for coffee or relaxing outdoors.
Upstairs, you'll find a large additional bedroom with its own private bath along with abundant storage and closet space.
With quality finishes throughout and a location in one of Cleveland's most sought after communities, this move in ready home offers comfort, style, and low maintenance living. Schedule your private showing today.
Active
$499,900
5025 Grove Park Ct NE, Cleveland, TN 37312
3beds
2,262sqft
Single Family Residence, Residential
Built in 2020
6,969 Square Feet Lot
$-- Zestimate®
$221/sqft
$20/mo HOA
What's special
Private deckCovered porchOpen floor planStainless steel appliancesDual walk in closetsGranite countertopsQuality finishes throughout
- 89 days |
- 102 |
- 6 |
Zillow last checked:
Listing updated:
Listed by:
Joshua "Josh" Brewer 423-592-2222,
Ocoee Realty & Property Management 423-592-2222
Source: RealTracs MLS as distributed by MLS GRID,MLS#: 3217878
Facts & features
Interior
Bedrooms & bathrooms
- Bedrooms: 3
- Bathrooms: 4
- Full bathrooms: 3
- 1/2 bathrooms: 1
- Main level bedrooms: 3
Heating
- Central
Cooling
- Central Air
Appliances
- Included: Electric Oven, Electric Range, Dishwasher, Disposal, Microwave
Features
- Ceiling Fan(s), Walk-In Closet(s)
- Flooring: Carpet, Wood, Tile
- Basement: Crawl Space
- Number of fireplaces: 1
- Fireplace features: Gas
Interior area
- Total structure area: 2,262
- Total interior livable area: 2,262 sqft
- Finished area above ground: 2,262
Property
Parking
- Total spaces: 2
- Parking features: Concrete, Driveway
- Garage spaces: 2
- Has uncovered spaces: Yes
Features
- Levels: One
- Stories: 2
- Patio & porch: Porch, Covered
Lot
- Size: 6,969 Square Feet
- Features: Level
- Topography: Level
Details
- Parcel number: 034E B 02400 000
- Special conditions: Standard
Construction
Type & style
- Home type: SingleFamily
- Architectural style: Other
- Property subtype: Single Family Residence, Residential
Materials
- Fiber Cement
- Roof: Shingle
Condition
- New construction: No
- Year built: 2020
Utilities & green energy
- Sewer: Public Sewer
- Water: Public
- Utilities for property: Water Available
Community & HOA
Community
- Subdivision: The Cottages At The Farm
HOA
- Has HOA: Yes
- Services included: Maintenance Grounds
- HOA fee: $20 monthly
Location
- Region: Cleveland
Financial & listing details
- Price per square foot: $221/sqft
- Tax assessed value: $557,000
- Annual tax amount: $3,141
- Date on market: 5/21/2026
Estimated market value
Not available
Estimated sales range
Not available
Not available
Price history
| Date | Event | Price |
|---|---|---|
| 5/21/2026 | Listed for sale | $499,900-9%$221/sqft |
Source:  RCAR #20262666 Report a problem RCAR #20262666 Report a problem | ||
| 12/1/2025 | Listing removed | $549,500$243/sqft |
Source: Greater Chattanooga Realtors #1521135 Report a problem | ||
| 9/25/2025 | Listed for sale | $549,500+57%$243/sqft |
Source: Greater Chattanooga Realtors #1521135 Report a problem | ||
| 3/4/2021 | Sold | $349,900$155/sqft |
Source: Public Record Report a problem | ||
| 7/20/2020 | Sold | $349,900+629%$155/sqft |
Source: Greater Chattanooga Realtors #1311590 Report a problem | ||
| 4/3/2019 | Sold | $48,000$21/sqft |
Source: Public Record Report a problem | ||
Public tax history
| Year | Property taxes | Tax assessment |
|---|---|---|
| 2025 | -- | $139,250 +60.7% |
| 2024 | $1,247 | $86,675 |
| 2023 | $1,247 | $86,675 |
| 2022 | $1,247 -54.4% | $86,675 |
| 2021 | $2,732 +612.9% | $86,675 +768.9% |
| 2019 | $383 | $9,975 |
Find assessor info on the county website
Monthly payment
Est. payment
Payment breakdown
Explore the cost of this home by adjusting the details. Changes won't be saved.Climate risks
Neighborhood: 37312
Nearby schools
GreatSchools rating
- 6/10Ernest L Ross Elementary SchoolGrades: 3-5Distance: 1.6 mi
- 4/10Cleveland Middle SchoolGrades: 6-8Distance: 3.5 mi
- 7/10Cleveland High SchoolGrades: 9-12Distance: 2.6 mi
Schools provided by the listing agent
- Elementary: E.L. Ross and D.P. Yates Elementary
- Middle: Cleveland Middle
- High: Cleveland High
Source: RealTracs MLS as distributed by MLS GRID. This data may not be complete. We recommend contacting the local school district to confirm school assignments for this home.
- $469,9003 bd4 ba2.5k sqft5025 Grove Park Ct NE LOT 10, Cleveland, TN 37312Off Market

- $436,7004 bd2 ba2.4k sqft5019 Grove Park Ct NE LOT 11, Cleveland, TN 37312Off Market
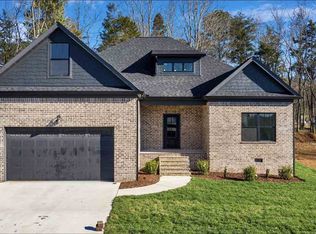
- $564,1003 bd2 ba2.4k sqft5019 Grove Park Ct NE, Cleveland, TN 37312Off Market
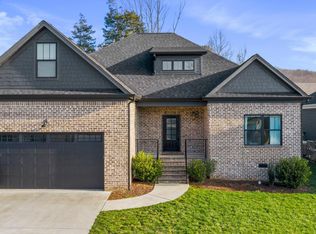
- $519,0004 bd3 ba2.4k sqft5032 Lakeside Ln, Cleveland, TN 37312For Sale
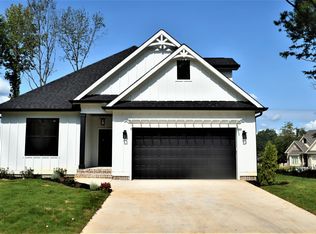
- $519,0004 bd3 ba2.2k sqft5032 Lakeside Ln #50, Cleveland, TN 37312For Sale
- $--7,840 sqft5013 Grove Park Ct NE LOT 12, Cleveland, TN 37312Off Market
- $562,3003 bd2 ba3.1k sqft5020 Grove Park Ct NE, Cleveland, TN 37312Off Market
- $526,3003 bd2 ba2.3k sqft5013 Grove Park Ct NE, Cleveland, TN 37312Off Market
A local agent can set up tours, give advice and negotiate with sellers.
A local lender can help you make sure your offer is ready when you are.
Similar homes
- $474,9005 bd4 ba2.7k sqft268 56th St NW, Cleveland, TN 37312For Sale
 MLS ID #1535574, Brandy Sams Coleman. Greater Chattanooga Realtors
 - $425,0003 bd2 ba1.8k sqft5168 Meadowbend Dr NE, Cleveland, TN 37312For Sale
 MLS ID #1534206, Grace Frank. Greater Chattanooga Realtors
 - $489,9003 bd2 ba2.1k sqft125 Arthur Ln NW, Cleveland, TN 37312New Construction
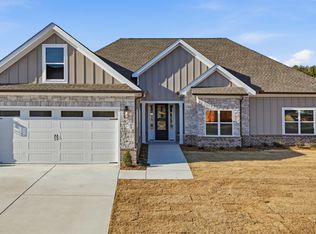 MLS ID #1525908, Bonnie Brown. Greater Chattanooga Realtors
 - $499,0004 bd3 ba3k sqft210 Winding Glen Dr NW, Cleveland, TN 37312For Sale
 MLS ID #1530286, Jannis Sams. Greater Chattanooga Realtors
 - $510,0004 bd3 ba2.4k sqft3430 Westhaven Pl NW, Cleveland, TN 37312For SaleMLS ID #1532518, Cindi Richardson. Greater Chattanooga Realtors
- $579,9003 bd4 ba2.6k sqft4921 Grove Park Dr NE, Cleveland, TN 37312New Construction
 MLS ID #3171618, Joshua "Josh" Brewer. RealTracs MLS as distributed by MLS GRID
 - $505,0004 bd3 ba2.7k sqft5211 NW Baylor St, Cleveland, TN 37312New ConstructionMLS ID #1521974, Kristina Mauser. Greater Chattanooga Realtors
- $440,0004 bd3 ba2.1k sqft110 NE Quail Run, Cleveland, TN 37312For Sale
 MLS ID #1331226, Darren Miller, eXp Realty, LLC. East Tennessee Realtors
 - $569,0004 bd2 ba2.5k sqft229 Eagle Creek Rd NW, Cleveland, TN 37312For SaleMLS ID #1540322, Jannis Sams. Greater Chattanooga Realtors
- $479,9003 bd3 ba2.7k sqft209 Talons Ridge Rd NW, Charleston, TN 37312For SaleMLS ID #1538267, Brittani Bednarski. Greater Chattanooga Realtors
- $554,9004 bd4 ba2.6k sqft232 Eagle Creek Rd NW, Cleveland, TN 37312For SaleMLS ID #1529308, Jannis Sams. Greater Chattanooga Realtors
- $499,9003 bd3 ba2.2k sqft2029 Pearl Dr SW, Cleveland, TN 37311For SaleMLS ID #1540129, Michelle Rymer. Greater Chattanooga Realtors
- $385,0003 bd2 ba1.6k sqft1302 Blythe Ferry Pl NE, Cleveland, TN 37312For SaleMLS ID #1537308, Tate Trentham. Greater Chattanooga Realtors
- $399,0003 bd3 ba1.7k sqft5125 Ella Ln NE, Cleveland, TN 37312New ConstructionMLS ID #3211735, Slavik Melnikov. RealTracs MLS as distributed by MLS GRID
- $439,1123 bd3 ba1.9k sqft3120 Kinders Way NW, Cleveland, TN 37312For SaleMLS ID #1538894, Daniel Keener. Greater Chattanooga Realtors
- $464,9004 bd4 ba2.5k sqft5272 Baylor St NW Lot 99, Cleveland, TN 37312New ConstructionMLS ID #3140809, Jonathan Kraft. RealTracs MLS as distributed by MLS GRID
- $599,9005 bd4 ba3k sqft112 Arthur Ln NW, Cleveland, TN 37312New ConstructionMLS ID #1537286, Josh Brewer. Greater Chattanooga Realtors
- $464,9004 bd3 ba2.5k sqft5272 Baylor St NW, Cleveland, TN 37312New ConstructionMLS ID #1528573, Jonathan Kraft. Greater Chattanooga Realtors
- $525,0004 bd3 ba2.9k sqft3142 Epperson Trl NW, Cleveland, TN 37312For SaleMLS ID #1540125, Matthew Whitmire. Greater Chattanooga Realtors
- $475,9003 bd4 ba2.7k sqft120 Stonewood Dr NW, Cleveland, TN 37311For SaleMLS ID #3256227, Sommer Oder-Bailey. RealTracs MLS as distributed by MLS GRID
